trreb/IMG-X13874708_d344906e-5188-45a3-938a-5ab5db60986d-l.jpg
6 hours on Market

547 Kilbirnie Dr, Ottawa, Ontario K2J 0E8

Detached
3
3
~2500-3000 sqft
$999,000
Get pre-qualifiedPowered by nesto
Detached
3
3
~2500-3000 sqft

Contact us about this property

Call

Highlights

Property Estimate

Days on market6 hours

Estimated valueNot available

Price/Sqft$366/sqft

Monthly cost

Open Calculator

Description

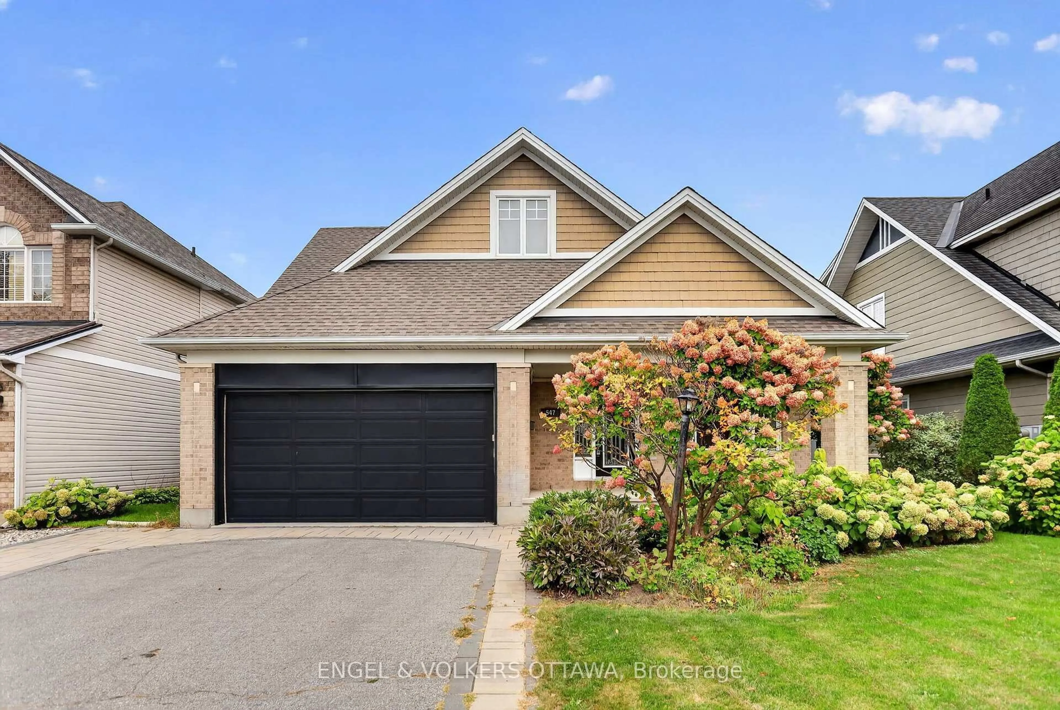
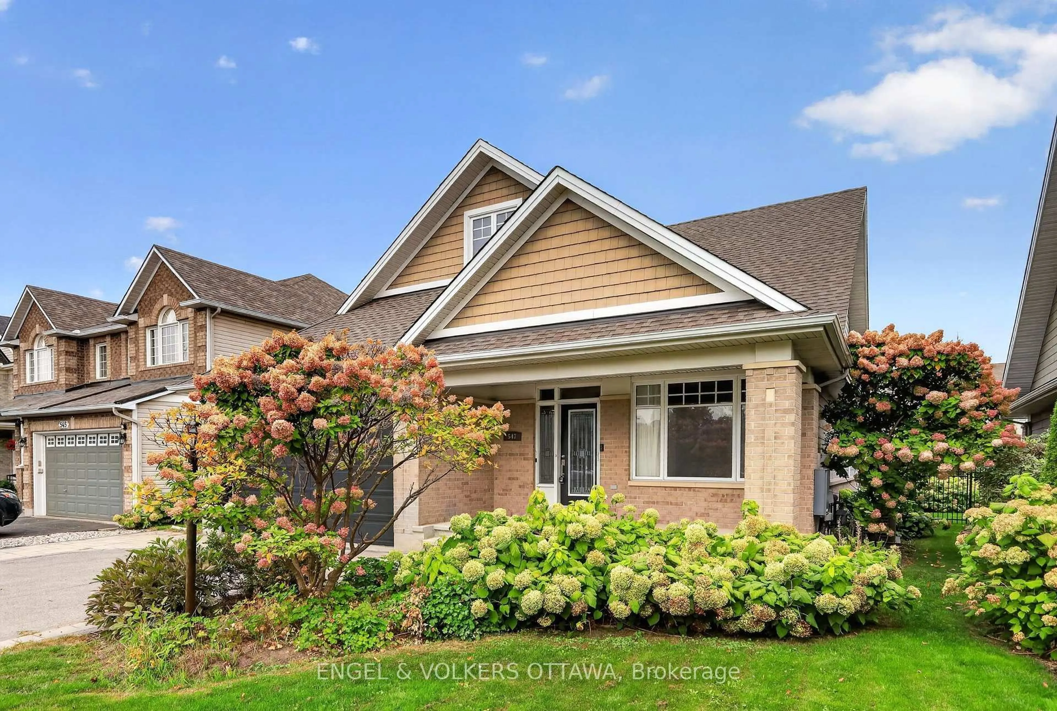
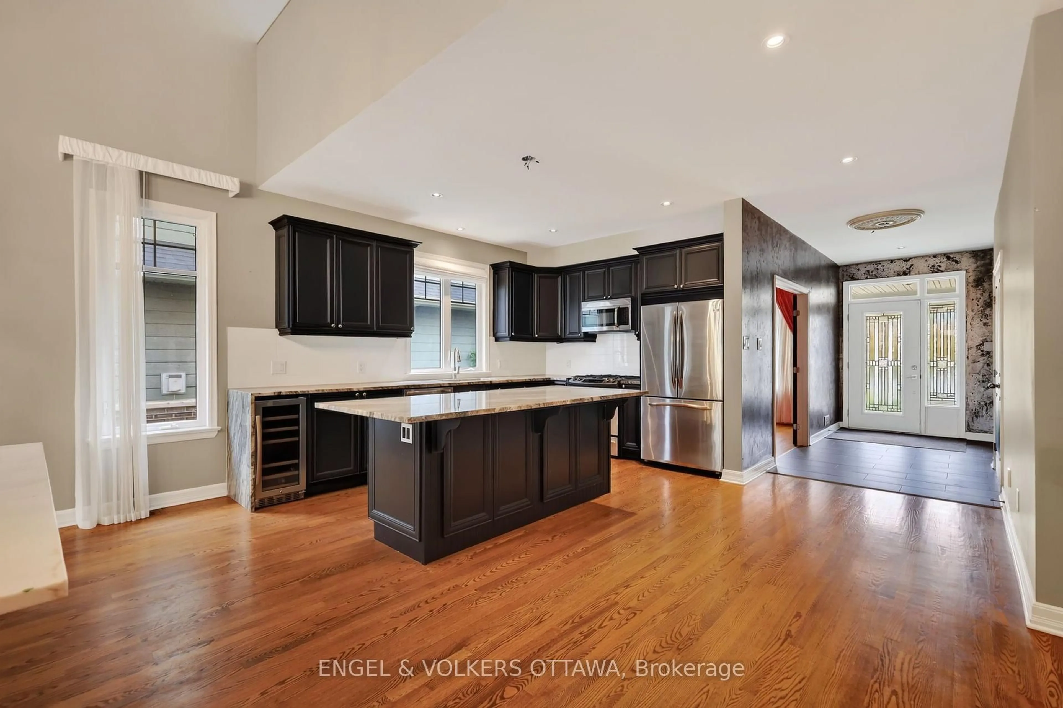
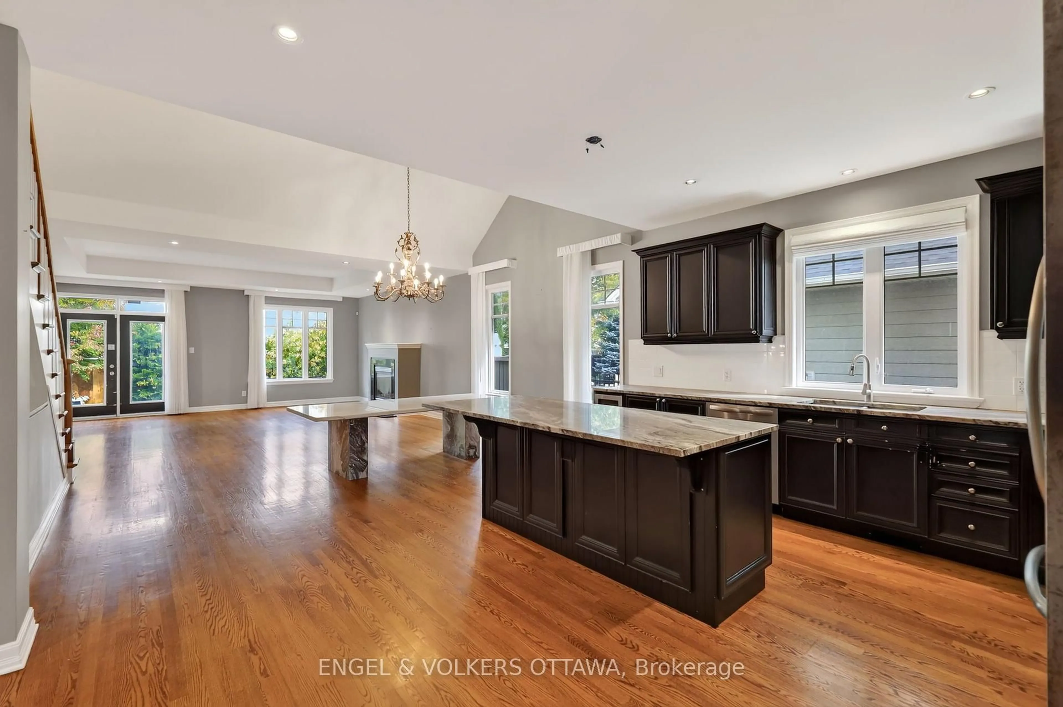
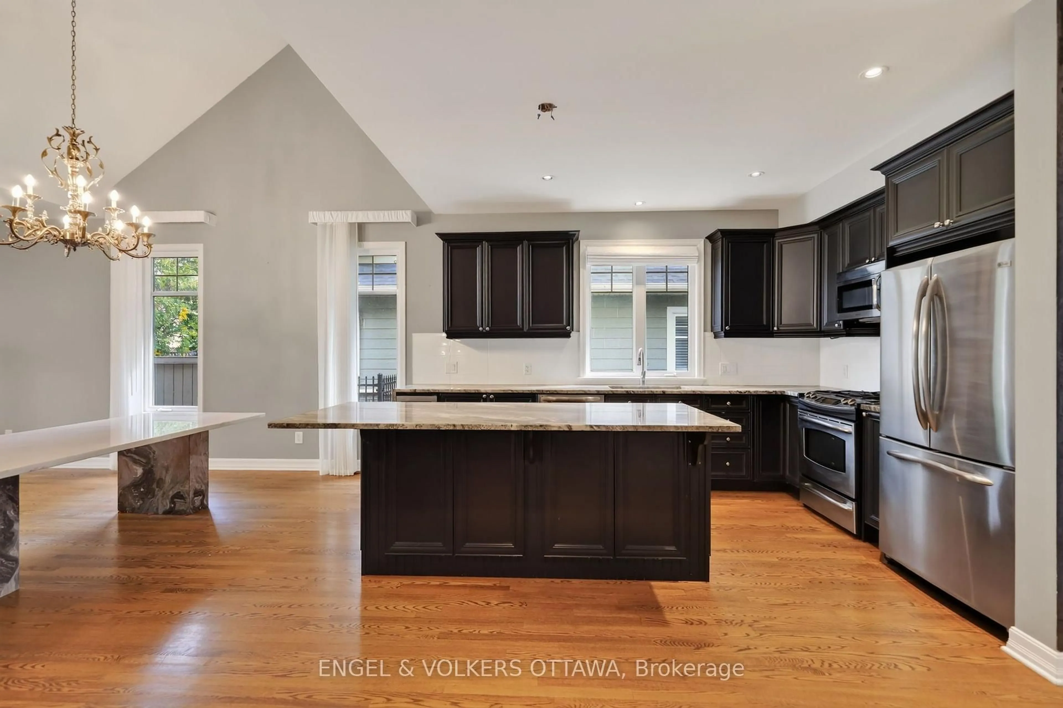
Discover the premier community of Stonebridge in this exquisite yet spacious bungalow. Designed by award-winning architect Barry Hobin and built by Uniform Homes, the Touchstone model with mezzanine loft features soaring ceilings and a sprawling open-concept design. The main floor features hardwood floors, two generously sized bedrooms, two full bathrooms, plus a den. The kitchen boasts dark cabinetry, granite countertops with a waterfall edge, a wine fridge, and a spacious island ideal for entertaining. The mezzanine loft level features a third bedroom, a full bathroom and versatile loft space overlooking the main living area, creating a unique sense of openness and architectural character. The basement is drywalled and offers excellent potential for additional living space, recreation, or a future finished area tailored to your needs. A thoughtfully designed home offering exceptional space, architectural character and effortless living in the sought-after community of Stonebridge


Property Details

StyleBungaloft
View-
Age of property-
SqFt~2500-3000 SqFt
Lot Size5,417 SqFt(113.88 x 47.57)
Parking Spaces4
MLS ®NumberX13874708
Community NameNew Barrhaven - New Development - Stonebridge
Data SourceTRREB
Listing byENGEL & VOLKERS OTTAWA

Features

Heating: Forced Air
Cooling: Central Air
Fireplace
Basement: Full, Part Fin

Main Floor

Den

3.73 x 3.02

Kitchen

3.76 x 3.12

Dining

3.76 x 5.03

Living

5.46 x 6.1


Features

Lot size: 5,417 SqFt

Parking

Garage spaces 2

Garage type Attached

Other parking spaces 2

Total parking spaces 4


Property History
Oct 8, 2026
ListedActive
$999,000
6 hours on market
history photo preview49
Listing by trreb®
Property listed by ENGEL & VOLKERS OTTAWA, Brokerage
Agent Banner Image
Interested in this property?Get in touch to get the inside scoop.

Market Data - New Barrhaven - New Development - Stonebridge

Geo Zone Map ThumbnailNew Barrhaven - New Development - Stonebridge

Strong Buyer's Market

View Market Data

Detached house - for the past 30 days

Buyer's market Seller's market

Avg. Days on Market

Past 30 days

33 days

Compared to

2025

35 days

2024

39 days

2023

22 days

New Listings

Past 30 days

59 listings

Compared to

2025

80 listings

2024

58 listings

2023

45 listings

Units sold

Past 30 days

14 units

Compared to

2025

22 units

2024

27 units

2023

22 units

Median Sold Price

Past 30 days

$808,000

Compared to

2025

$803,500

2024

$910,000

2023

$754,000


Population and Demographics

Overview

Total population 60491
Average household income $148,943

Age (%)

0 to 19
29%
20 to 34
19%
35 to 49
23%
50 to 64
18%
65 and plus
11%

Household composition (%)

Single family
79%
Single person
17%
Multi person
4%
Multi family
1%

Mother tongue (%)

English
63%
Arabic
7%
French
7%
Mandarin
7%
Others
3%
Yue (Cantonese)
2%
English and French
2%
Urdu
1%
Punjabi (Panjabi)
1%
Spanish
1%

House tenancy (%)

Owners
78%
Renters
22%

What’s nearby?Essentials within 5 km

Local Logic

Transportation Scores

Estimated Budget

