Open: Sat, 2PM to 4PM
trreb/IMG-X13789278_c09aca83-df06-487b-b5af-137d9dd863f7-l.jpg
1 day on Market

504 Alcor Terr, Ottawa, Ontario K2J 6R6

Detached
3 + 1
4
~1500-2000 sqft
$739,000
Get pre-qualifiedPowered by nesto
Detached
3 + 1
4
~1500-2000 sqft

Contact us about this property

Call

Highlights

Property Estimate

Days on market1 day

Estimated valueNot available

Price/Sqft$431/sqft

Monthly cost

Open Calculator

Description

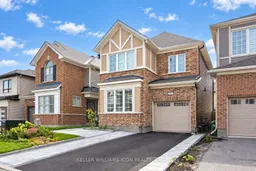
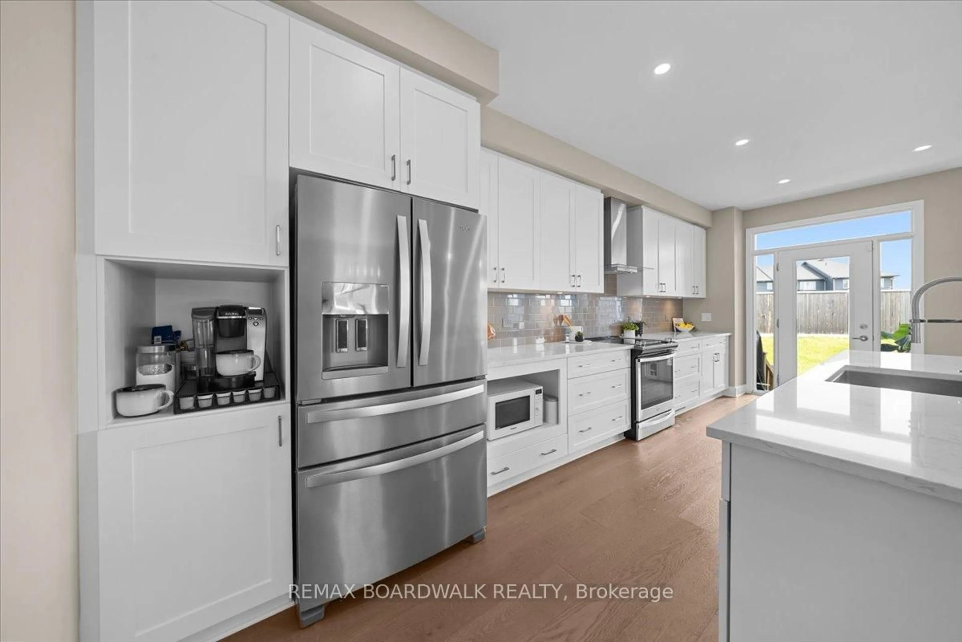
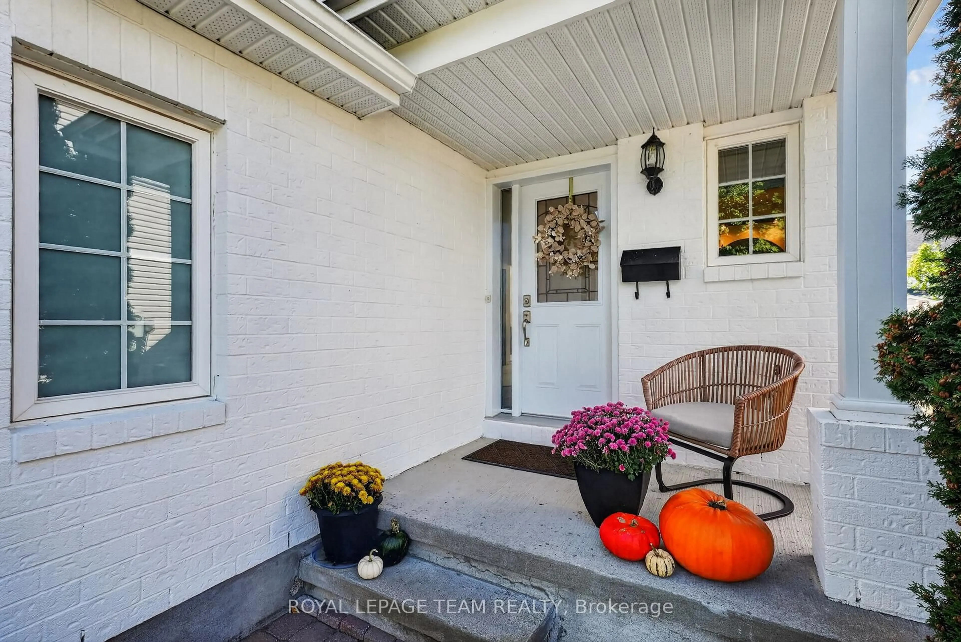
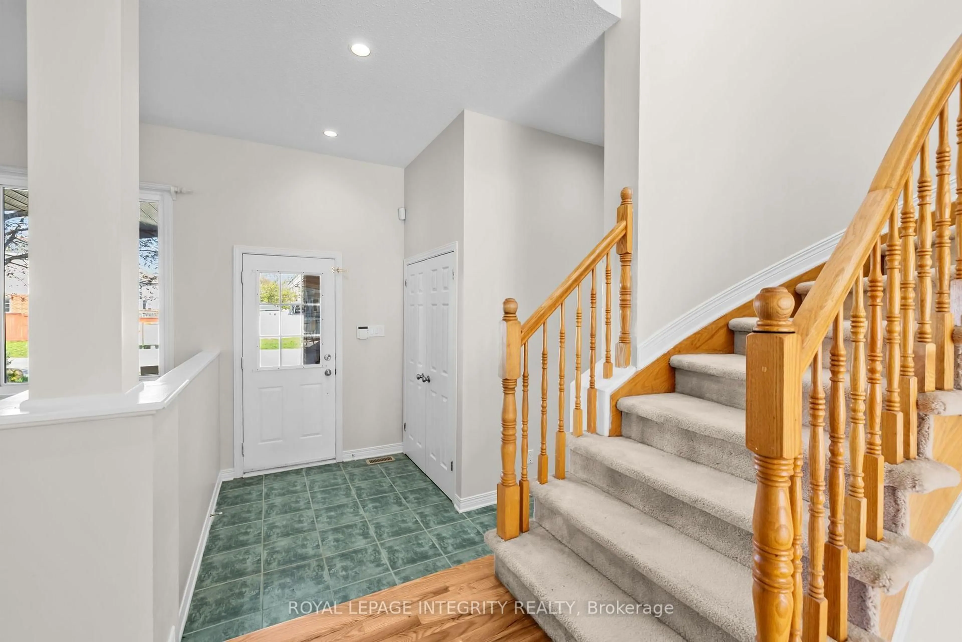
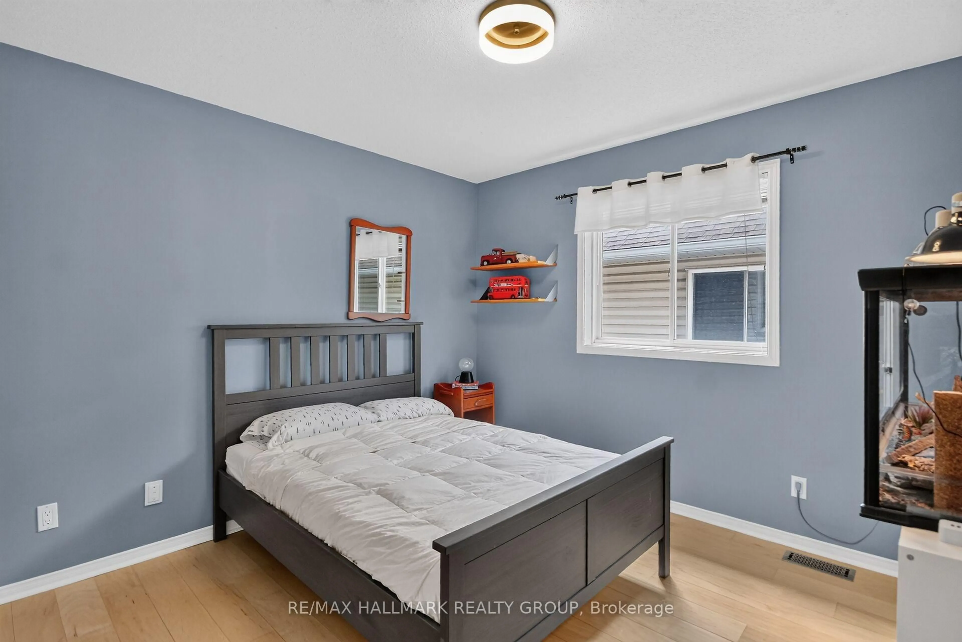
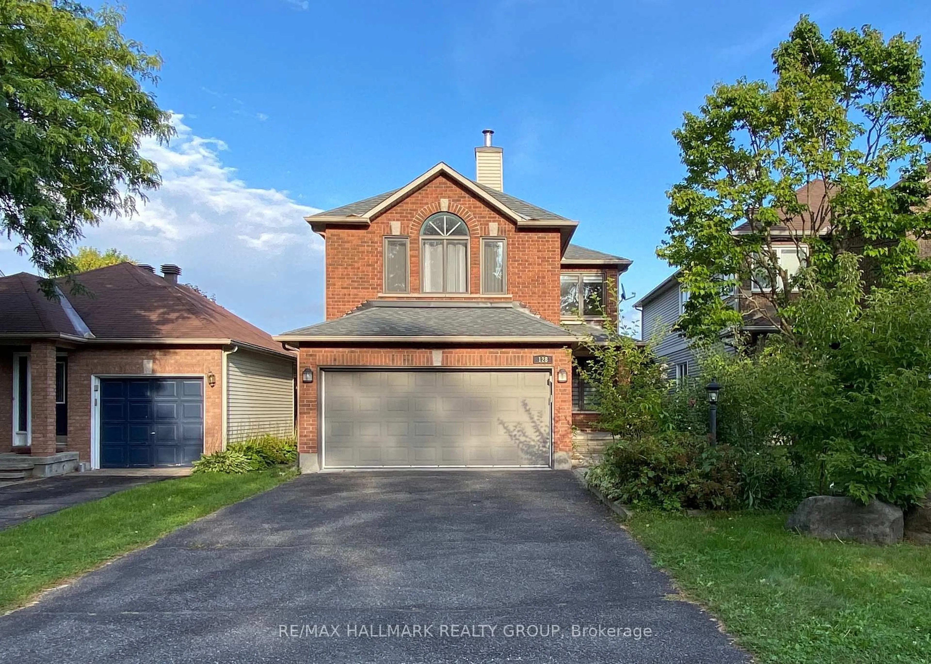
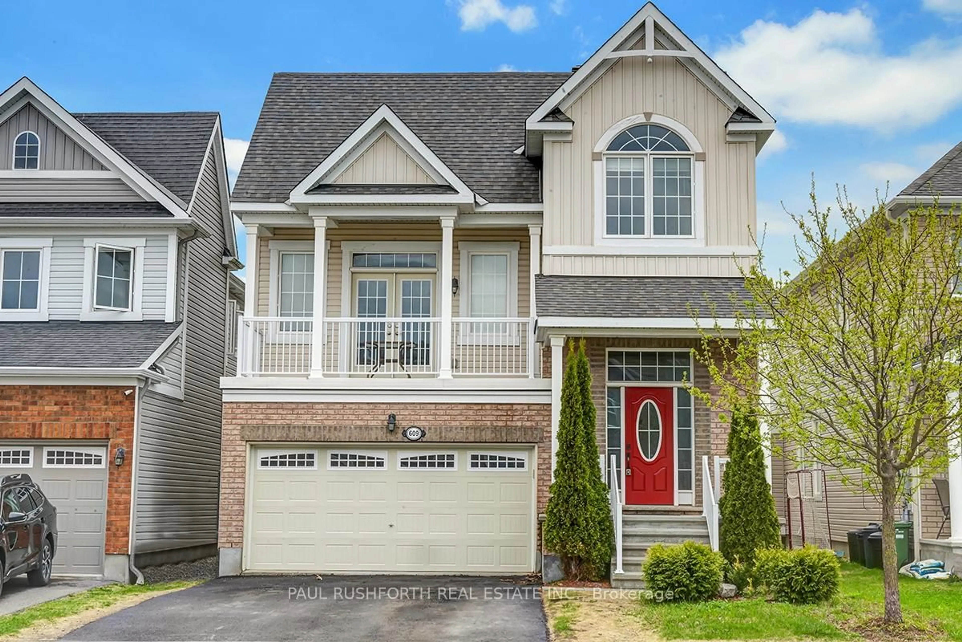
Discover this beautifully appointed detached home in the highly sought-after Half Moon Bay community, offering a spacious and functional layout ideal for modern family living. The main floor showcases a chef-inspired kitchen with an oversized island and elegant countertops, complemented by a bright living room, formal dining area, and versatile den, perfect for a home office. The second floor features three spacious bedrooms plus a versatile loft, including a luxurious primary suite with an ensuite and generous walk-in closet. The finished basement adds valuable living space with an additional bedroom and full bathroom, ideal for guests, extended family, or a private retreat. Outside, enjoy a private, interlocked backyard designed for low-maintenance outdoor living, along with an extended interlocked driveway providing parking for up to three vehicles. Ideally located just minutes from ponds, schools, parks, the Minto Recreation Complex, restaurants, shopping, and everyday amenities. This move-in-ready home offers the perfect combination of space, comfort, and convenience in one of Barrhaven's most desirable communities. Book your showing today!


Upcoming Open House

Sep 19Sat2:00 PM - 4:00 PM

Property Details

Style2-Storey
View-
Age of property-
SqFt~1500-2000 SqFt
Lot Size2,651 SqFt(88.52 x 29.95)
Parking Spaces4
MLS ®NumberX13789278
Community NameNew Barrhaven - New Development - Stonebridge
Data SourceTRREB
Listing byKELLER WILLIAMS ICON REALTY

Features

Heating: Forced Air
Cooling: Central Air
Basement: Full, Finished

Den

3.05 x 3.05

Dining

3.66 x 3.51

Great Rm

4.62 x 3.66

Kitchen

3.25 x 3.2


Features

Lot size: 2,651 SqFt

Parking

Garage spaces 1

Garage type Attached

Other parking spaces 3

Total parking spaces 4


Property History

Sep 16, 2026
ListedActive
$739,000
1 day on market
history photo preview43
Listing by trreb®
Property listed by KELLER WILLIAMS ICON REALTY, Brokerage
Agent Banner Image
Interested in this property?Get in touch to get the inside scoop.
Market Data - New Barrhaven - New Development - Stonebridge

Geo Zone Map ThumbnailNew Barrhaven - New Development - Stonebridge

Buyer's Market

View Market Data

Detached house - for the past 30 days

Buyer's market Seller's market

Avg. Days on Market

Past 30 days

31 days

Compared to

2025

44 days

2024

35 days

2023

31 days

New Listings

Past 30 days

51 listings

Compared to

2025

54 listings

2024

44 listings

2023

44 listings

Units sold

Past 30 days

17 units

Compared to

2025

31 units

2024

15 units

2023

23 units

Median Sold Price

Past 30 days

$875,000

Compared to

2025

$901,190

2024

$765,000

2023

$870,000


Population and Demographics

Overview

Total population 60491
Average household income $148,943

Age (%)

0 to 19
29%
20 to 34
19%
35 to 49
23%
50 to 64
18%
65 and plus
11%

Household composition (%)

Single family
79%
Single person
17%
Multi person
4%
Multi family
1%

Mother tongue (%)

English
63%
Arabic
7%
French
7%
Mandarin
7%
Others
3%
Yue (Cantonese)
2%
English and French
2%
Urdu
1%
Punjabi (Panjabi)
1%
Spanish
1%

House tenancy (%)

Owners
78%
Renters
22%

What’s nearby?Essentials within 5 km

Local Logic

Transportation Scores

Estimated Budget