454 Via Verona St #36, Ottawa, Ontario K2J 6B3
Contact us about this property
Highlights
Estimated valueThis is the price Wahi expects this property to sell for.
The calculation is powered by our Instant Home Value Estimate, which uses current market and property price trends to estimate your home’s value with a 90% accuracy rate.Not available
Price/Sqft$375/sqft
Monthly cost
Open Calculator
Description
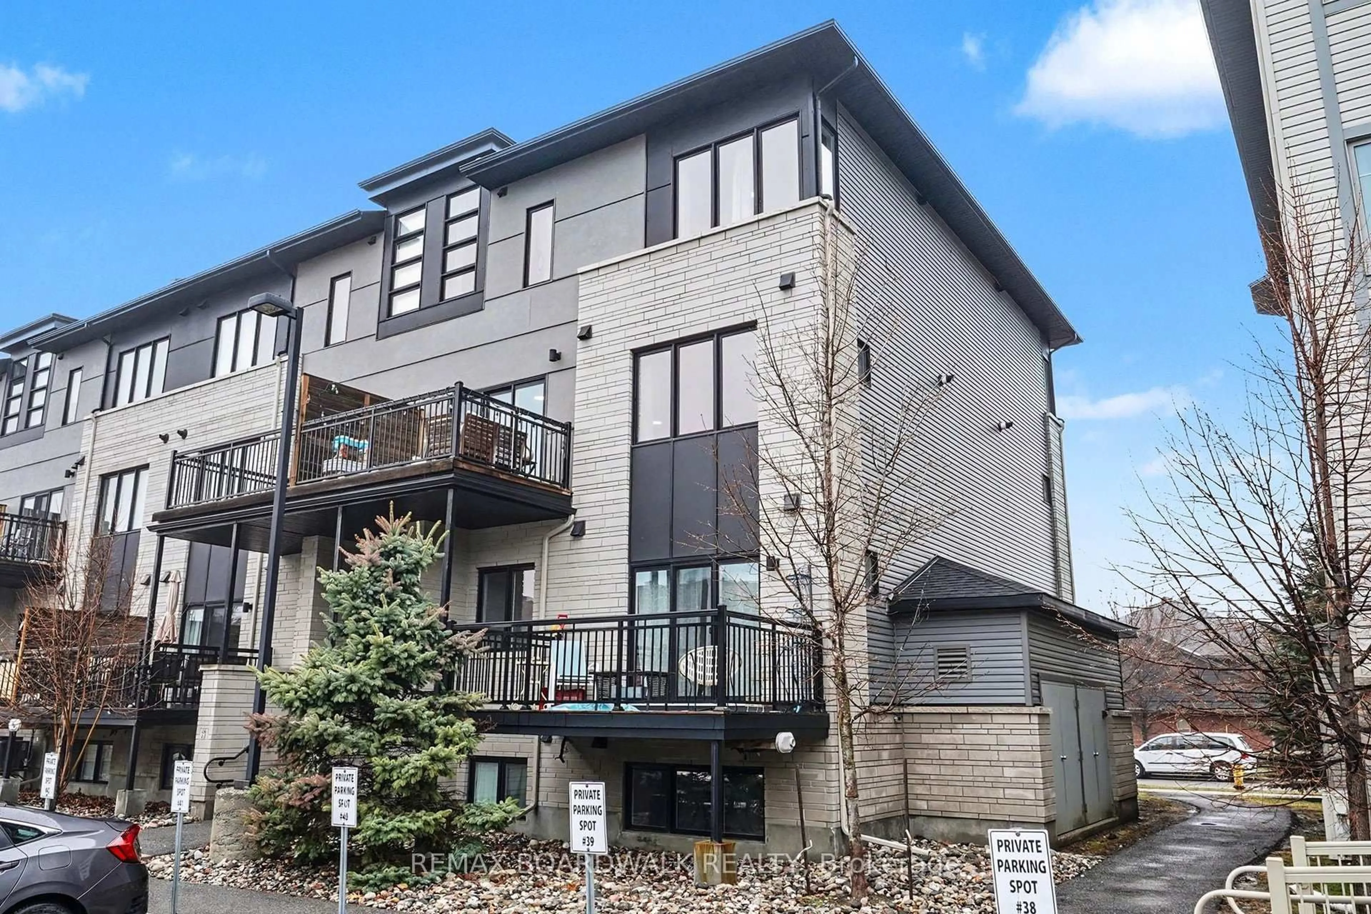
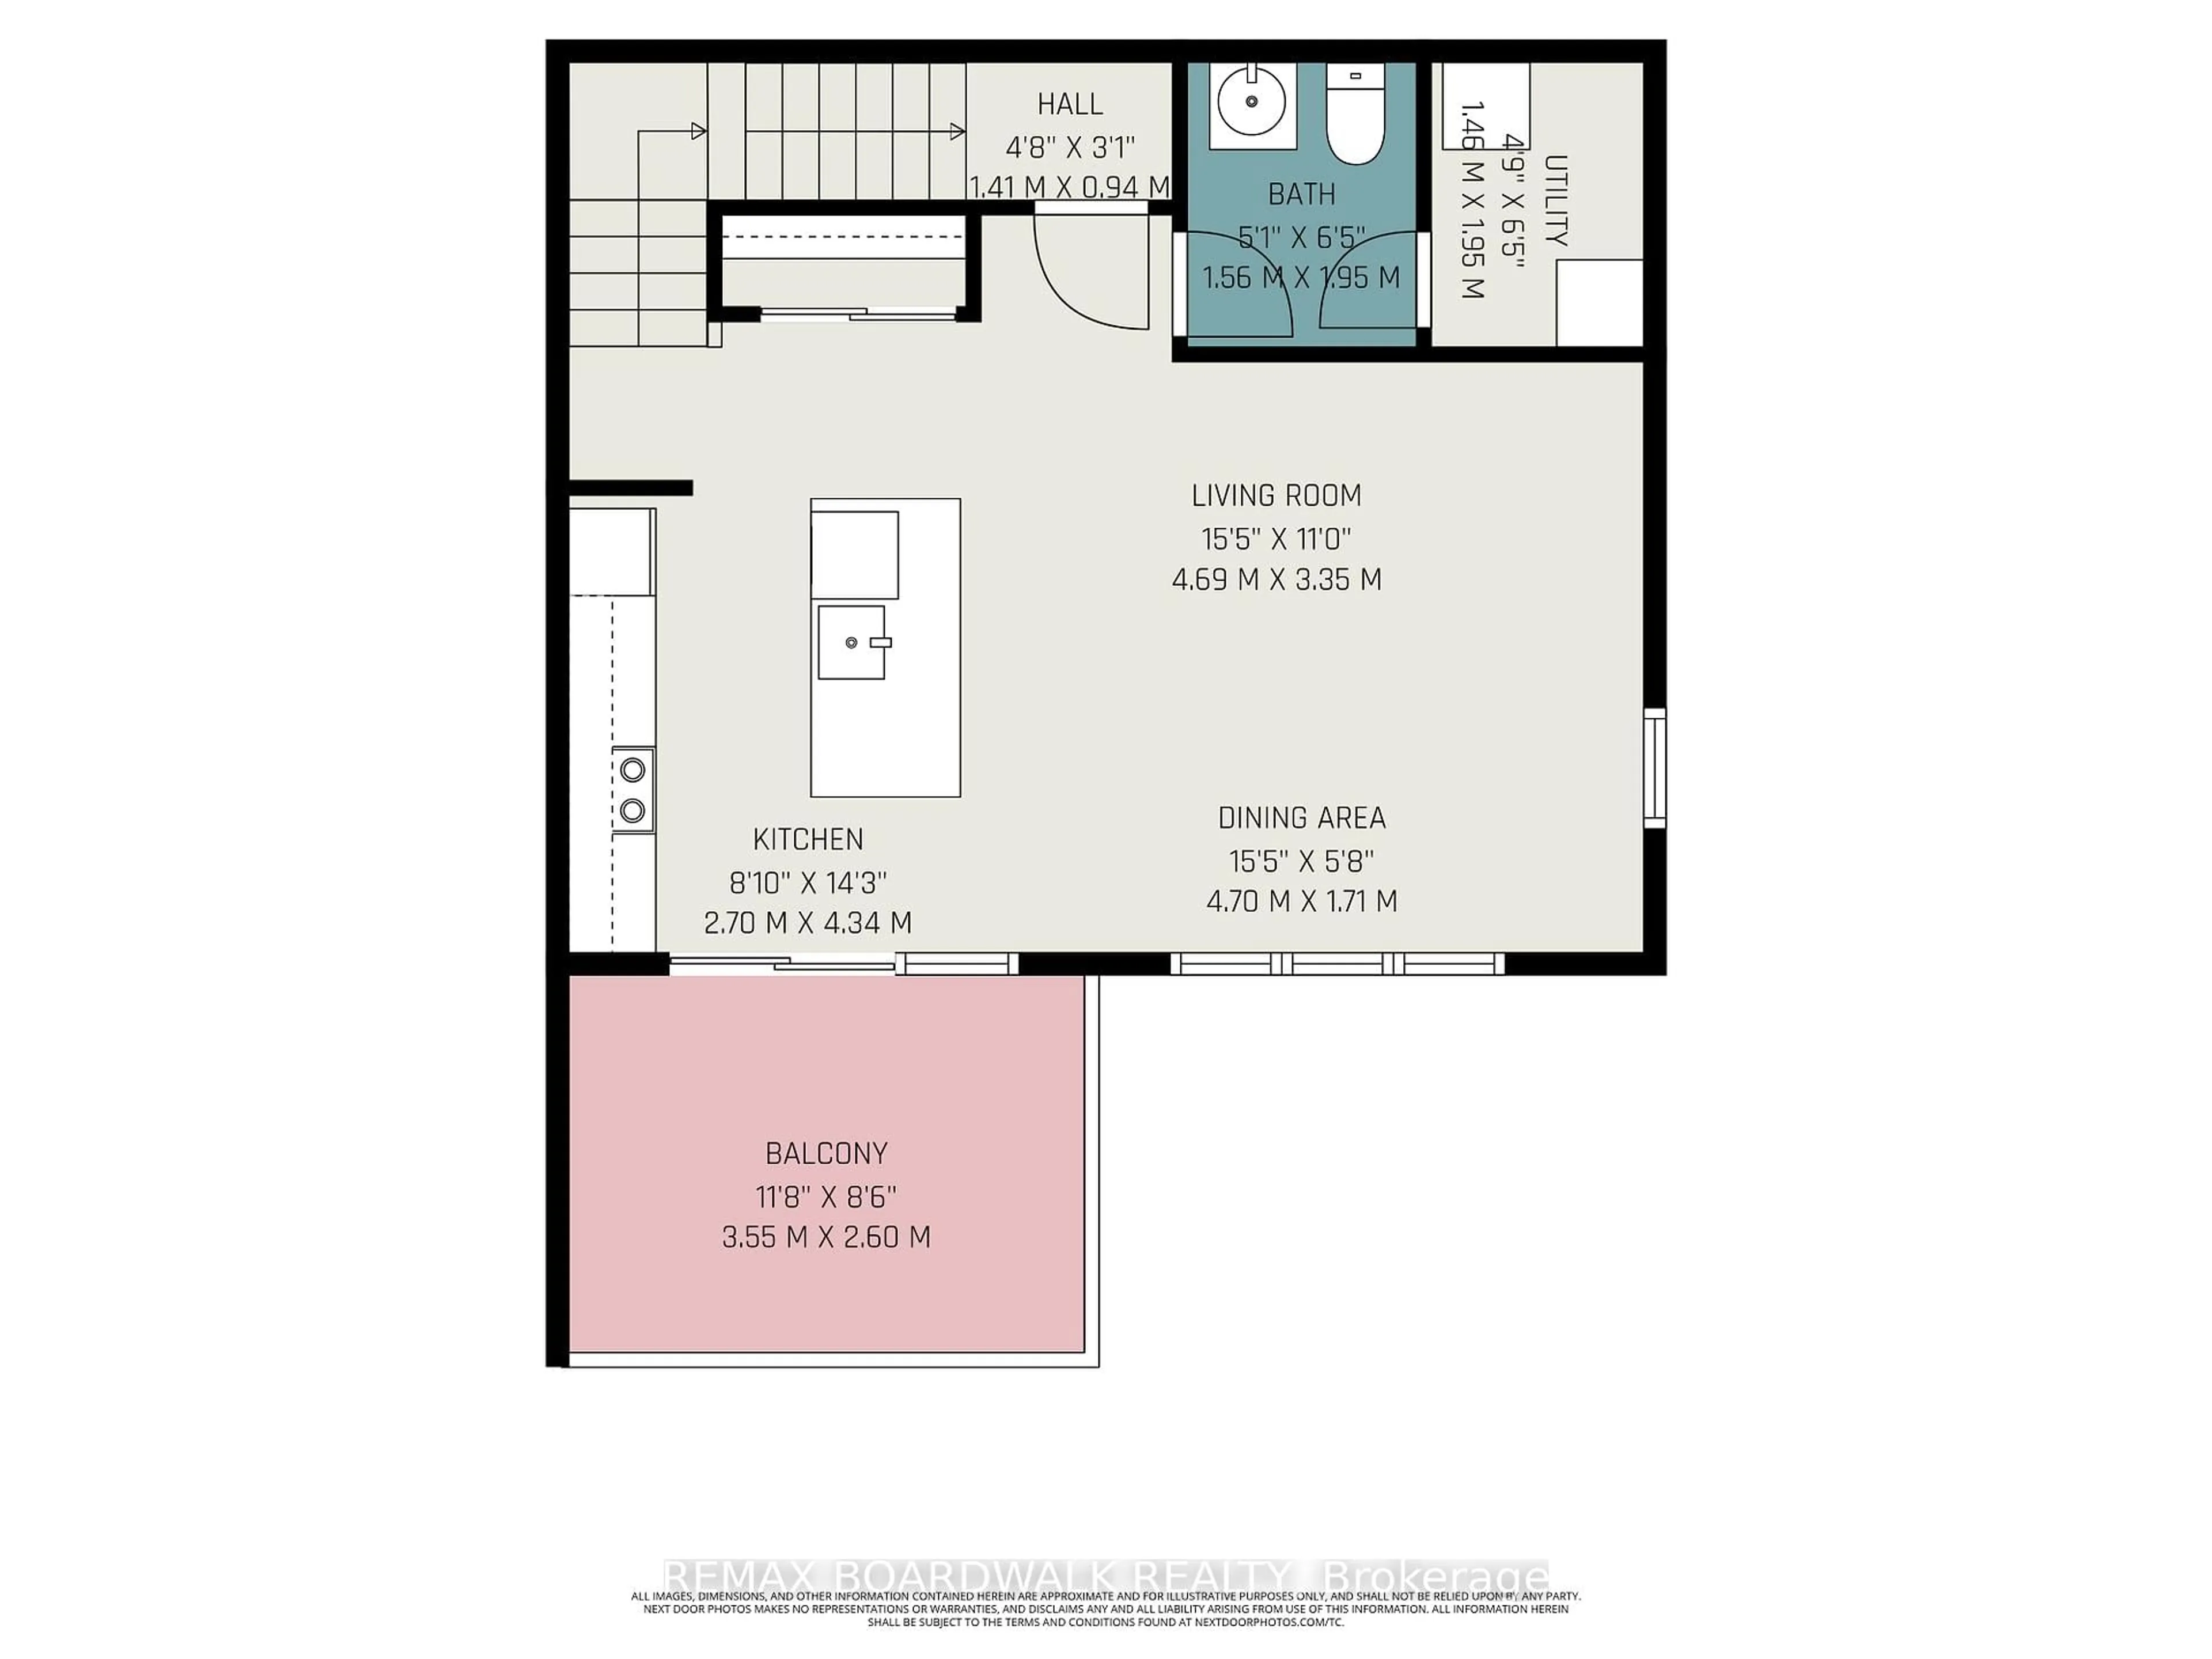
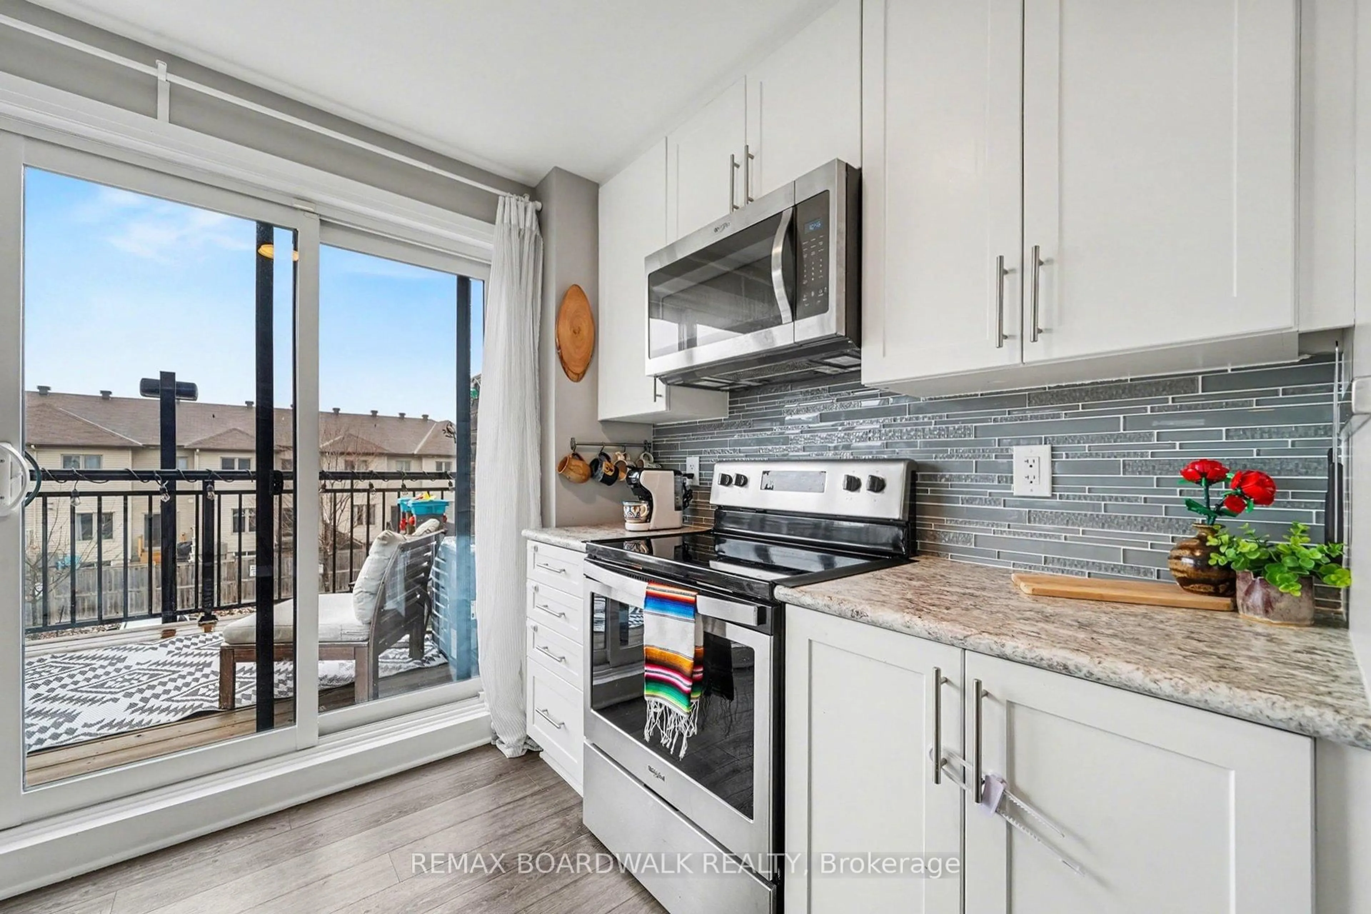
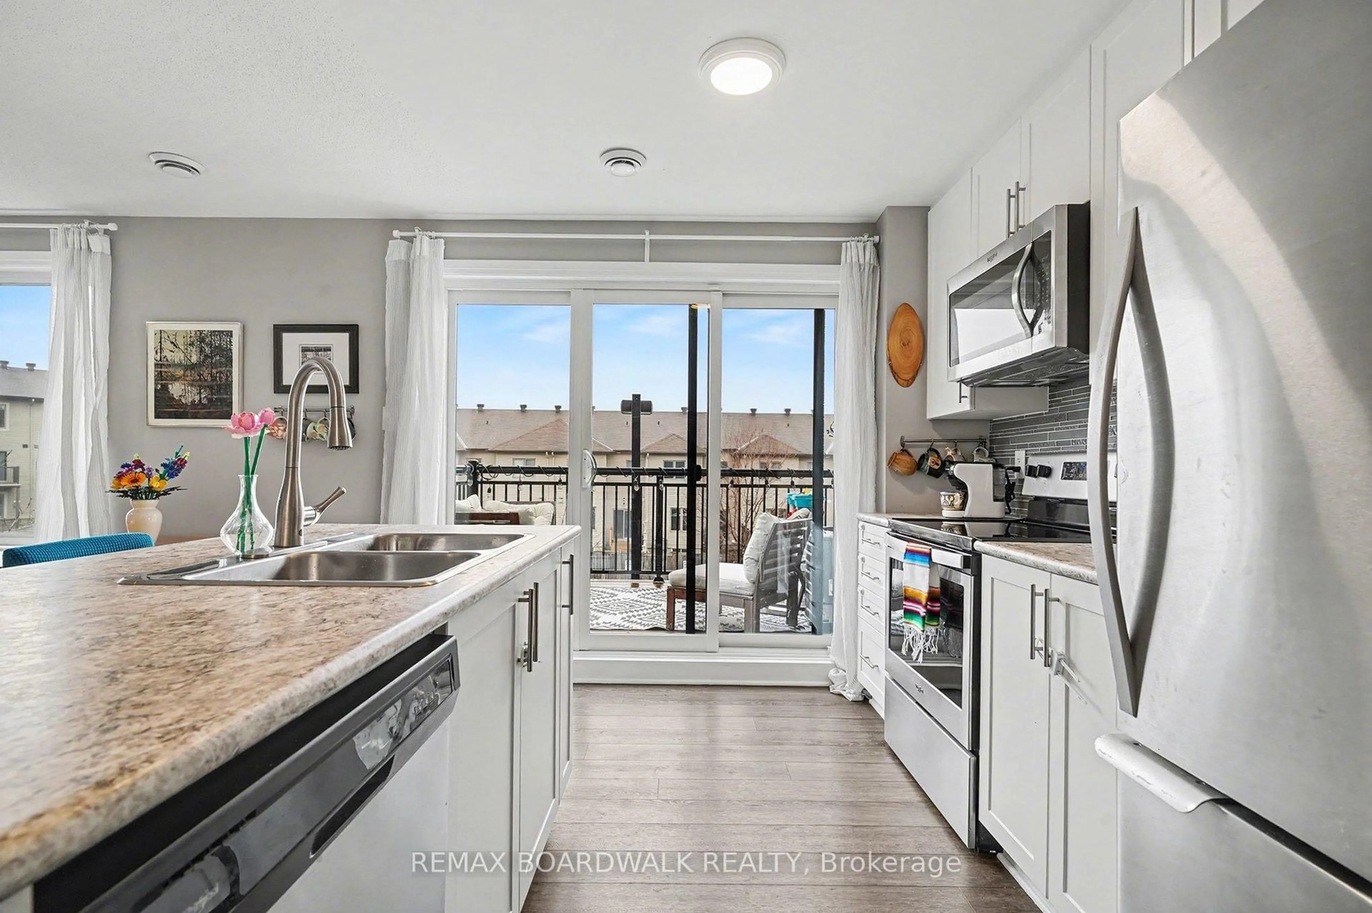
Welcome to this beautifully maintained 2-bedroom condo in the heart of Barrhaven South-perfect for first-time buyers, downsizers, or investors!This bright and inviting unit is filled with natural light and offers a warm, cozy feel throughout. The functional open-concept layout creates acomfortable flow between the living and dining spaces, leading out to a private balcony-perfect for enjoying your morning coffee or relaxing inpeace and privacy at the end of the day. The kitchen features ample cabinetry and workspace, making it both practical and enjoyable foreveryday living. Enjoy the luxury of smart home features such as a nest thermostat and first alert smart smoke & CO2 detectors. Two generouslysized bedrooms provide flexibility for a guest room, home office, or growing family. What truly sets this home apart is not only the unit itself, butthe lifestyle it offers. Step outside and enjoy the abundance of nearby walking paths, parks, and local coffee shops-all within walking distance.The area is known for its welcoming, family-friendly atmosphere, making it an ideal place to call home. Conveniently located close to schools,shopping, transit, and all amenities, this condo offers the perfect blend of comfort, convenience, and community. Don't miss your chance to owna move-in-ready home in one of Barrhaven's most desirable neighbourhoods!
Property Details
Interior
Features
3rd Floor
Primary
4.11 x 3.812nd Br
3.3 x 3.2Bathroom
1.8 x 2.8Exterior
Features
Parking
Garage spaces -
Garage type -
Total parking spaces 1
Condo Details
Inclusions
Property History
 37
37