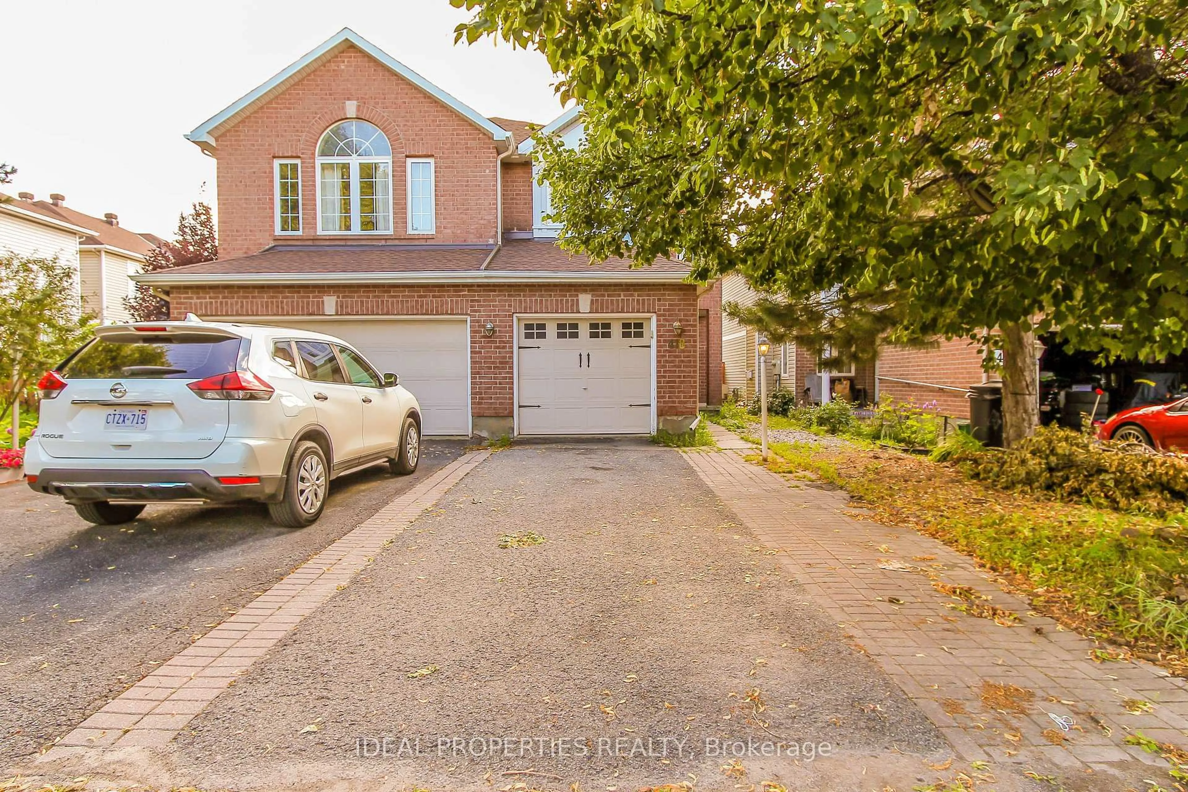
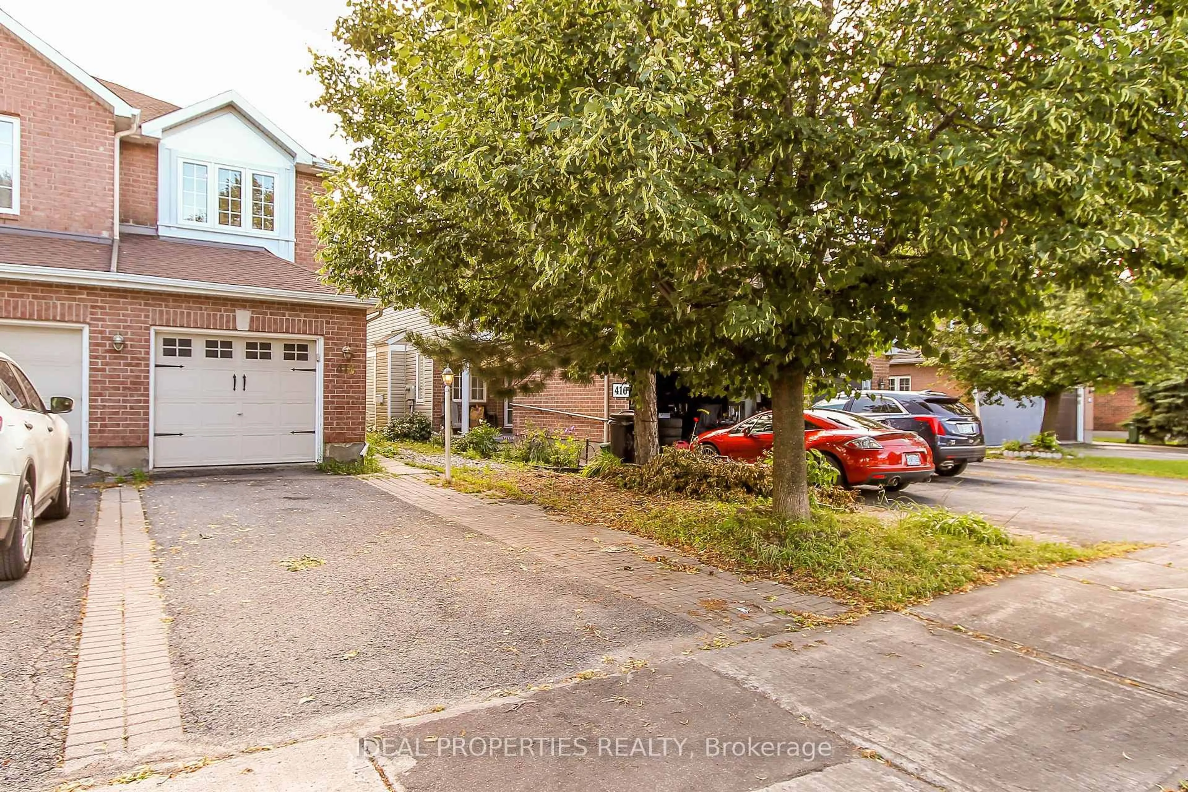
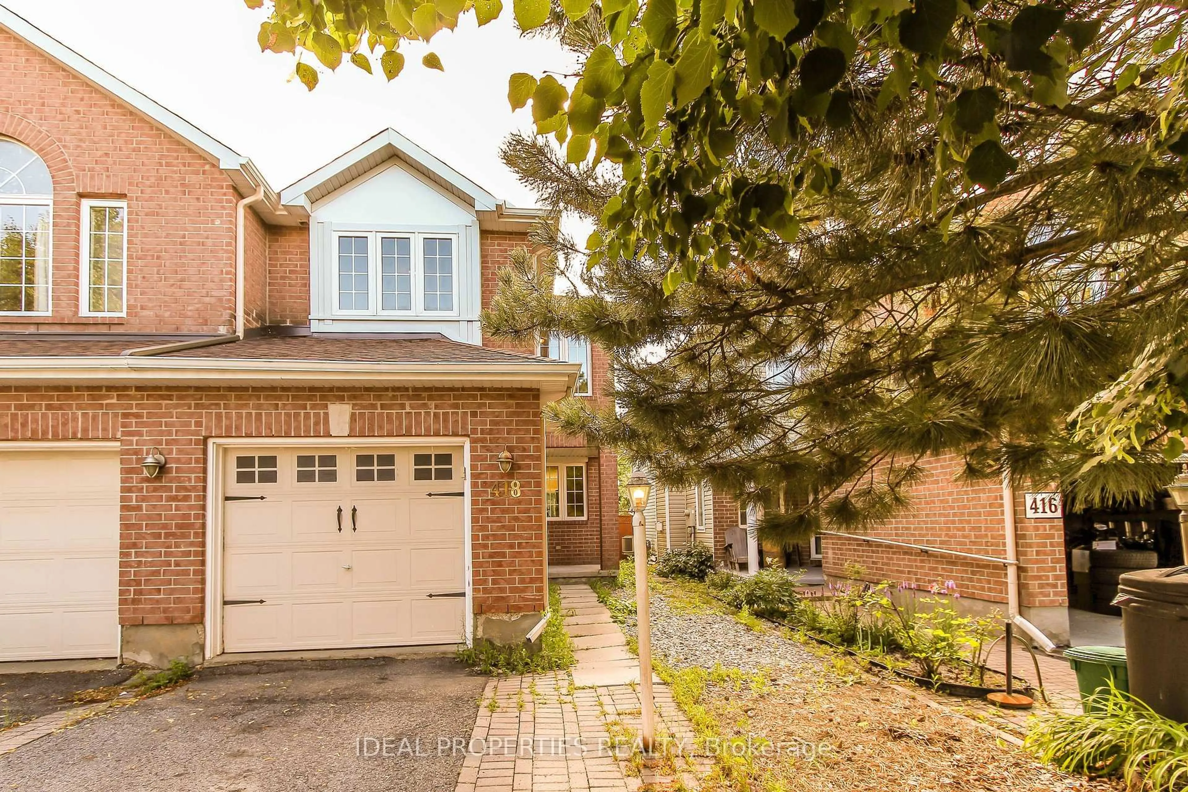
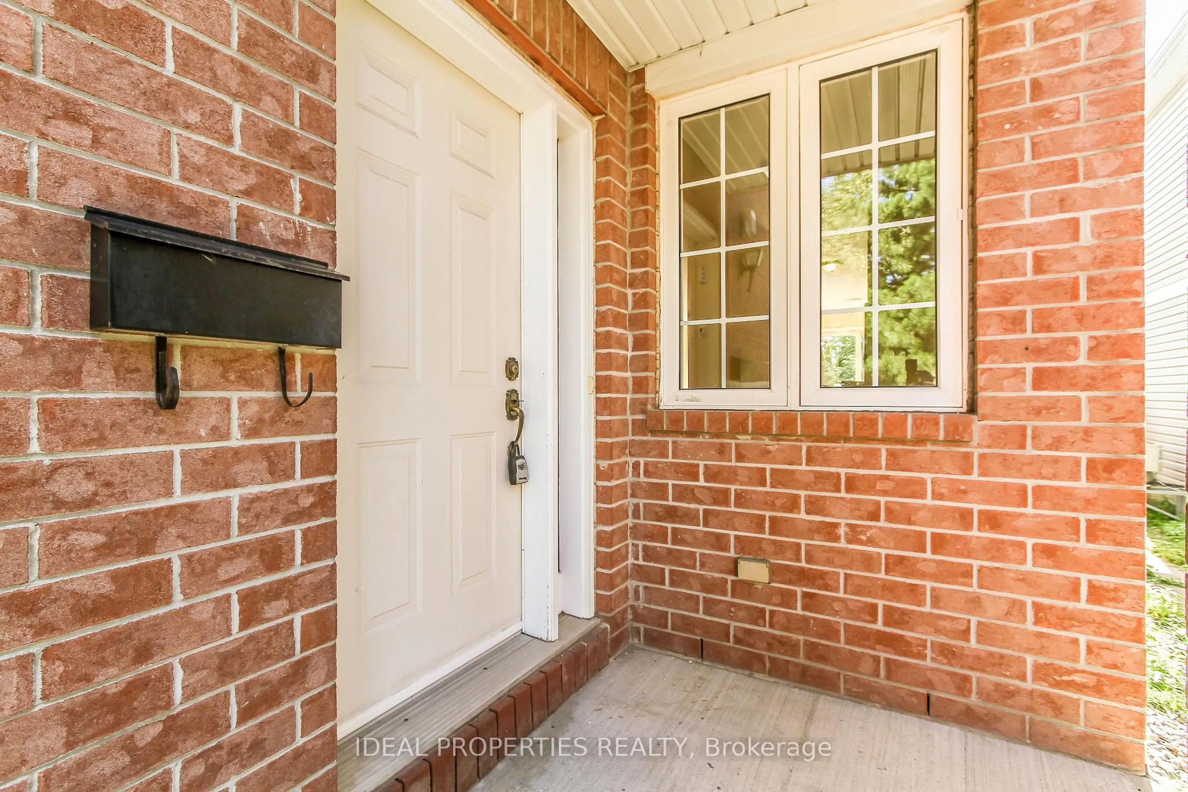
418 Beatrice Dr, Ottawa, Ontario K2J 4W9
Contact us about this property
Highlights
Estimated valueThis is the price Wahi expects this property to sell for.
The calculation is powered by our Instant Home Value Estimate, which uses current market and property price trends to estimate your home’s value with a 90% accuracy rate.Not available
Price/Sqft$432/sqft
Monthly cost
Open Calculator
Description
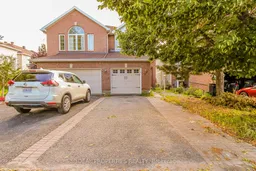
Welcome to this bright, freshly painted semi-detached home in the highly sought-after Longfields community. Offering a functional layout and comfortable living spaces, this home is perfect for families, professionals, or anyone looking for a move-in ready property in a fantastic location.The main level features beautiful hardwood flooring throughout the living and dining areas, with ceramic tile in the foyer and bathrooms. The inviting living room is centered around a cozy gas fireplace, creating a warm and welcoming atmosphere. A separate dining room is ideal for family meals and entertaining guests.The kitchen offers classic oak cabinetry and a bright eating area overlooking the backyard. Upstairs, you'll find a generous primary bedroom with ample closet space and a 4 piece ensuite bathroom. Two additional bedrooms and a full bathroom complete the second level.The finished lower level adds valuable living space with a large family room and a versatile den, ideal for a home office, gym, playroom, or guest room.Step outside to enjoy the fully fenced backyard, offering privacy and plenty of space for children, pets, or outdoor gatherings.Ideally located close to excellent schools, parks, shopping, restaurants, recreation, and public transit, this move in ready home offers comfort, convenience, and exceptional value in one of Barrhaven's most desirable neighbourhoods.
Property Details
Interior
Features
Main Floor
Living
16.9 x 8.232 Pc Bath
Dining
4.19 x 3.25Kitchen
2.92 x 2.46Exterior
Features
Parking
Garage spaces 1
Garage type Attached
Other parking spaces 2
Total parking spaces 3
Property History
 41
41

