9 hours on Market

417 Charing Cross Way, Ottawa, Ontario K2J 5X9

Detached
4
3
~2000-2500 sqft
$1,099,000
Get pre-qualifiedPowered by nesto
Detached
4
3
~2000-2500 sqft

Contact us about this property

Call

Highlights

Property Estimate

Days on market9 hours

Estimated valueNot available

Price/Sqft$494/sqft

Monthly cost

Open Calculator

Description

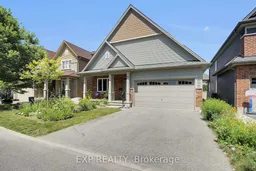
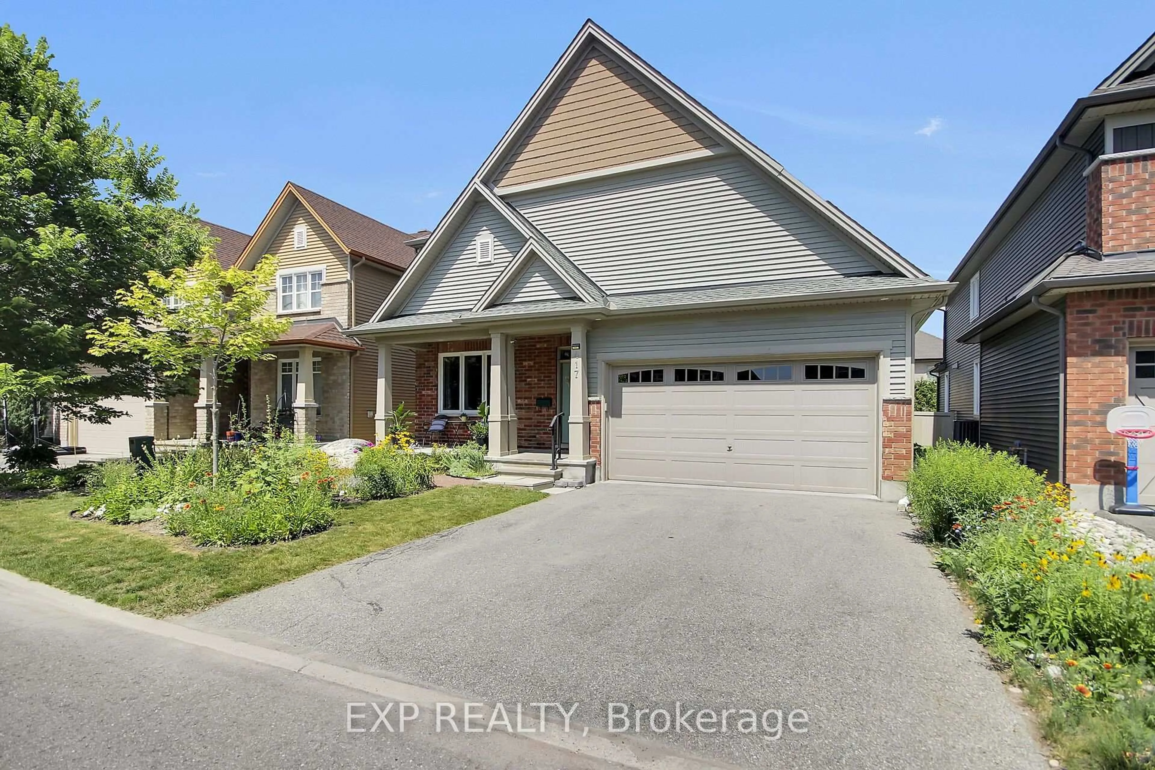
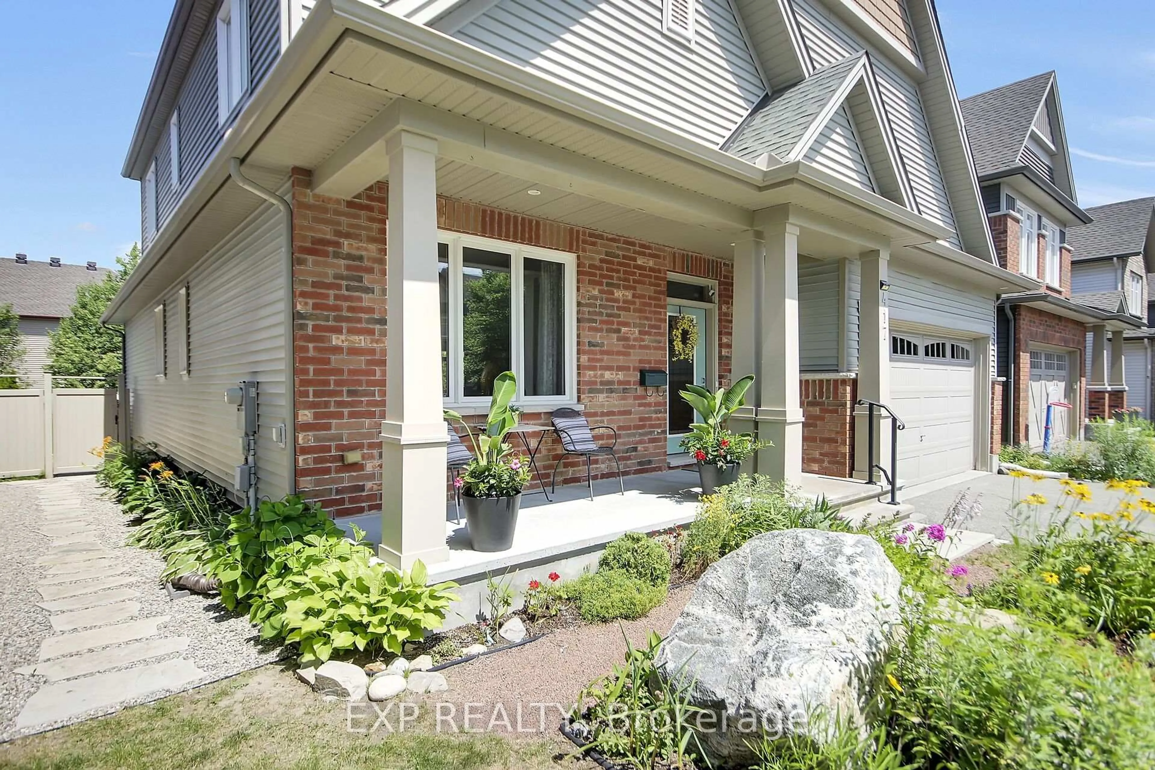
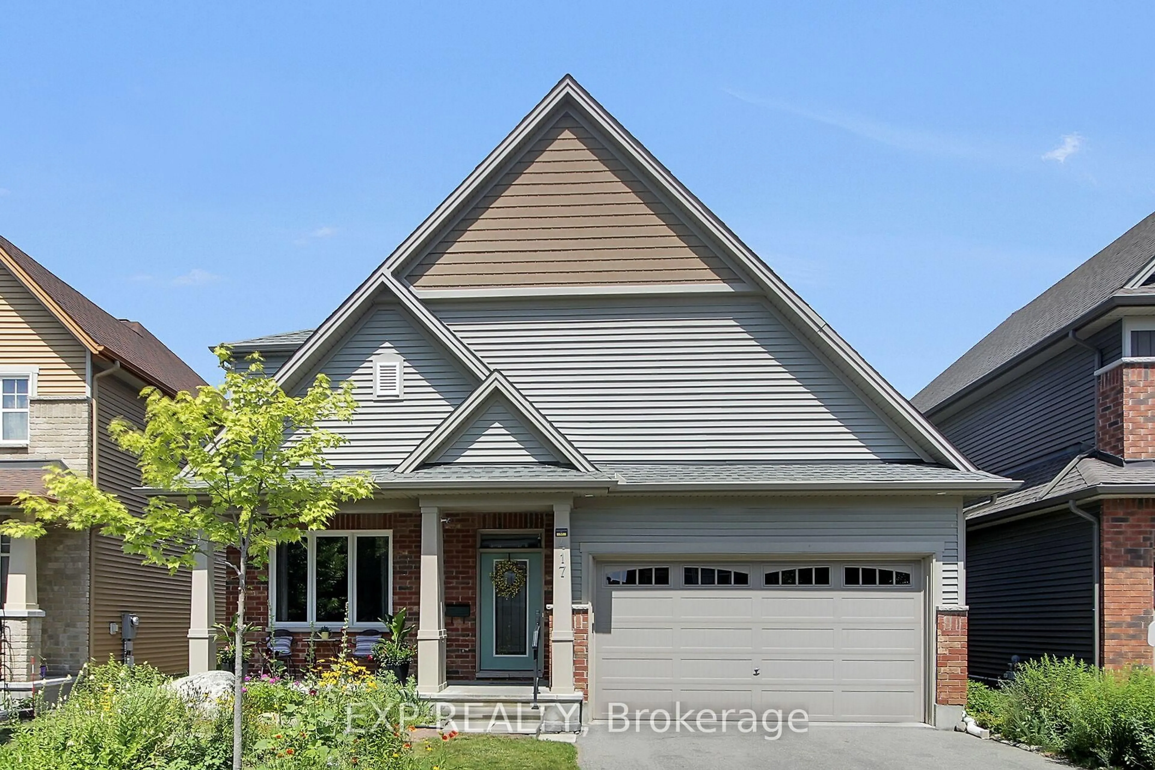
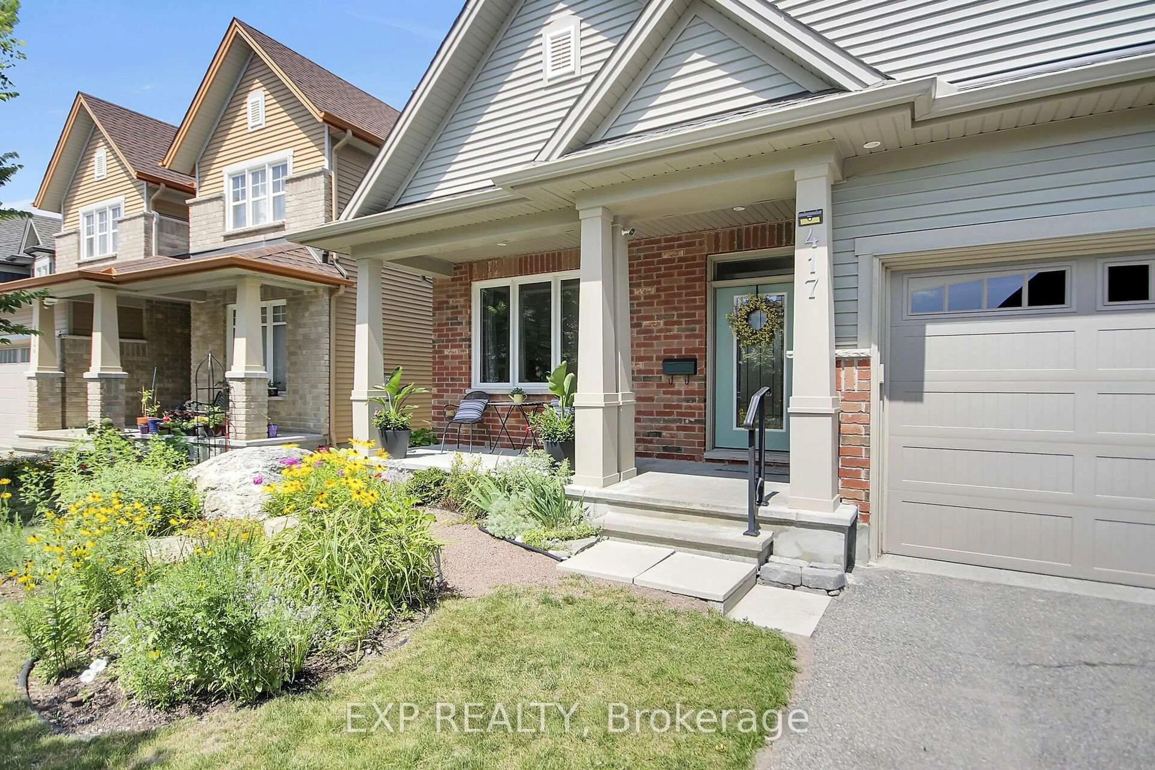
Unique Energy Star Bungalow - beautifully maintained with true pride of ownership! A sunny front porch, double garage, and gorgeous landscaping welcome you to 417 Charing Cross. The main floor features a primary bedroom with his and her closets leading to a luxurious ensuite. You'll also find a second bedroom, a full 4-piece bath, a spacious foyer, laundry/mud room, dining room, and family room. The extra-wide gourmet kitchen offers abundant pantry space, newer stainless-steel appliances, and granite counters - perfect for cooking and entertaining. Upstairs, a loft, two additional bedrooms and another full bath, ideal for family, guests, or a home office. The partially finished basement is very clean, has extra large windows, and features R10 insulation beneath the concrete, keeping the space warm and comfortable through Ottawa winters. Throughout the main floor, enjoy vaulted ceilings, hardwood flooring, a gas fireplace, and sliding doors leading to a beautifully landscaped backyard with a BBQ hook up. You will love this layout! Located close to Greenbank, this home offers easy access to everything. Walk to schools, parks, transit, and scenic walking paths - a fantastic neighborhood for families and outdoor lovers. Built in 2014, this Energy Star home includes 40-year architectural shingles and numerous energy-saving upgrades. The original owners have cared for it meticulously and enjoyed it immensely.


Property Details

StyleBungaloft
View-
Age of property-
SqFt~2000-2500 SqFt
Lot Size4,468 SqFt(99.99 x 44.69)
Parking Spaces4
MLS ®NumberX13547150
Community NameNew Barrhaven - New Development - Stonebridge
Data SourceTRREB
Listing byEXP REALTY

Features

Heating: Forced Air
Cooling: Central Air
Fireplace
Basement: Part Fin

Main Floor

Dining

4.62 x 3.36

Family

6.97 x 3.87

2nd Br

3.68 x 3.26

Primary

4.58 x 4.1


Features

Lot size: 4,468 SqFt

Parking

Garage spaces 2

Garage type Attached

Other parking spaces 2

Total parking spaces 4


Property History

Jul 10, 2026
ListedActive
$1,099,000
9 hours on market
history photo preview48
Listing by trreb®
Property listed by EXP REALTY, Brokerage
Agent Banner Image
Interested in this property?Get in touch to get the inside scoop.
Market Data - New Barrhaven - New Development - Stonebridge

Geo Zone Map ThumbnailNew Barrhaven - New Development - Stonebridge

Balanced Market

View Market Data

Detached house - for the past 30 days

Buyer's market Seller's market

Avg. Days on Market

Past 30 days

31 days

Compared to

2025

25 days

2024

18 days

2023

20 days

New Listings

Past 30 days

78 listings

Compared to

2025

90 listings

2024

62 listings

2023

51 listings

Units sold

Past 30 days

34 units

Compared to

2025

46 units

2024

33 units

2023

23 units

Median Sold Price

Past 30 days

$877,500

Compared to

2025

$846,500

2024

$875,000

2023

$835,000


Population and Demographics

Overview

Total population 60491
Average household income $148,943

Age (%)

0 to 19
29%
20 to 34
19%
35 to 49
23%
50 to 64
18%
65 and plus
11%

Household composition (%)

Single family
79%
Single person
17%
Multi person
4%
Multi family
1%

Mother tongue (%)

English
63%
Arabic
7%
French
7%
Mandarin
7%
Others
3%
Yue (Cantonese)
2%
English and French
2%
Urdu
1%
Punjabi (Panjabi)
1%
Spanish
1%

House tenancy (%)

Owners
78%
Renters
22%

What’s nearby?Essentials within 5 km

Local Logic

Transportation Scores

Estimated Budget