47 days on Market

38 Settler's Ridge Way, Ottawa, Ontario K2J 4V2

Detached
2 + 1
3
~1500-2000 sqft
$•••,•••
$774,990
Get pre-qualifiedPowered by nesto
Detached
2 + 1
3
~1500-2000 sqft

Contact us about this property

Call

Highlights

Property Estimate

Days on market47 days

Estimated valueNot available

Price/Sqft$452/sqft

Monthly cost

Open Calculator

Description

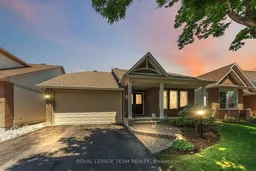
Step into this charming bungalow, perfectly situated on a quiet, sought-after street in one of Barrhaven's most desirable communities! Thoughtfully designed, this Minto-built Rivington model offers approximately 1,531 sq. ft. of main-level living space, complemented by a finished basement including a extra-large storage area. The open-concept main floor is both inviting and practical featuring tall vaulted ceilings and a bright kitchen with breakfast area. The formal dining room adds an elegant touch, perfect for hosting family gatherings. The main level also includes a serene primary bedroom complete with a walk-through closet and private ensuite bathroom. A versatile second bedroom is located at the front of the home alongside a full washroom. Convenient laundry area with direct access to the double-car garage complete the main-level. Downstairs, the finished basement offers incredible flexibility with a large family room or recreation area easily convertible into an exercise space, hobby room, TV room, or kids play area. An additional office space and bedroom, along with a full bathroom, create the perfect setup for a guest suite or to accommodate a growing family. Step outside where you will find a large patio area lined with tall cedar hedges providing a beautiful and private setting to relax and enjoy the outdoors. The home is ideally located just minutes from many beautiful parks, top-rated schools, plenty of shopping, public transit, and recreation facilities. Combining comfort and convenience, this home offers the whole package!


Property Details

StyleBungalow
View-
Age of property16-30
SqFt~1500-2000 SqFt
Lot Size4,008 SqFt(91.86 x 43.64)
Parking Spaces4
MLS ®NumberX13468354
Community NameNew Barrhaven - New Development - Stonebridge
Data SourceTRREB
Listing byROYAL LEPAGE TEAM REALTY

Features

Heating: Forced Air
Central Vacuum
Cooling: Central Air
Fireplace
Basement: Full, Finished

Main Floor

Living

5.96 x 3.75

Vaulted Ceiling

Breakfast

2.57 x 3.38

Vaulted Ceiling

Kitchen

3.18 x 3.38

Vaulted Ceiling

Dining

3.69 x 4.46

Vaulted Ceiling


Features

Lot size: 4,008 SqFt

Parking

Garage spaces 2

Garage type Attached

Other parking spaces 2

Total parking spaces 4


Property History

Jun 19, 2026
ListedActive
$774,990
47 days on market
history photo preview40
Listing by trreb®
Property listed by ROYAL LEPAGE TEAM REALTY, Brokerage
Agent Banner Image
Interested in this property?Get in touch to get the inside scoop.

Market Data - New Barrhaven - New Development - Stonebridge

Geo Zone Map ThumbnailNew Barrhaven - New Development - Stonebridge

Balanced Market

View Market Data

Detached house - for the past 30 days

Buyer's market Seller's market

Avg. Days on Market

Past 30 days

32 days

Compared to

2025

31 days

2024

29 days

2023

20 days

New Listings

Past 30 days

52 listings

Compared to

2025

67 listings

2024

48 listings

2023

36 listings

Units sold

Past 30 days

27 units

Compared to

2025

31 units

2024

22 units

2023

24 units

Median Sold Price

Past 30 days

$760,000

Compared to

2025

$800,000

2024

$891,250

2023

$852,125


Population and Demographics

Overview

Total population 60491
Average household income $148,943

Age (%)

0 to 19
29%
20 to 34
19%
35 to 49
23%
50 to 64
18%
65 and plus
11%

Household composition (%)

Single family
79%
Single person
17%
Multi person
4%
Multi family
1%

Mother tongue (%)

English
63%
Arabic
7%
French
7%
Mandarin
7%
Others
3%
Yue (Cantonese)
2%
English and French
2%
Urdu
1%
Punjabi (Panjabi)
1%
Spanish
1%

House tenancy (%)

Owners
78%
Renters
22%

What’s nearby?Essentials within 5 km

Local Logic

Transportation Scores

Estimated Budget