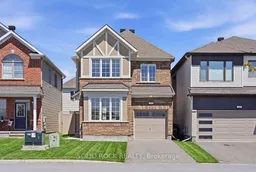
317 Proxima Terr, Ottawa, Ontario K2J 6S7

Detached
4
3
~1500-2000 sqft
$738,800
Get pre-qualifiedPowered by nesto
Detached
4
3
~1500-2000 sqft

Contact us about this property

Call

Highlights

Property Estimate

Estimated valueNot available

Price/Sqft$431/sqft

Monthly cost

Open Calculator

Description

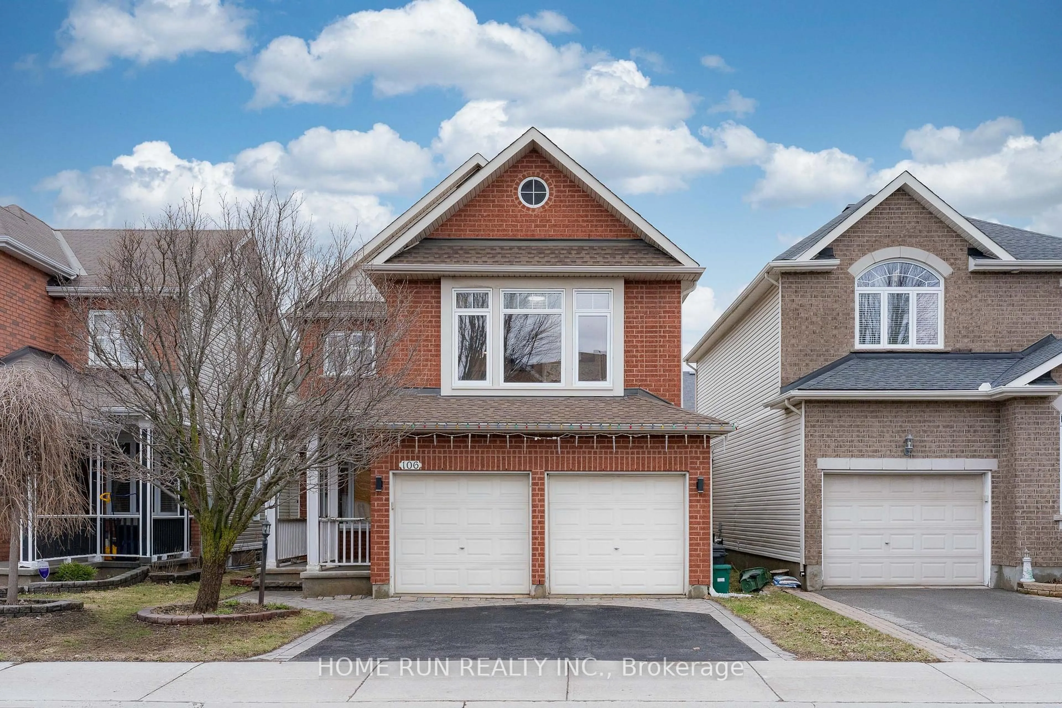
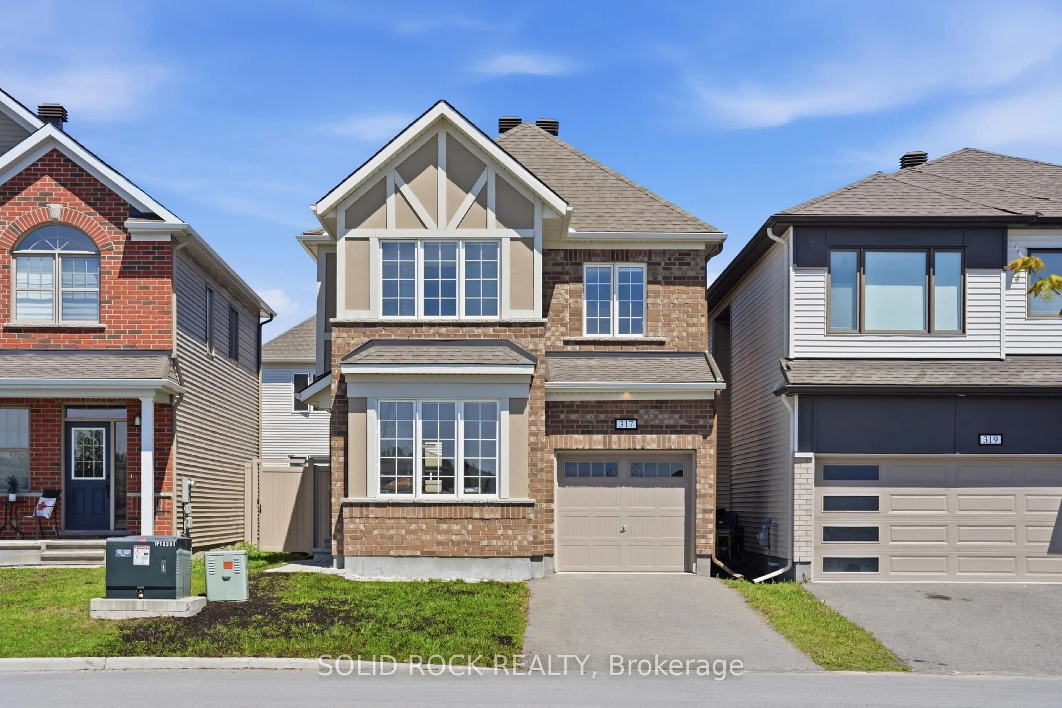
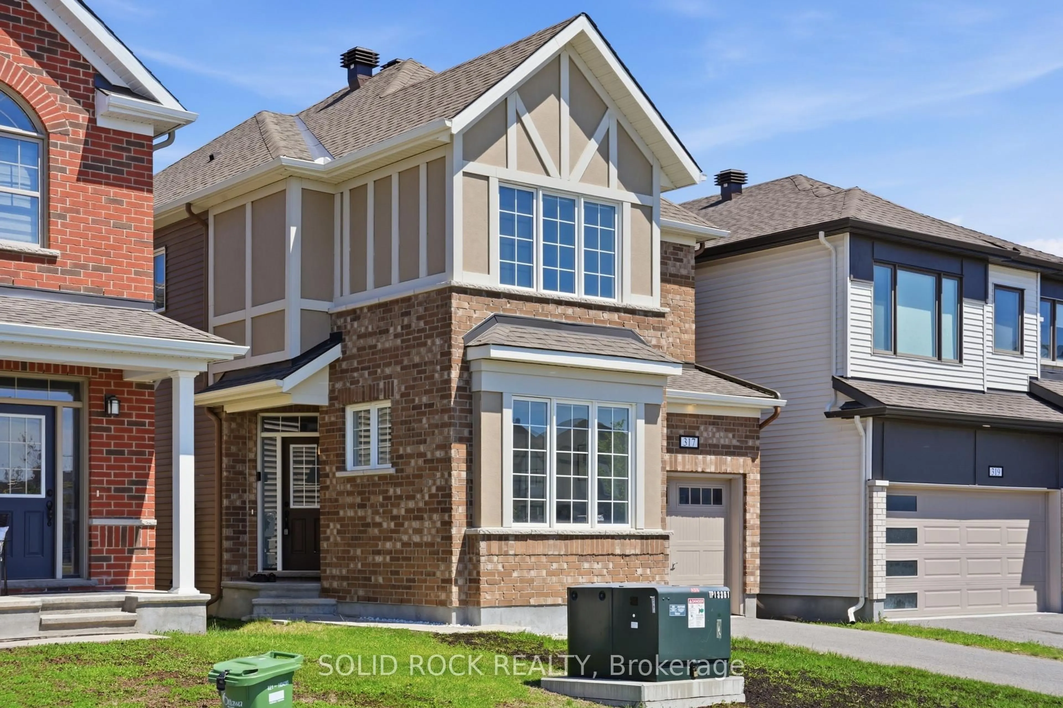
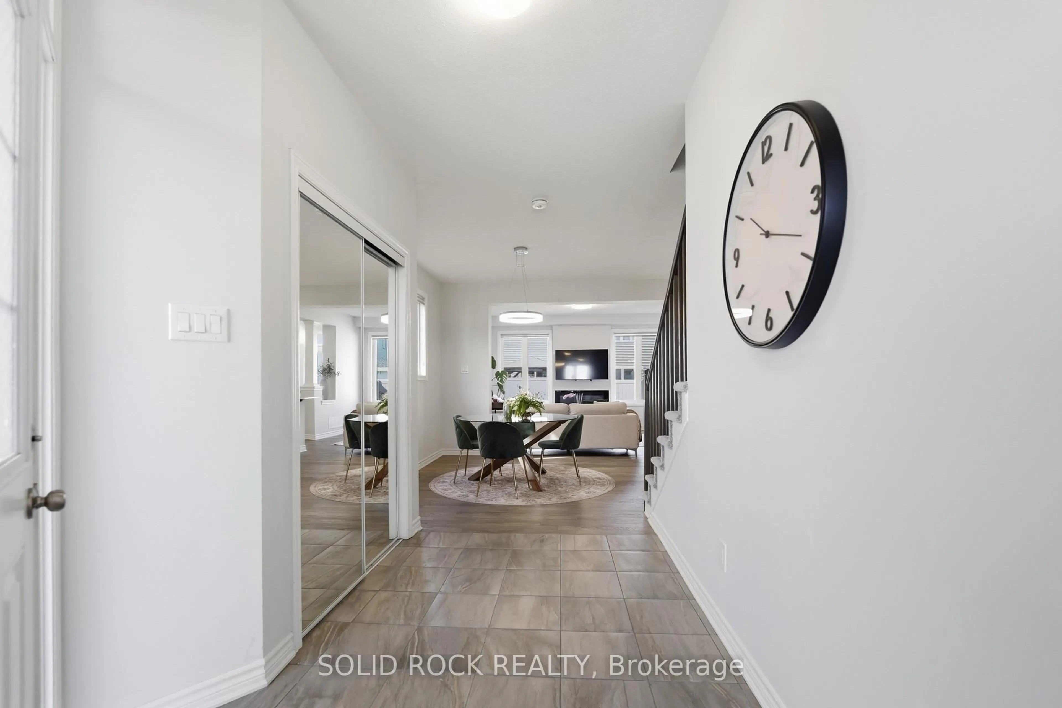
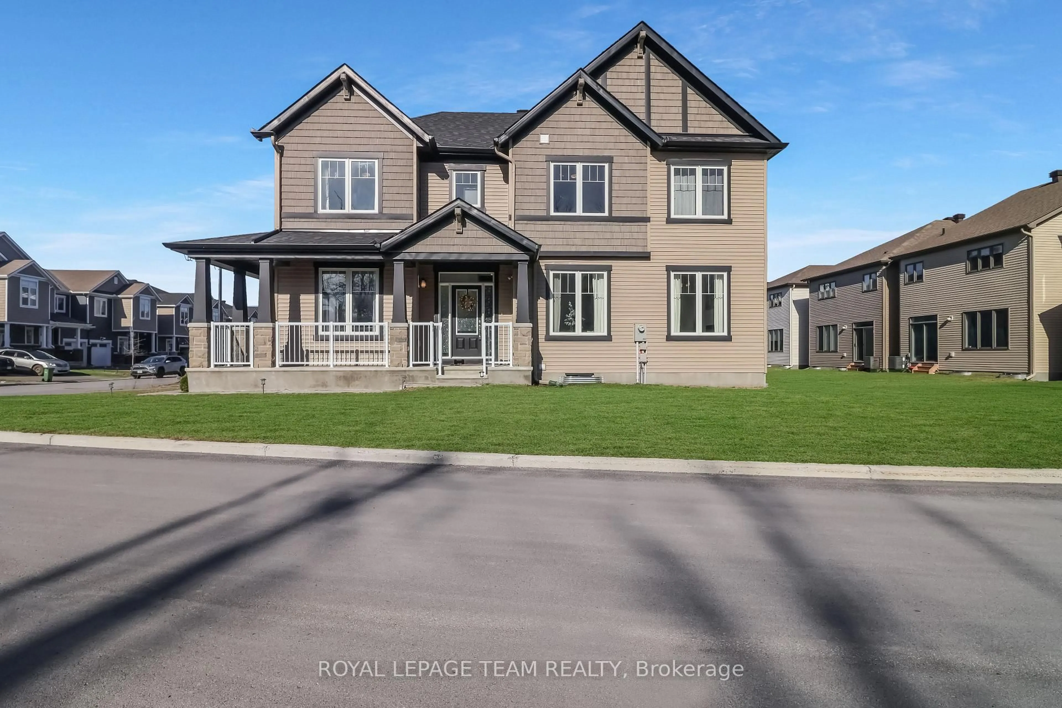
317 Proxima Terrace is located in the master-planned community of Half Moon Bay, directly across from a park and pond with no front neighbours, offering added privacy and open views. Surrounded by single detached homes, this family-friendly location is within walking distance to schools, parks, trails, and shopping, also the designated neighborhood school for two highly rated high schools, John McCrae and St.Joseph. This popular Wildflower model offers nearly 2,000 sqt above grade - a rare size for a single garage home. The bright open-concept main floor features 9-ft ceilings, new light fixtures, and an unobstructed view from the home office. The upgraded kitchen includes quartz countertops, the two-tone cabinetry, chimney-style hood fan, upgraded backsplash tile, stainless steel appliances including a French-door Refrigerator, white cabinetry paired with a grey island, and abundant storage. Engineered hardwood flooring and an electric fireplace complete the elegant living space. Upstairs offers 4 spacious bedrooms, including 2 with unobstructed park and greenery views, easily check the tennis/pickleball, basket ball courts and join a game in seconds, 2 full bathrooms include a primary ensuite and a double-sink main bath. The fourth bedroom even features its own walk-in closet! Convenient second-floor laundry and additional walk-in linen storage add everyday functionality. Extremely well maintained with no pets and no smoking history. The fully painted basement provides a clean, versatile space, while the PVC fencing and move-in ready condition make this home an exceptional opportunity.


Property Details

Style2-Storey
ViewPark/Greenbelt
Age of property0-5
SqFt~1500-2000 SqFt
Lot Size2,655 SqFt(88.52 x 30)
Parking Spaces3
MLS ®NumberX13173186
Community NameNew Barrhaven - New Development - Stonebridge
Data SourceTRREB
Listing bySOLID ROCK REALTY

Features

Heating: Forced Air
Cooling: Central Air
Fireplace
Basement: Full, Unfinished

Main Floor

Dining

3.66 x 3.51

Great Rm

4.62 x 3.66

Kitchen

3.25 x 3.2

Den

3.05 x 3.35


Features

Lot size: 2,655 SqFt

Parking

Garage spaces 1

Garage type Attached

Other parking spaces 2

Total parking spaces 3


Property listed by SOLID ROCK REALTY, Brokerage
Agent Banner Image
Interested in this property?Get in touch to get the inside scoop.
Market Data - New Barrhaven - New Development - Stonebridge

Geo Zone Map ThumbnailNew Barrhaven - New Development - Stonebridge

Balanced Market

View Market Data

Detached house - for the past 30 days

Buyer's market Seller's market

Avg. Days on Market

Past 30 days

29 days

Compared to

2025

21 days

2024

16 days

2023

21 days

New Listings

Past 30 days

68 listings

Compared to

2025

80 listings

2024

63 listings

2023

40 listings

Units sold

Past 30 days

31 units

Compared to

2025

28 units

2024

43 units

2023

36 units

Median Sold Price

Past 30 days

$855,000

Compared to

2025

$800,547

2024

$890,000

2023

$862,500


Population and Demographics

Overview

Total population 60491
Average household income $148,943

Age (%)

0 to 19
29%
20 to 34
19%
35 to 49
23%
50 to 64
18%
65 and plus
11%

Household composition (%)

Single family
79%
Single person
17%
Multi person
4%
Multi family
1%

Mother tongue (%)

English
63%
Arabic
7%
French
7%
Mandarin
7%
Others
3%
Yue (Cantonese)
2%
English and French
2%
Urdu
1%
Punjabi (Panjabi)
1%
Spanish
1%

House tenancy (%)

Owners
78%
Renters
22%

What’s nearby?Essentials within 5 km

Local Logic

Transportation Scores

Estimated Budget