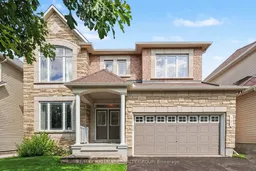
302 Grayburn Way, Ottawa, Ontario K2J 0V8
Contact us about this property
Highlights
Estimated valueThis is the price Wahi expects this property to sell for.
The calculation is powered by our Instant Home Value Estimate, which uses current market and property price trends to estimate your home’s value with a 90% accuracy rate.Not available
Price/Sqft$348/sqft
Monthly cost
Open Calculator
Description
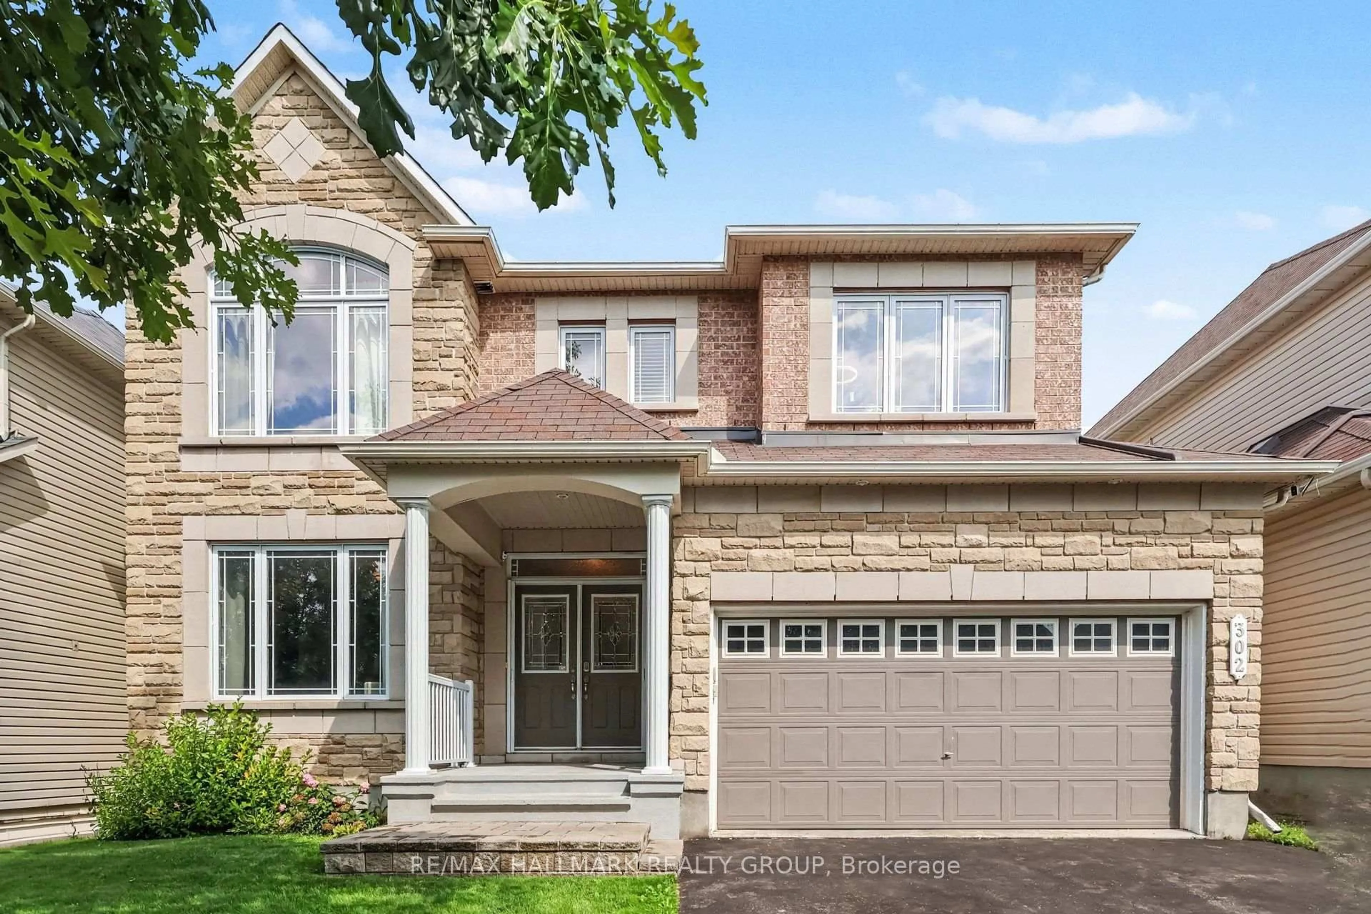
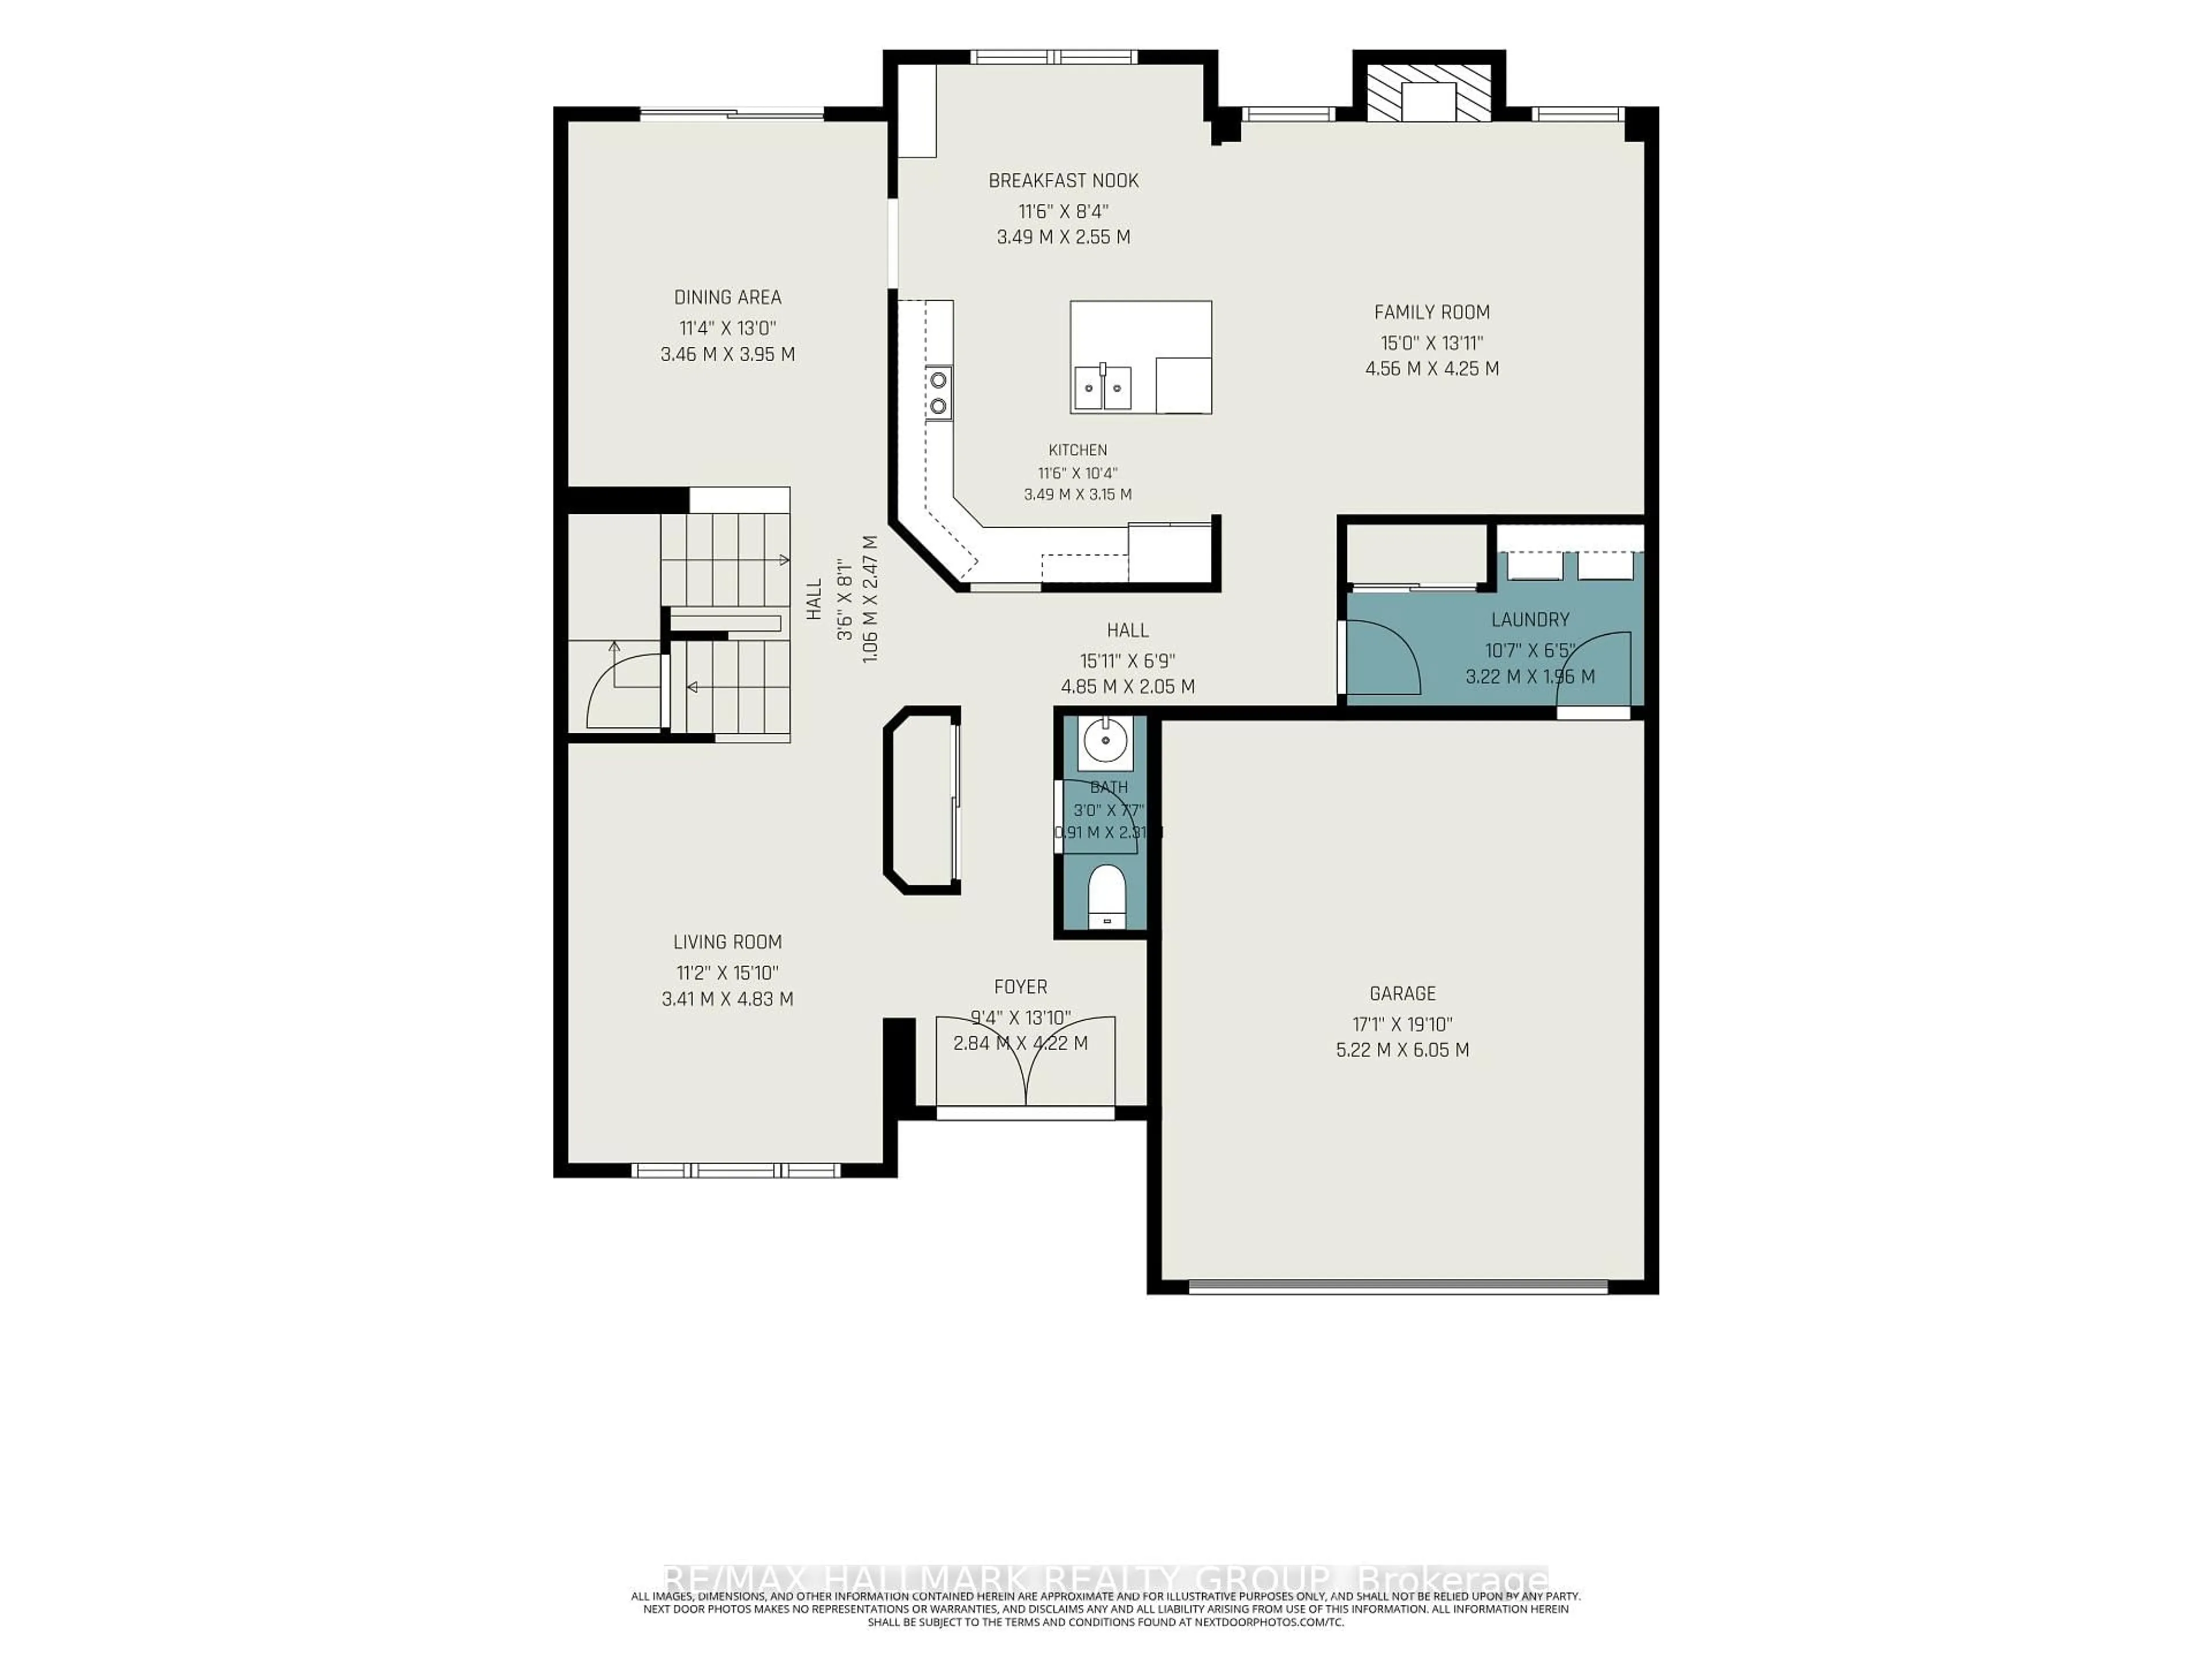
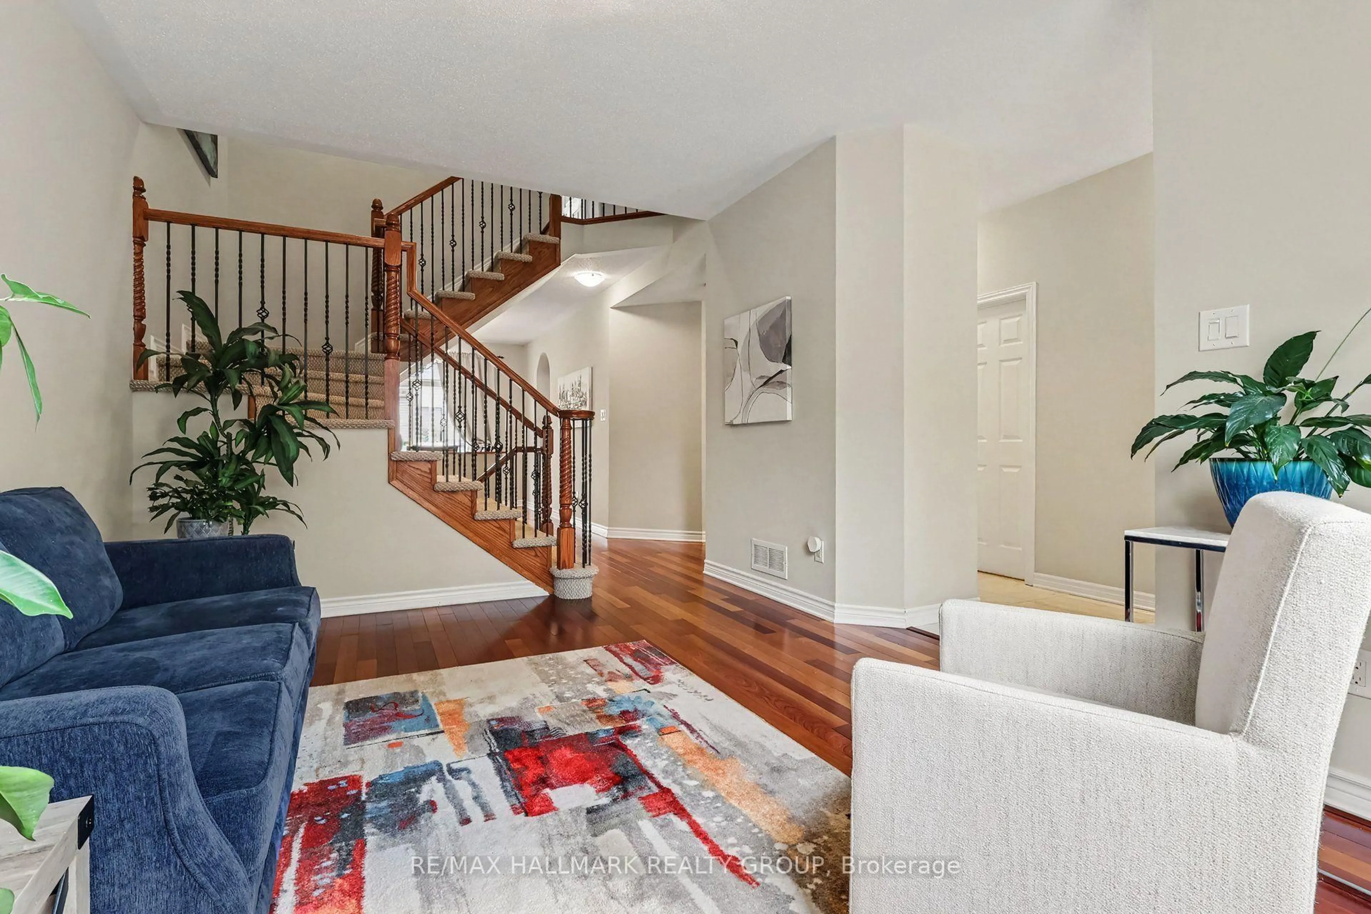
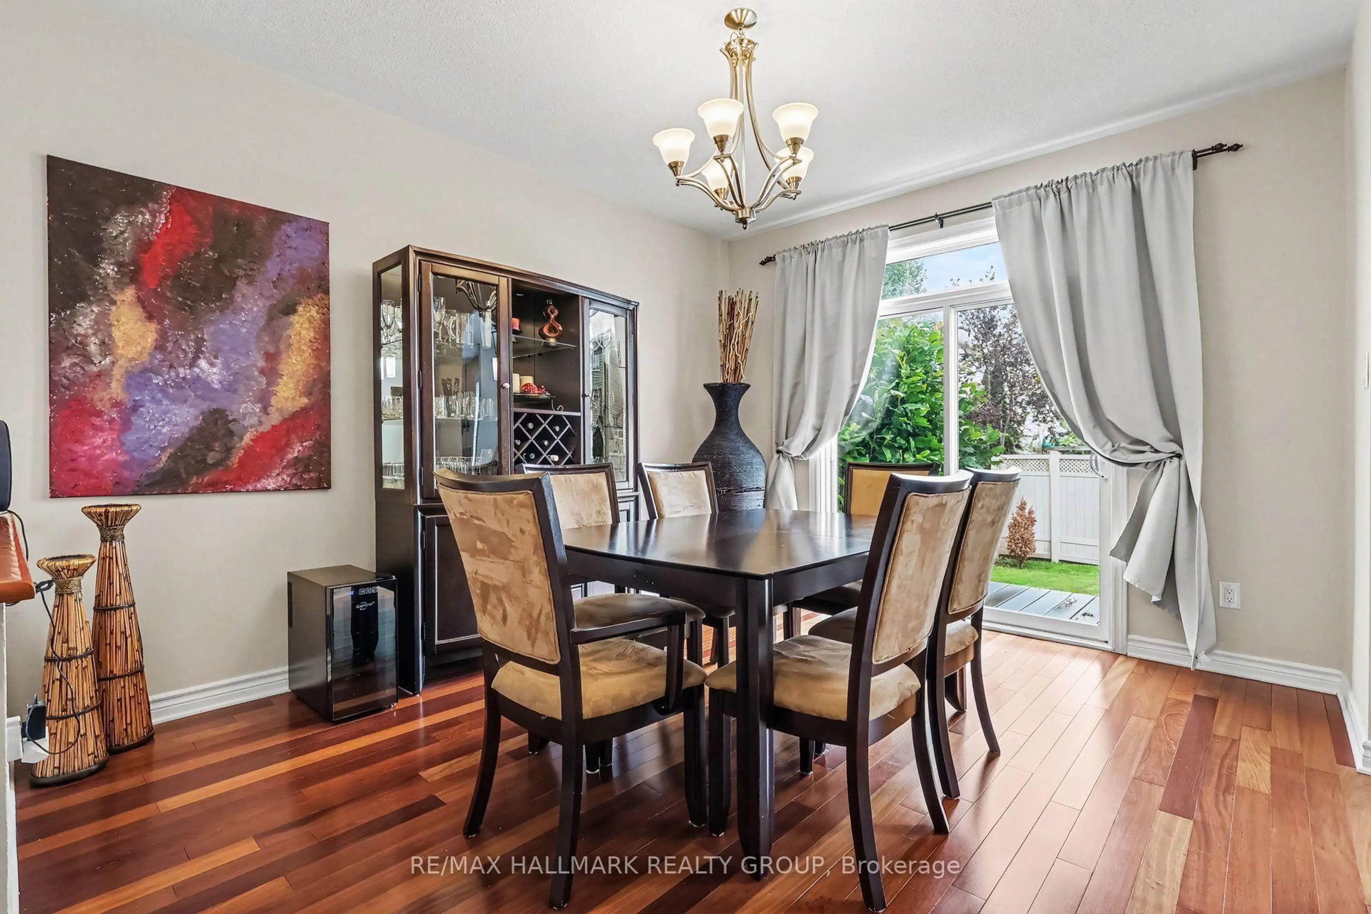
Welcome to this beautifully maintained Minto-built two-story home offering over 2,600 sq. ft. of thoughtfully designed living space, plus a professionally finished basement, in the highly sought-after community of Chapman Mills. Designed with today's family in mind, this spacious 4+1 bedroom, 4 bathroom home combines elegant finishes with exceptional functionality. Double door entry to a spacious foyer into an open concept main level with 9ft Ceilings and cherry wood flooring throughout. The heart of the home is the upgraded gourmet kitchen featuring granite countertops, a large center island with additional storage, pot drawers, crown molding, glass tile backsplash, an abundance of cabinetry, and a bright breakfast area overlooking the backyard all are adjacent to the formal dining room. The family room offers the perfect gathering space with rich hardwood flooring and a cozy gas fireplace, and an open-concept layout ideal for entertaining. The upper level features four generously sized bedrooms including a spacious primary retreat complete with a luxurious 5-piece ensuite bathroom & generous walk-in closet. A dedicated second-floor office provides the perfect work-from-home space, study area, or children's homework station. The professionally finished lower level expands the living space with a large recreation room, 5th bedroom, 3pcs bathroom with a sauna, as well as a convenient kitchenette, making it an ideal space for extended family, overnight guests, or entertaining and storage space. Situated on a quiet street in one of Barrhaven's most desirable neighbourhoods, this exceptional home is within walking distance of schools, parks, shopping, restaurants, public transit, and a wide range of everyday amenities. A rare opportunity to own a spacious family home in the heart of Chapman Mills.
Property Details
Interior
Features
Main Floor
Living
3.41 x 4.83Hardwood Floor
Dining
3.96 x 3.46Hardwood Floor
Family
4.57 x 4.25hardwood floor / Gas Fireplace
Kitchen
3.49 x 3.15Granite Counter / Centre Island / hardwood floor
Exterior
Features
Parking
Garage spaces 2
Garage type Attached
Other parking spaces 4
Total parking spaces 6
Property History
 32
32

