Unknown for 3 Mission Inn Grve, Ottawa Ontario K2R 1C2
13 hours on Market

3 Mission Inn Grve, Ottawa, Ontario K2R 1C2

Detached
4
5
~5000 + sqft
$1,895,000
Get pre-qualifiedPowered by nesto
Detached
4
5
~5000 + sqft

Contact us about this property

Call

Highlights

Property Estimate

Days on market13 hours

Estimated valueNot available

Price/Sqft$190/sqft

Monthly cost

Open Calculator

Description

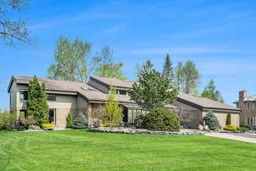
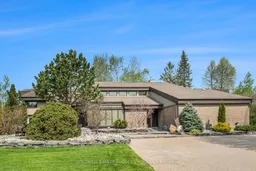
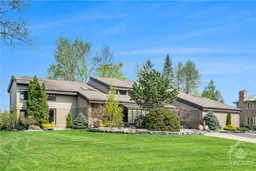
Welcome to the prestigious subdivision of Cedarhill! Rarely available, executive family home on premium lot backing onto the Cedarhill Golf Course. Unparalleled location surrounded by nature yet close to all major amenities! No compromising on space with this custom built two storey home w/soaring ceilings & corner windows allow for incredible natural light. Main floor features expansive two storey foyer with marble tile flooring and sunken family room with fireplace. Spacious, chef worthy open concept eat-in kitchen has atrium windows, built-in appliances & centre island. Separate main floor formal dining & living rooms. Main floor solarium/gym with hot tub and steam room. Main floor media and entertainment room. Gracious family living on the upper level. Primary bedroom wing has huge bedroom, generous walk in closets and 6 piece ensuite. The east wing features a loft, 3 additional bedrooms & 2 full bathrooms. Fully finished lower level rec room, full bath & lots of storage areas. 5 car attached garage (4 bays, 1 tandem). Incredible quarried stone landscaping surrounds the home. Meticulously maintained & updated. Newer roof (2024). This stunning home will not disappoint!


Property Details

Style2-Storey
ViewGolf Course
Age of property31-50
SqFt~5000 + SqFt
Lot Size41,352 SqFt(196.89 x 210.03)
Parking Spaces15
MLS ®NumberX13214100
Community NameNew Barrhaven - New Development - Stonebridge
Data SourceTRREB
Listing byCOLDWELL BANKER RHODES & COMPANY

Features

Heating: Forced Air
Cooling: Central Air
Fireplace
Basement: Full, Finished

Main Floor

Foyer

2.97 x 1.52

Sitting

11.5 x 4.72

Living

4.16 x 4.08

Media/Ent

6.19 x 4.67


Features

Lot size: 41,352 SqFt

Parking

Garage spaces 5

Garage type Attached

Other parking spaces 10

Total parking spaces 15


Property History

May 29, 2026
ListedActive
$1,895,000
13 hours on market
history photo preview40
Listing by trreb®
Property listed by COLDWELL BANKER RHODES & COMPANY, Brokerage
Agent Banner Image
Interested in this property?Get in touch to get the inside scoop.

Market Data - New Barrhaven - New Development - Stonebridge

Geo Zone Map ThumbnailNew Barrhaven - New Development - Stonebridge

Balanced Market

View Market Data

Detached house - for the past 30 days

Buyer's market Seller's market

Avg. Days on Market

Past 30 days

29 days

Compared to

2025

21 days

2024

16 days

2023

21 days

New Listings

Past 30 days

68 listings

Compared to

2025

80 listings

2024

63 listings

2023

40 listings

Units sold

Past 30 days

31 units

Compared to

2025

28 units

2024

43 units

2023

36 units

Median Sold Price

Past 30 days

$855,000

Compared to

2025

$800,547

2024

$890,000

2023

$862,500


Population and Demographics

Overview

Total population 60491
Average household income $148,943

Age (%)

0 to 19
29%
20 to 34
19%
35 to 49
23%
50 to 64
18%
65 and plus
11%

Household composition (%)

Single family
79%
Single person
17%
Multi person
4%
Multi family
1%

Mother tongue (%)

English
63%
Arabic
7%
French
7%
Mandarin
7%
Others
3%
Yue (Cantonese)
2%
English and French
2%
Urdu
1%
Punjabi (Panjabi)
1%
Spanish
1%

House tenancy (%)

Owners
78%
Renters
22%

What’s nearby?Essentials within 5 km

Local Logic

Transportation Scores

Estimated Budget