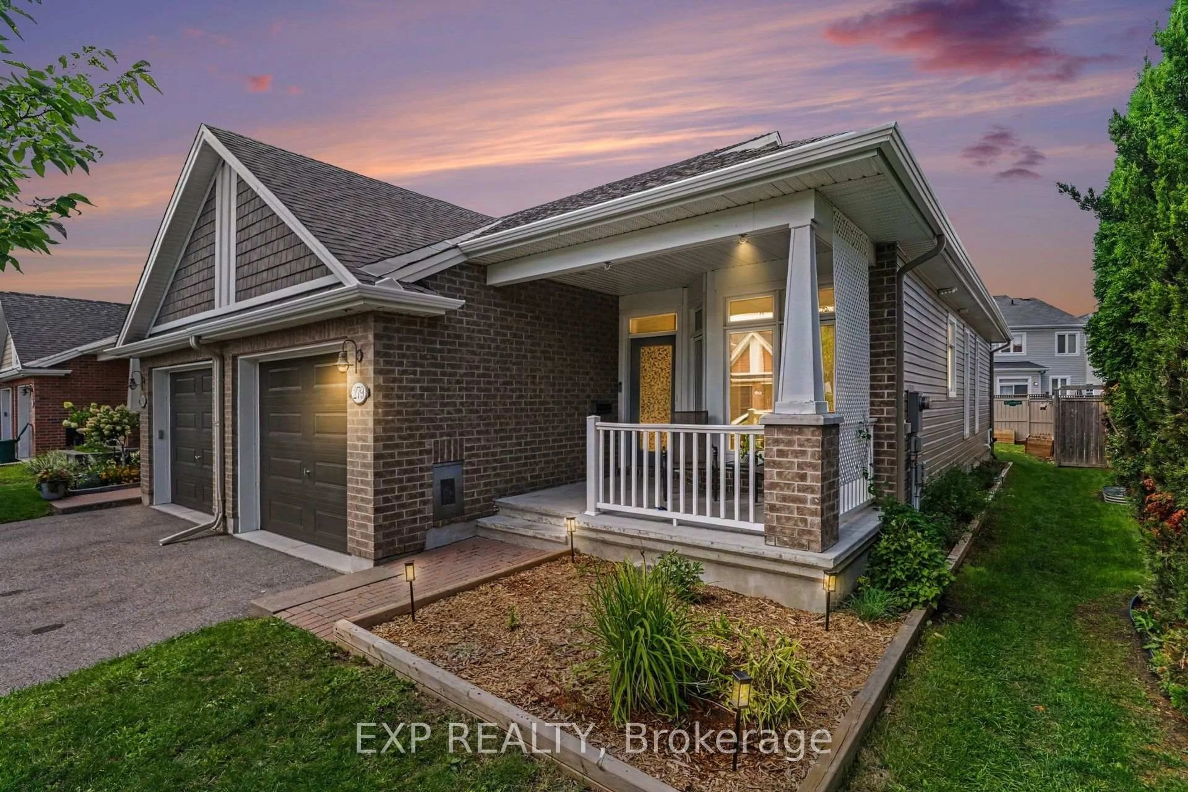
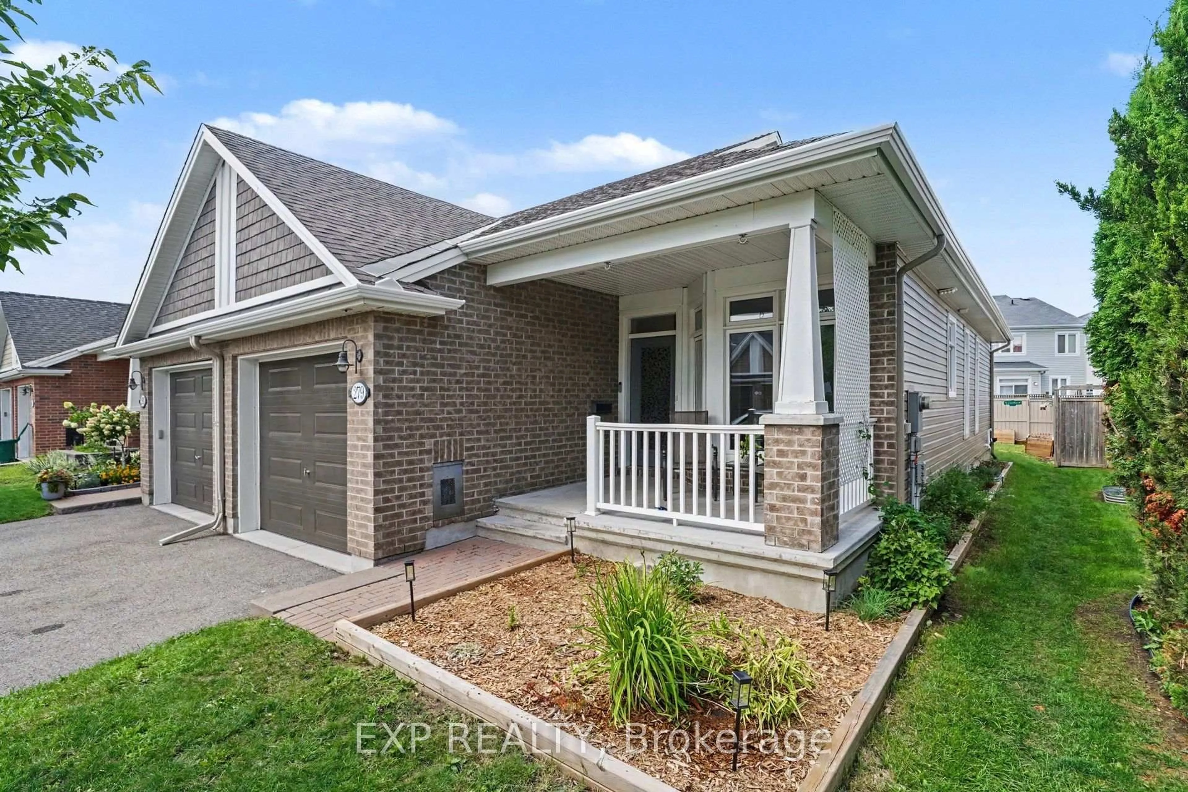
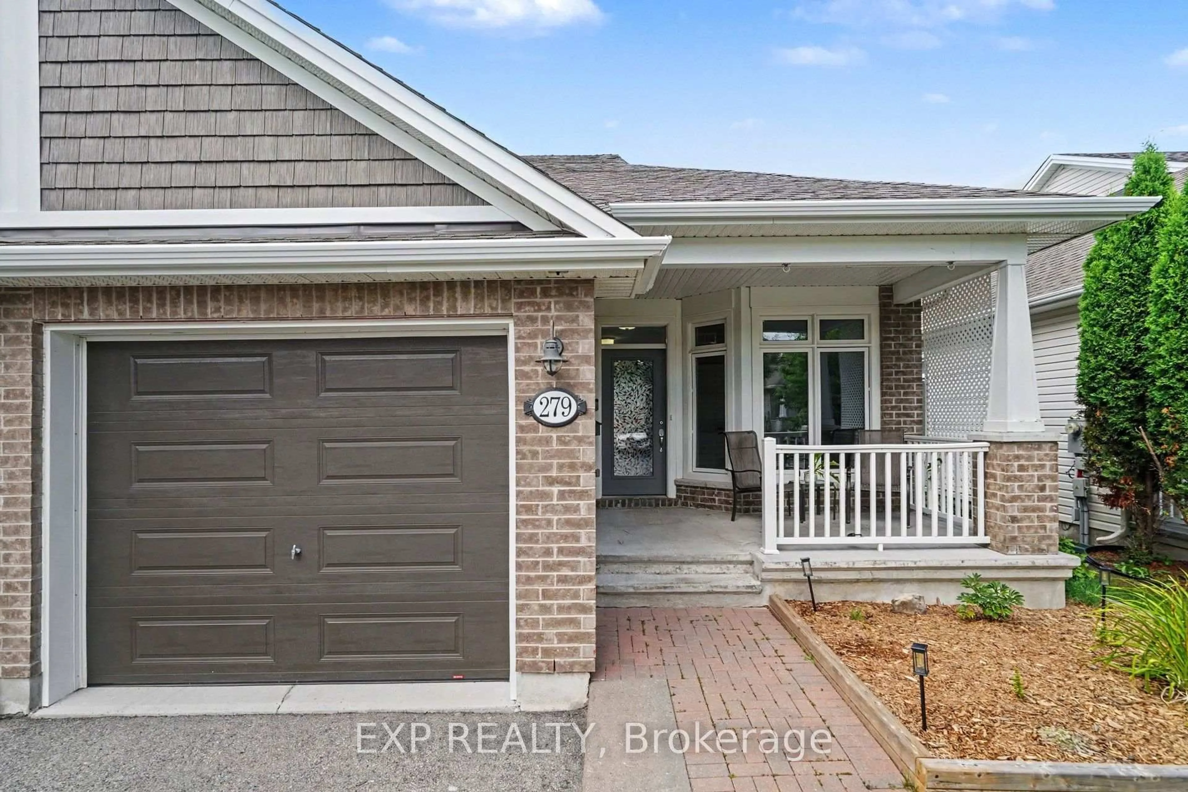
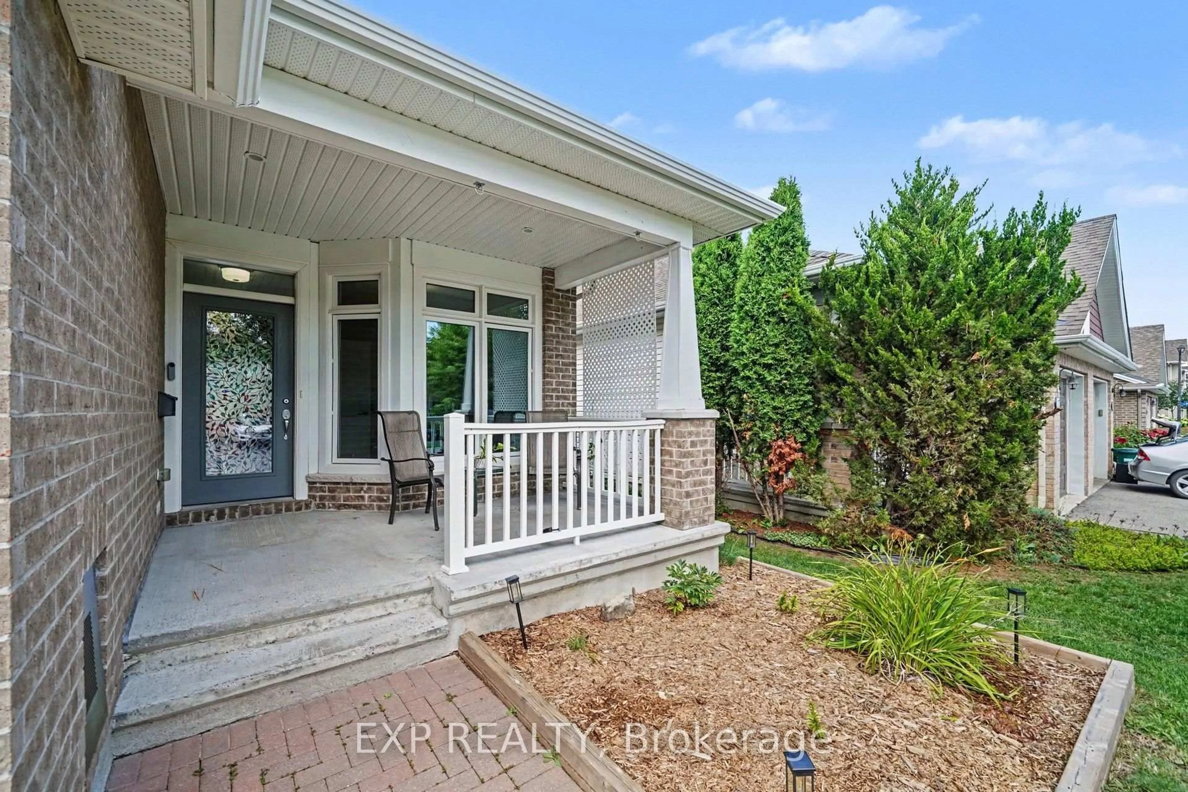
279 Brambling Way, Ottawa, Ontario K2J 6E3
Contact us about this property
Highlights
Estimated valueThis is the price Wahi expects this property to sell for.
The calculation is powered by our Instant Home Value Estimate, which uses current market and property price trends to estimate your home’s value with a 90% accuracy rate.Not available
Price/Sqft$488/sqft
Monthly cost
Open Calculator
Description
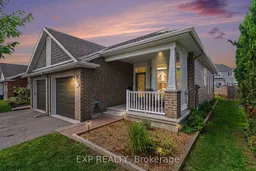
Welcome to 279 Brambling Way! This thoughtfully designed home offers a bright, open-concept floor plan ideal for both everyday living and entertaining. The kitchen features a centre island, stainless steel appliances, and plenty of space to gather with family and friends. Main floor features hardwood throughout, open concept living and dining rooms and a convenient private office space. Conveniently located on the main floor, the primary bedroom includes a private ensuite with an impressive oversized walk-in shower. The finished basement expands the living space with two additional bedrooms, a four piece bathroom, a spacious recreation room, and a kitchenette-perfect for guests, extended family, or flexible living arrangements. Outside, enjoy a fully fenced extra deep backyard complete with a large storage shed and raised garden beds. Wheelchair lift in garage. A versatile home offering comfortable living space on both levels! Ideally Located Just Steps to Top-Rated Schools, Parks, Scenic Walking Trails, the Minto Recreation Complex (with ice rinks, swimming pool & indoor walking track), and the Exciting Future Shops, Restaurants, Grocery Stores and Amenities at Cambrian Road Plaza! Some photos are virtually staged.
Property Details
Interior
Features
Main Floor
Living
3.76 x 2.9W/O To Deck
Kitchen
2.25 x 3.99Stainless Steel Appl / Centre Island
Dining
3.8 x 4.01Primary
3.79 x 5.573 Pc Ensuite
Exterior
Features
Parking
Garage spaces 1
Garage type Attached
Other parking spaces 1
Total parking spaces 2
Property History
 27
27

