2621 Longfields Dr #32, Ottawa, Ontario K2J 2L7
Contact us about this property
Highlights
Estimated valueThis is the price Wahi expects this property to sell for.
The calculation is powered by our Instant Home Value Estimate, which uses current market and property price trends to estimate your home’s value with a 90% accuracy rate.Not available
Price/Sqft$357/sqft
Monthly cost
Open Calculator
Description
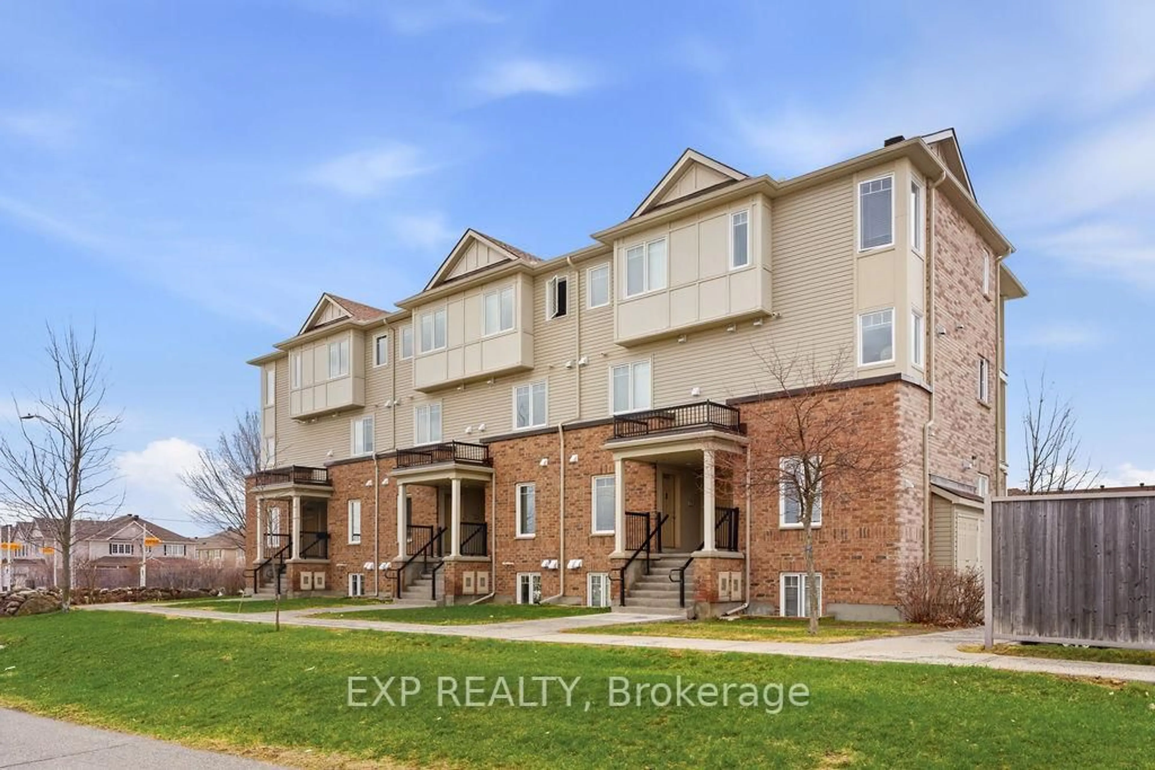
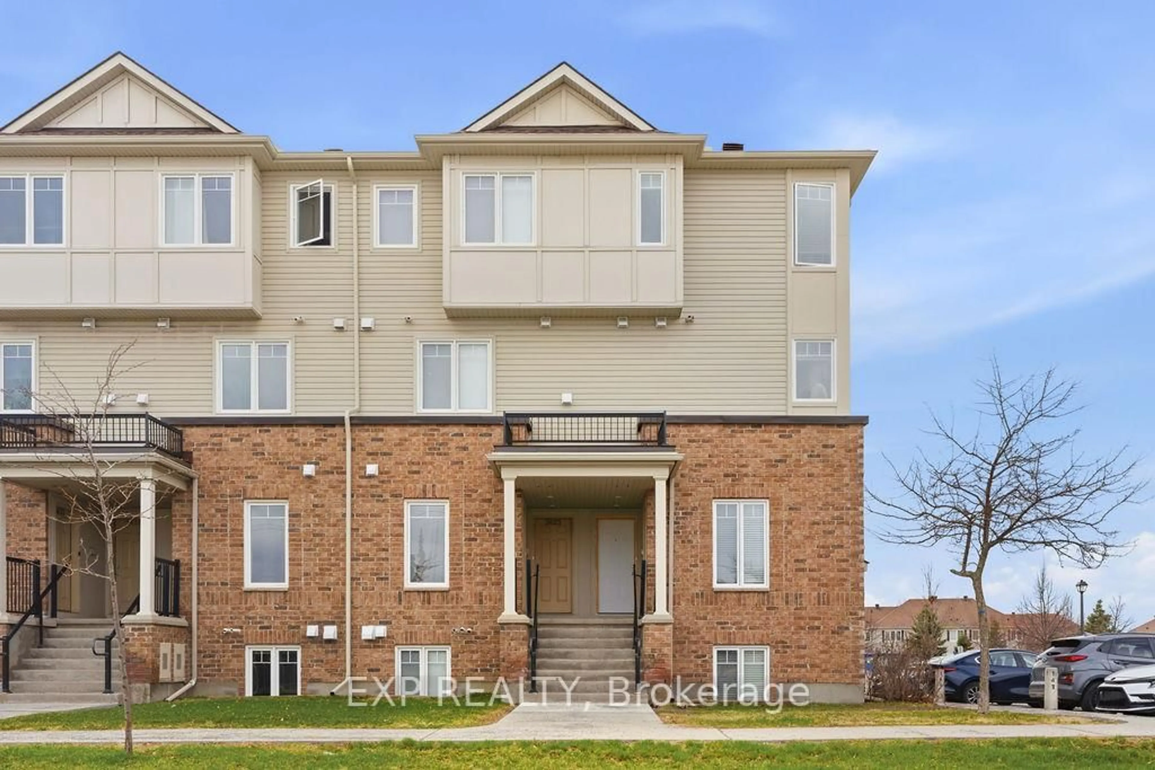
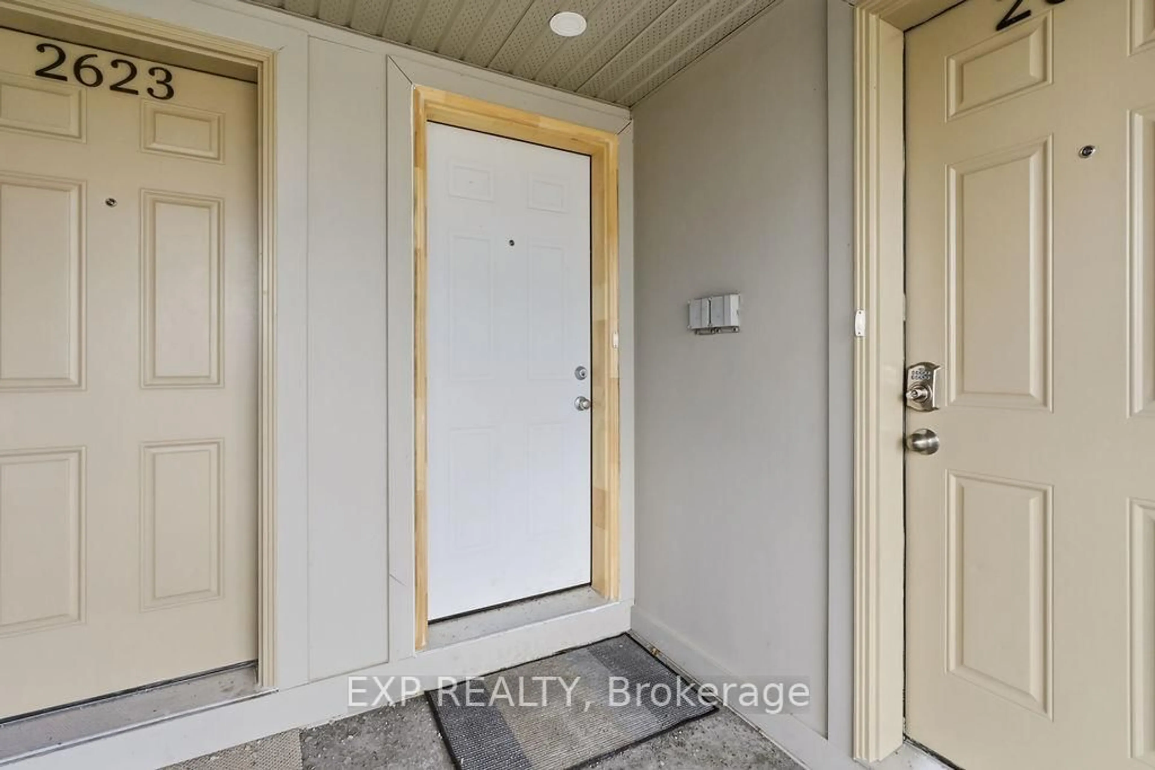
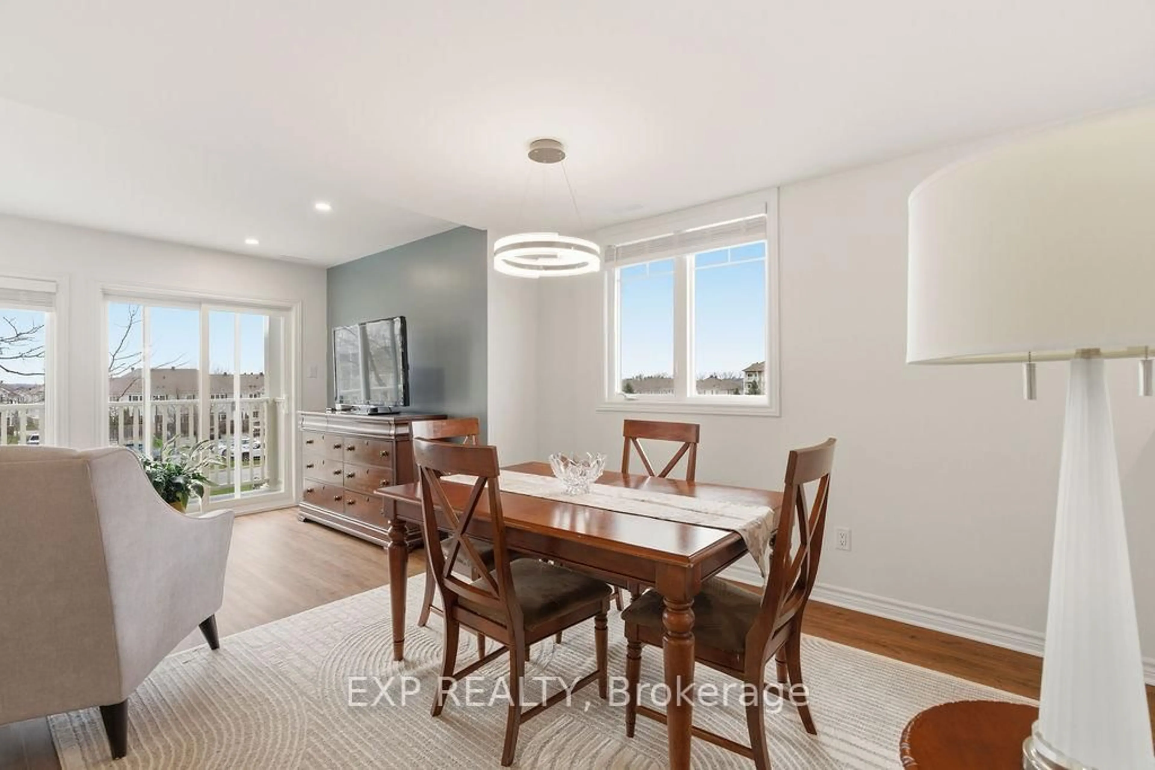
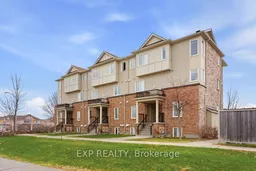
Welcome Home! This stylish upper end-unit condo delivers the perfect blend of modern design, natural light, and unbeatable convenience. Practically brand new and built for easy living - 2 bedrooms, 2.5 bathrooms. Step into a sleek white kitchen featuring quartz countertops, new stainless steel appliances and a large island made for entertaining. The spacious living and dining areas flow seamlessly to your private balcony-perfect for morning coffee or summer BBQs. A laundry area and powder room completes the main level. Upstairs, enjoy two spacious bedrooms, including a primary retreat with its own ensuite and wall-to-wall closet. A second full bathroom serves the additional bedroom. There is a dedicated parking and plenty of visitor spaces. Location is hard to beat. Walk to schools, parks, shops, transit, and more. Commute downtown in just 25 minutes. Are you a first-time buyer, investor, or downsizing-this is smart, stylish living in one of Barrhaven's most connected neighborhoods. Move-in ready. Low-maintenance. High appeal. New Furnace, A/C, Windows and Appliances.
Property Details
Interior
Features
Main Floor
Living
4.47 x 2.5Dining
3.37 x 3.4Kitchen
2.5 x 2.75Powder Rm
2.15 x 0.65Exterior
Features
Parking
Garage spaces -
Garage type -
Total parking spaces 1
Condo Details
Inclusions
Property History
 34
34

