2505 Nutgrove Ave, Ottawa, Ontario K2J 0X3
Contact us about this property
Highlights
Estimated valueThis is the price Wahi expects this property to sell for.
The calculation is powered by our Instant Home Value Estimate, which uses current market and property price trends to estimate your home’s value with a 90% accuracy rate.Not available
Price/Sqft$374/sqft
Monthly cost
Open Calculator
Description
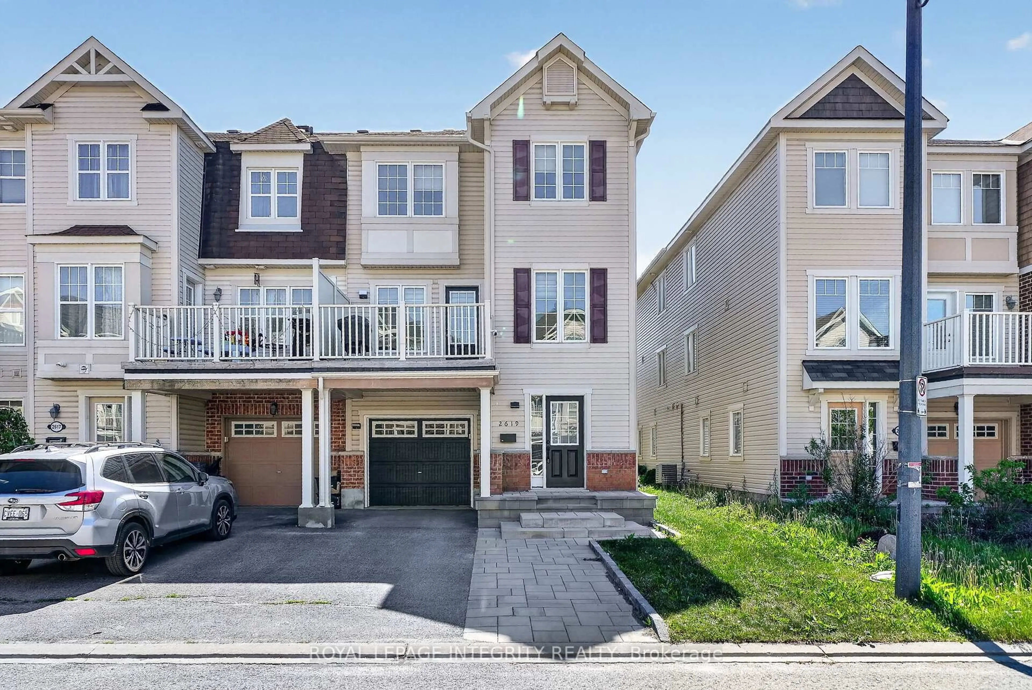
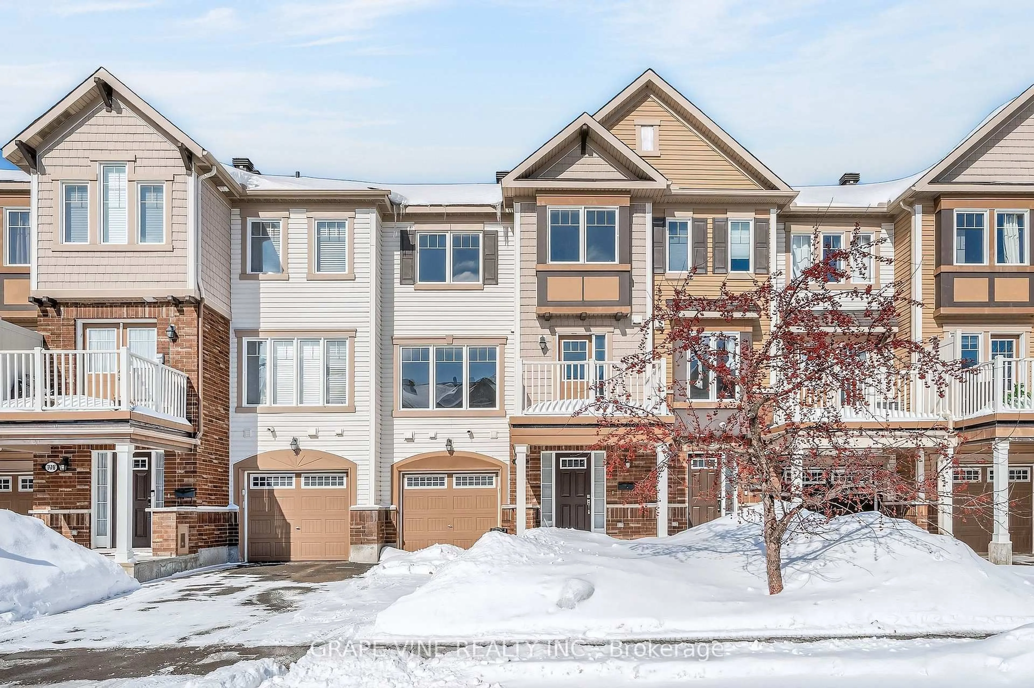
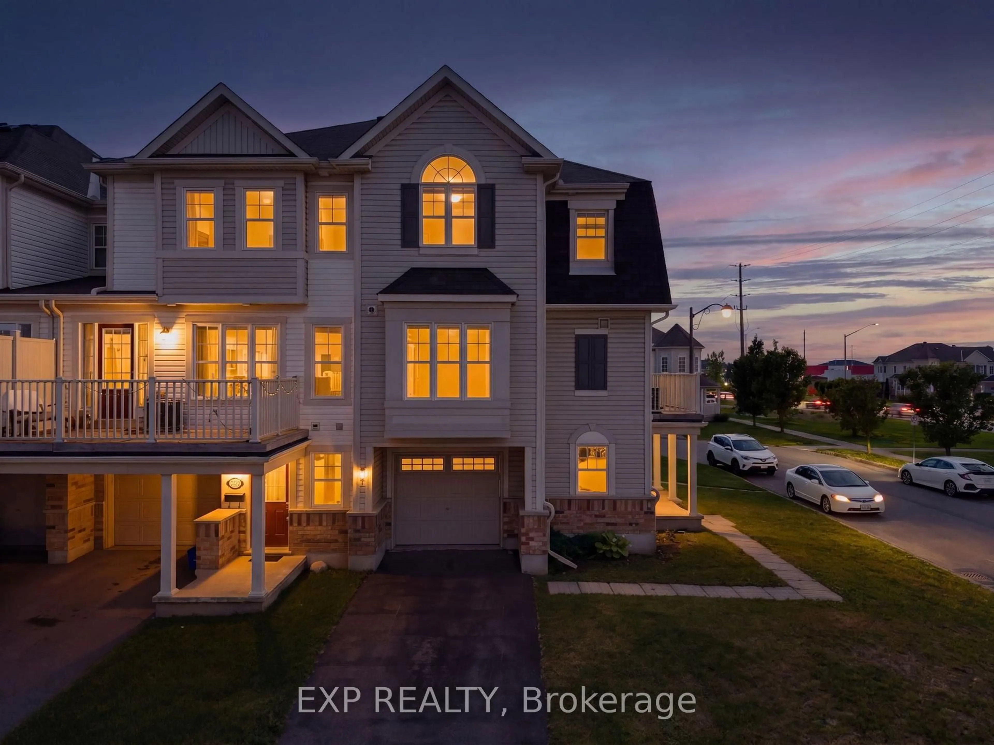
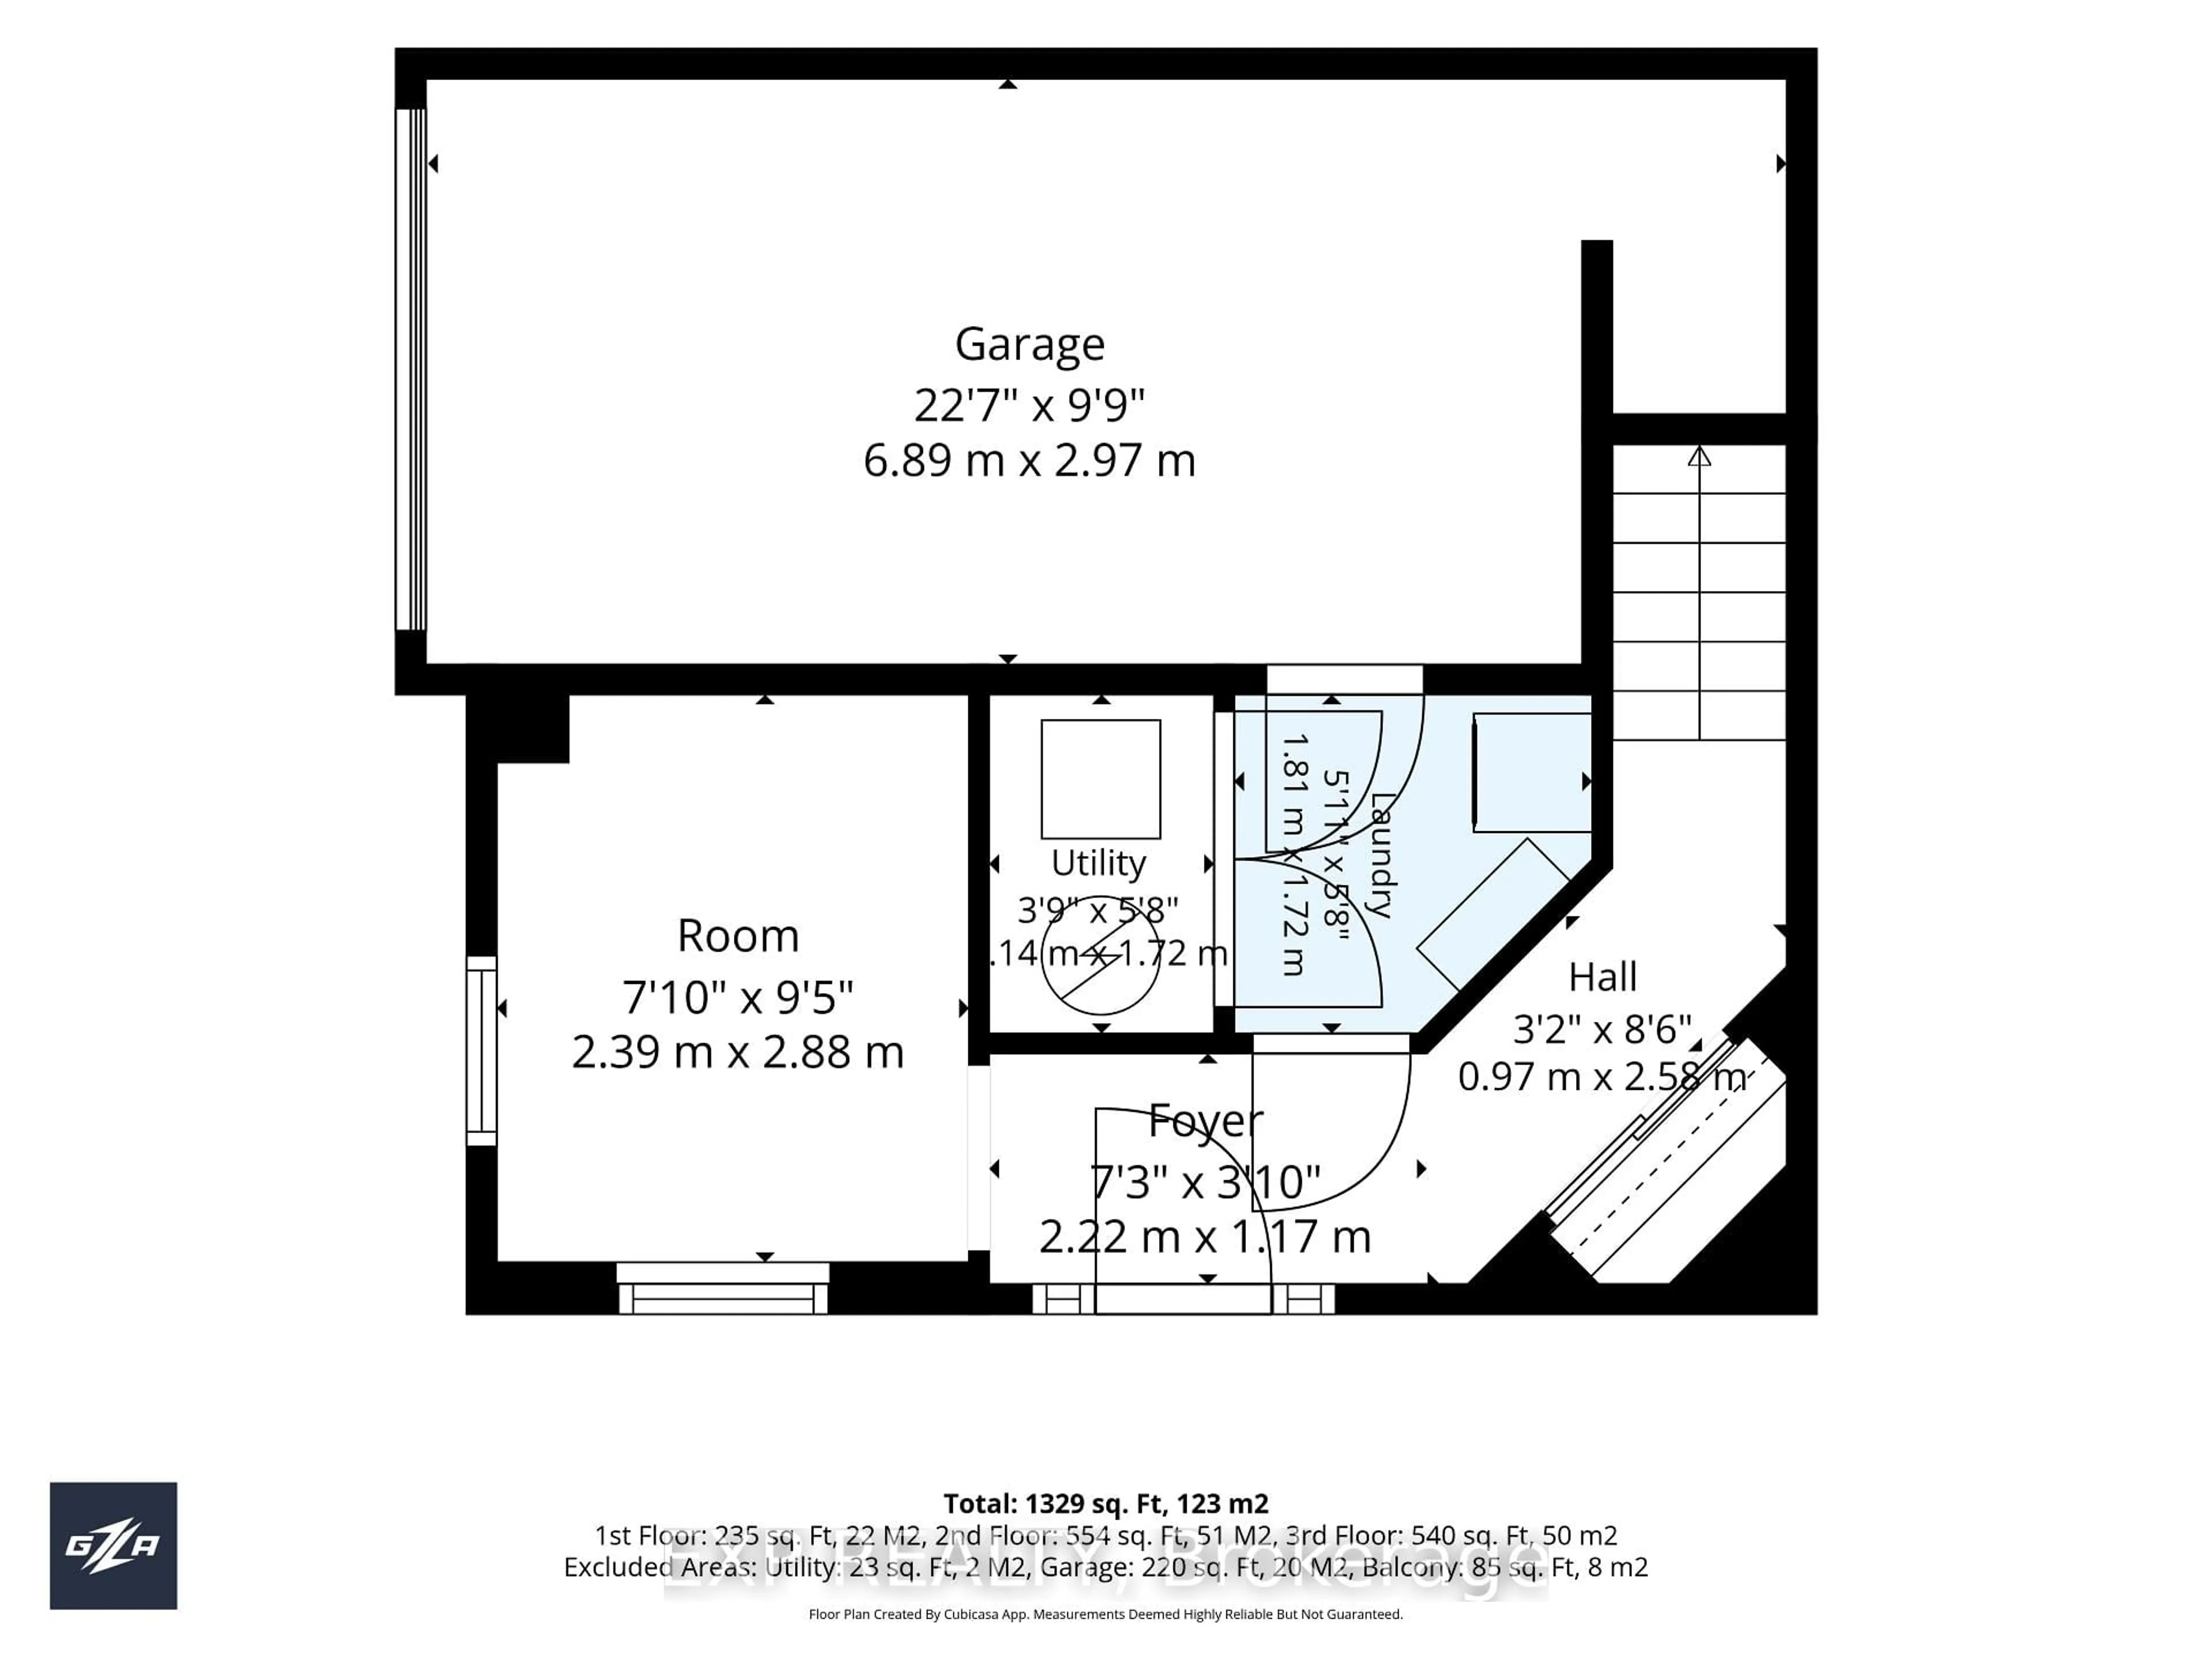
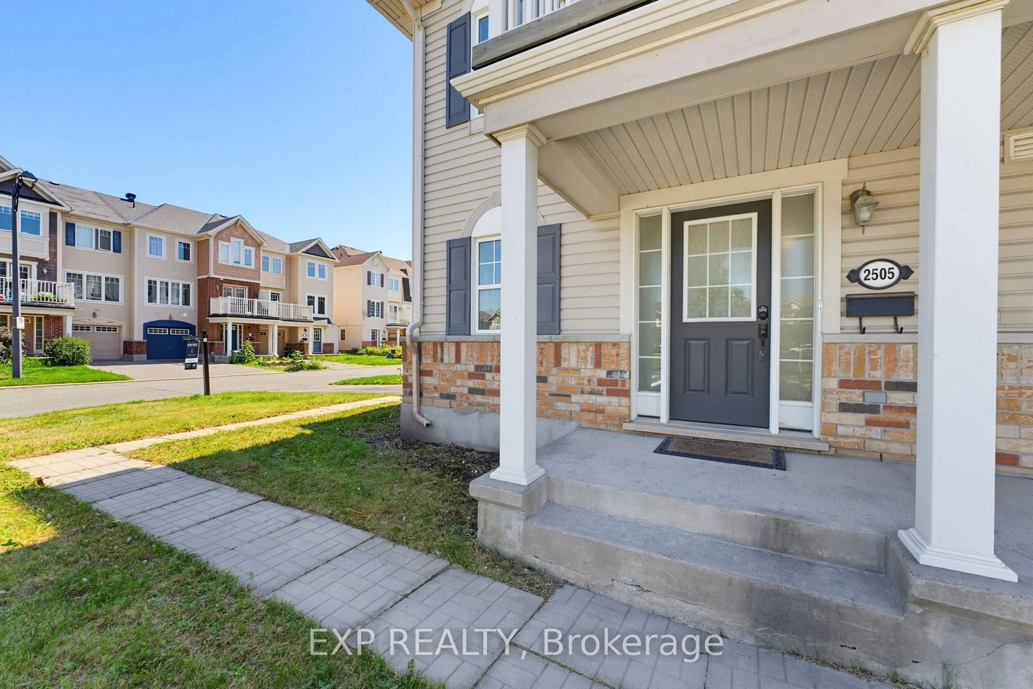
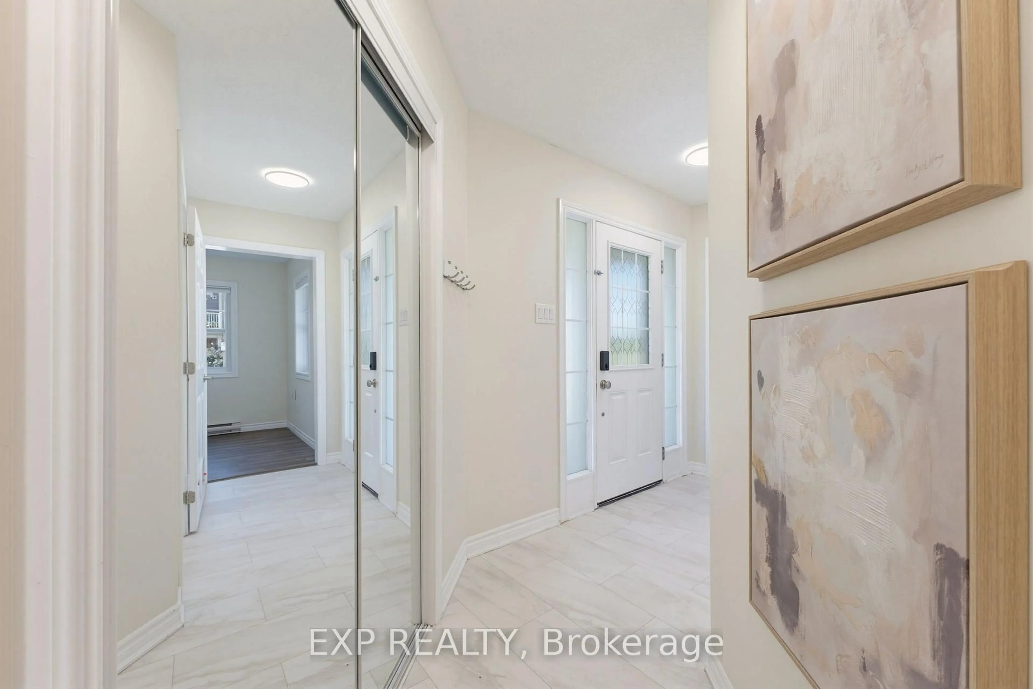
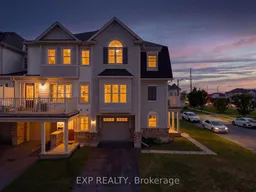
Welcome to 2505 Nutgrove Avenue, a bright and beautifully presented corner unit townhome offering 2 bedrooms, 2.5 bathrooms and an attached garage in Barrhaven. The additional corner windows bring plenty natural light into the open concept main level, creating a comfortable and inviting space for everyday living and entertaining. The modern kitchen features stone countertops, stainless steel appliances, rich cabinetry, updated lighting and a large breakfast bar with plenty of room for seating. The adjoining dining and living areas open onto a private balcony, offering a convenient outdoor space for morning coffee or evening relaxation. Upstairs, the spacious primary bedroom includes a private ensuite. The second bedroom features a vaulted ceiling detail around the arched window, adding character and even more natural light. An additional full bathroom is conveniently located nearby. A main level powder room, first floor office, inside garage access and durable flooring throughout the principal living areas add to the home's functionality. Conveniently located near parks, schools, public transit, the Minto Recreation Complex and the shops and restaurants along Strandherd Drive, with easy access to Highway 416. An excellent choice for first time buyers, professionals, downsizers or investors seeking a low maintenance home in a well connected Barrhaven community.
Property Details
Interior
Features
3rd Floor
Primary
3.6 x 3.25Bathroom
1.84 x 2.764 Pc Ensuite
2nd Br
3.7 x 3.32Bathroom
2.32 x 1.744 Pc Bath
Exterior
Features
Parking
Garage spaces 1
Garage type Attached
Other parking spaces 2
Total parking spaces 3
Property History
 37
37