Open: Sun, 2PM to 4PM
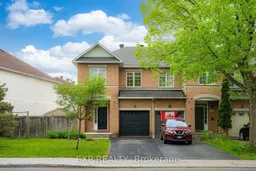
Home with brick exterior material, street for 248 Berrigan Dr, Ottawa Ontario K2J 5C4
3 hours on Market

248 Berrigan Dr, Ottawa, Ontario K2J 5C4

Townhouse
3
3
~1500-2000 sqft
$615,000
Get pre-qualifiedPowered by nesto
Townhouse
3
3
~1500-2000 sqft

Contact us about this property

Call

Highlights

Property Estimate

Days on market3 hours

Estimated valueNot available

Price/Sqft$359/sqft

Monthly cost

Open Calculator

Description

This METICULOUSLY maintained three bedroom, three bathroom end unit townhome sits right in the heart of Barrhaven's beloved Longfields, and from the moment you arrive, you can feel that this one was genuinely cared for. 5 parks and 3 schools ALL WITHIN WALKING DISTANCE, minutes to Marketplace, transit and every amenity you could ask for and the location alone checks every box. Step inside and the open concept living and dining space welcomes you with rich cherry hardwood floors and AN ABUNDANCE OF NATURAL LIGHT pouring in from the side windows ONLY AN END UNIT CAN OFFER. The updated kitchen is where CLASSIC CHARM meets MODERN INTENTION, two-tone cabinetry with refinished white lowers and rich redwood uppers, quartz countertops, a single bowl sink, that TIMELESS picket fence backsplash, and brand new stainless steel appliances, every single detail CHOSEN WITH CARE. A practical breakfast area completes the space, and just beyond, your SUN-FILLED south-facing backyard awaits, FULLY FENCED and BEAUTIFULLY INTERLOCKED with a generous stone entertaining area, and still plenty of LUSH grass for the kids and pets to RUN FREE, BBQ season is already calling your name. Up the curved staircase, three SPACIOUS bedrooms await, including a primary suite with a walk-in closet and a recently updated ensuite, plus two additional rooms and a beautifully appointed main bath. The finished basement with a cozy GAS FIREPLACE gives you that bonus living space everyone wants, the storage room is finished with pot lights, and the utility room is genuinely spacious because yes, storage actually matters. Owner-occupied and LOVINGLY CARED FOR from top to bottom, this is the kind of home that has to be seen to be truly appreciated. Roof 2015, Stove and Fridge 2025, Kitchen counter/sink/backsplash/refinished cabinets 2026, Ensuite counter 2026


Upcoming Open House

May 31Sun2:00 PM - 4:00 PM

Property Details

Style2-Storey
View-
Age of property16-30
SqFt~1500-2000 SqFt
Lot Size4,191 SqFt(101.38 x 41.34)
Parking Spaces2
MLS ®NumberX13217368
Community NameNew Barrhaven - New Development - Stonebridge
Data SourceTRREB
Listing byEXP REALTY

Features

Heating: Forced Air
Cooling: Central Air
Fireplace
Basement: Full, Finished

Main Floor

Dining

3.07 x 3.35

Kitchen

2.43 x 3.04

Breakfast

3.14 x 2.97

Living

3.27 x 4.87


Features

Lot size: 4,191 SqFt

Parking

Garage spaces 1

Garage type Attached

Other parking spaces 1

Total parking spaces 2


Property History

May 30, 2026
ListedActive
$615,000
3 hours on market
history photo preview32
Listing by trreb®
Property listed by EXP REALTY, Brokerage
Agent Banner Image
Interested in this property?Get in touch to get the inside scoop.

Market Data - New Barrhaven - New Development - Stonebridge

Geo Zone Map ThumbnailNew Barrhaven - New Development - Stonebridge

Balanced Market

View Market Data

Townhouse - for the past 30 days

Buyer's market Seller's market

Avg. Days on Market

Past 30 days

67 days

Compared to

2025

20 days

2024

18 days

2023

18 days

New Listings

Past 30 days

90 listings

Compared to

2025

72 listings

2024

65 listings

2023

45 listings

Units sold

Past 30 days

34 units

Compared to

2025

34 units

2024

44 units

2023

40 units

Median Sold Price

Past 30 days

$610,950

Compared to

2025

$611,250

2024

$630,000

2023

$607,500


Population and Demographics

Overview

Total population 60491
Average household income $148,943

Age (%)

0 to 19
29%
20 to 34
19%
35 to 49
23%
50 to 64
18%
65 and plus
11%

Household composition (%)

Single family
79%
Single person
17%
Multi person
4%
Multi family
1%

Mother tongue (%)

English
63%
Arabic
7%
French
7%
Mandarin
7%
Others
3%
Yue (Cantonese)
2%
English and French
2%
Urdu
1%
Punjabi (Panjabi)
1%
Spanish
1%

House tenancy (%)

Owners
78%
Renters
22%

What’s nearby?Essentials within 5 km

Local Logic

Transportation Scores

Estimated Budget