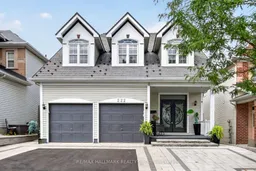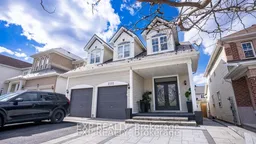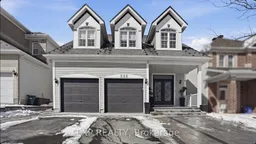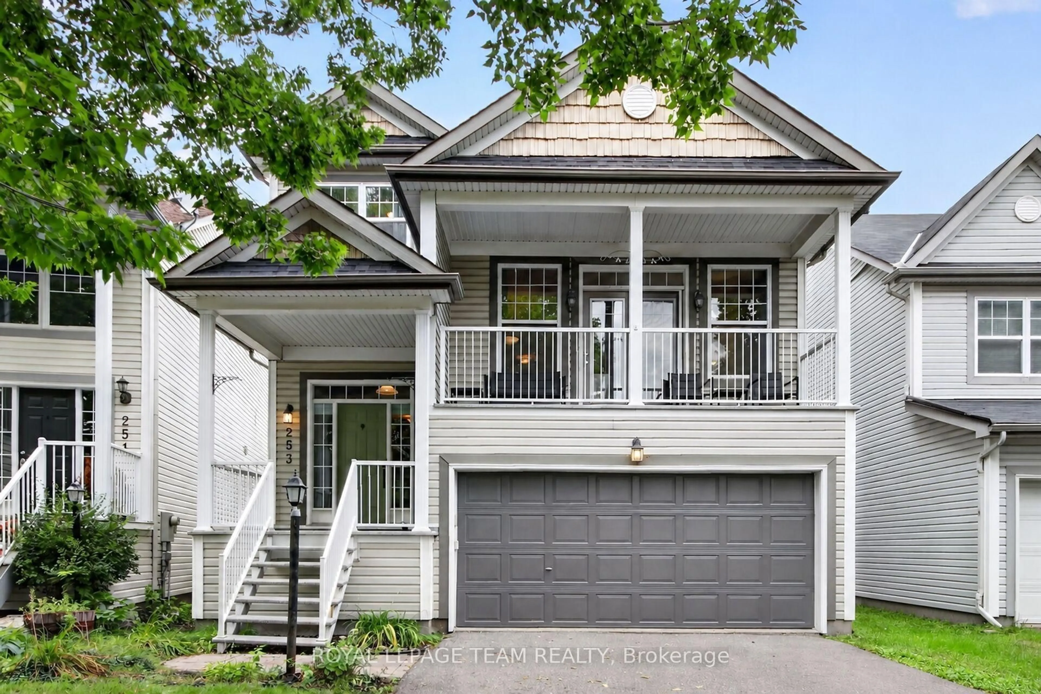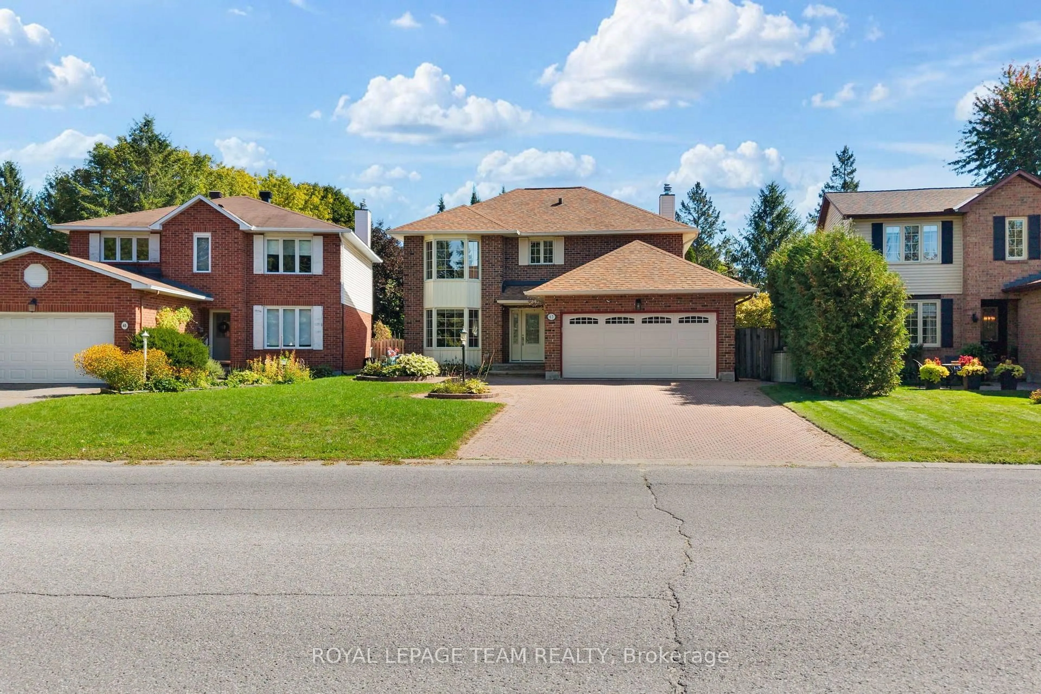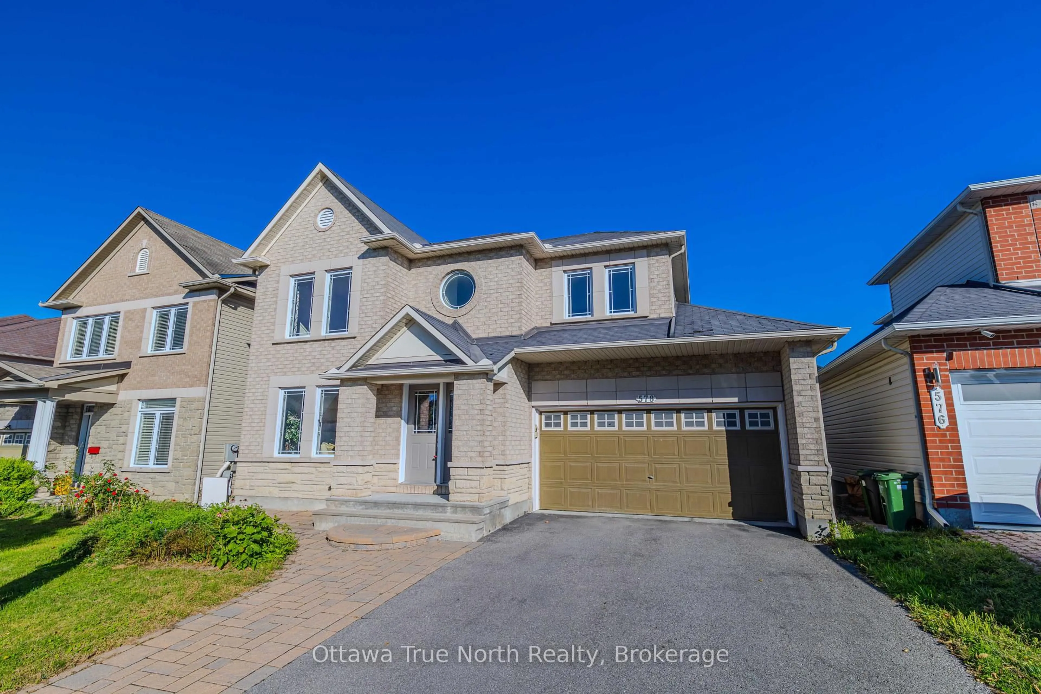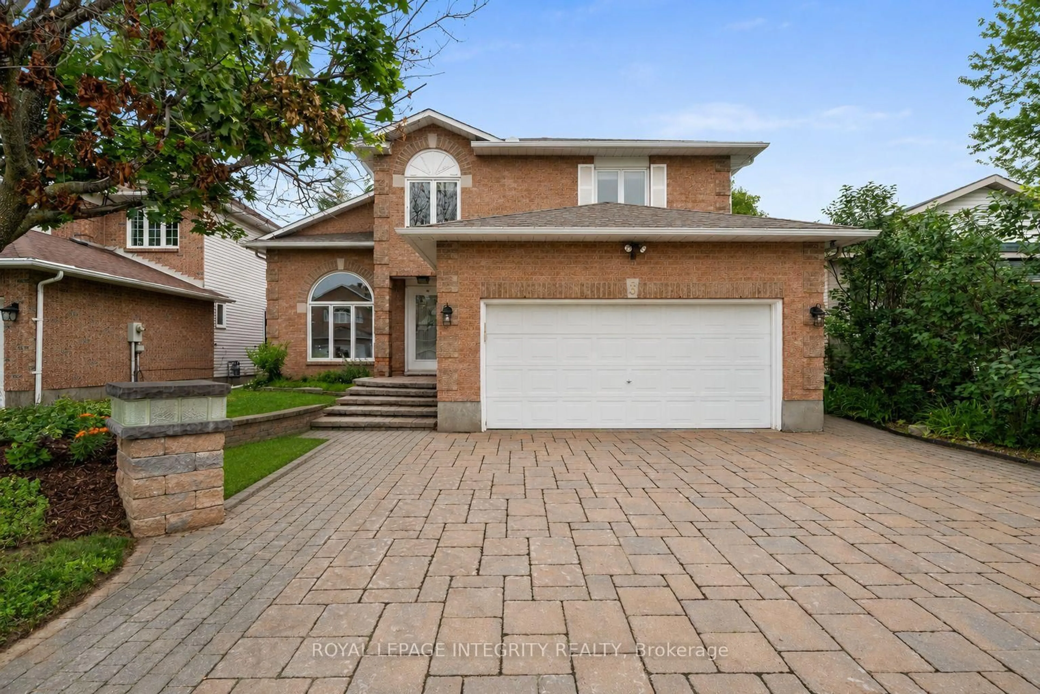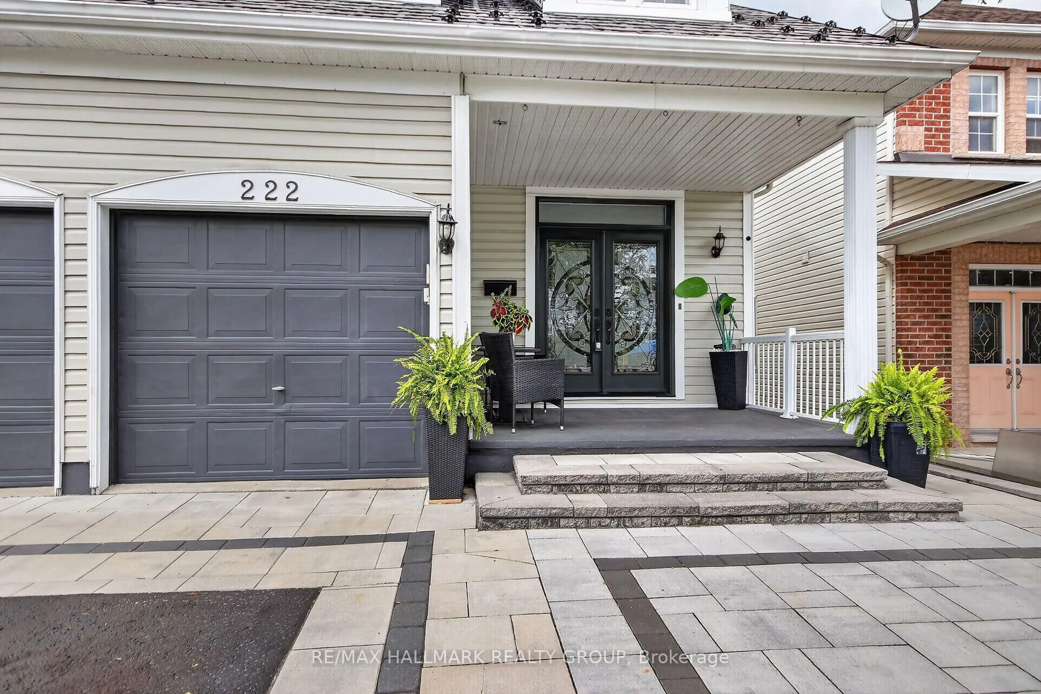
222 Deercroft Ave, Nepean, Ontario K2J 5K1
Contact us about this property
Highlights
Estimated valueThis is the price Wahi expects this property to sell for.
The calculation is powered by our Instant Home Value Estimate, which uses current market and property price trends to estimate your home’s value with a 90% accuracy rate.Not available
Price/Sqft$307/sqft
Monthly cost
Open Calculator
Description
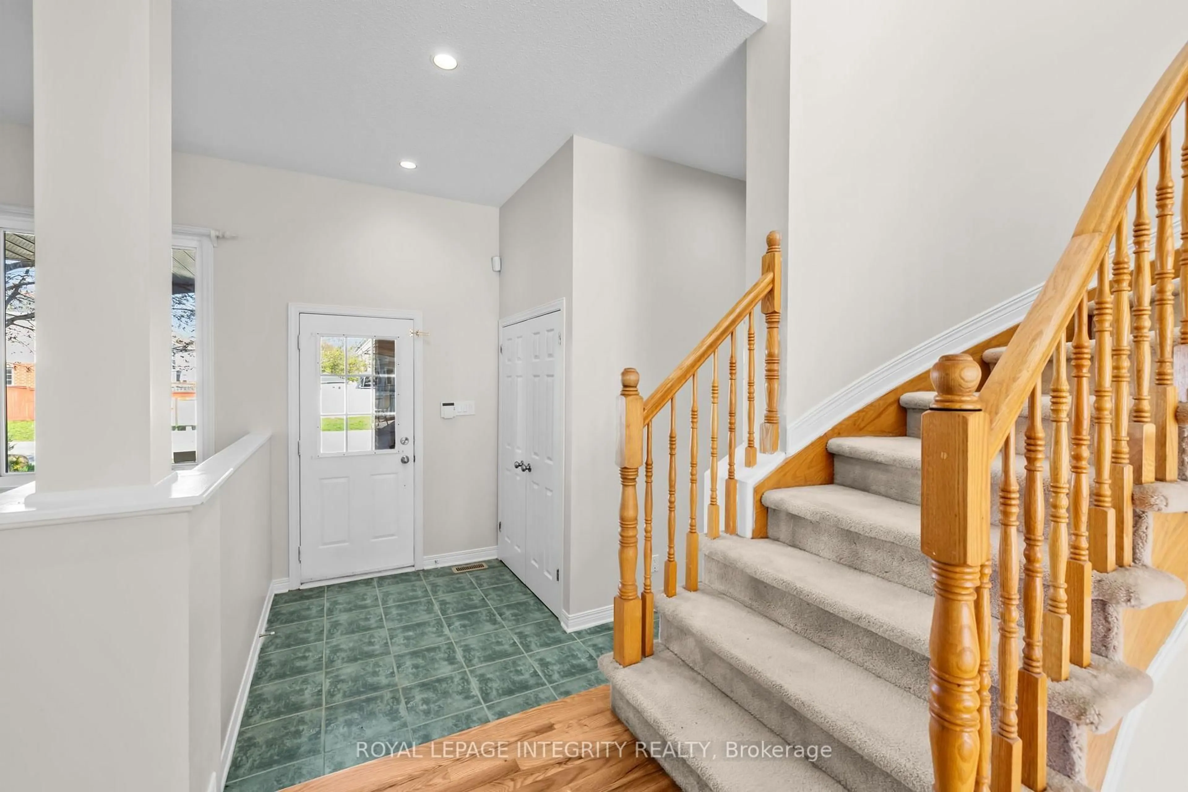
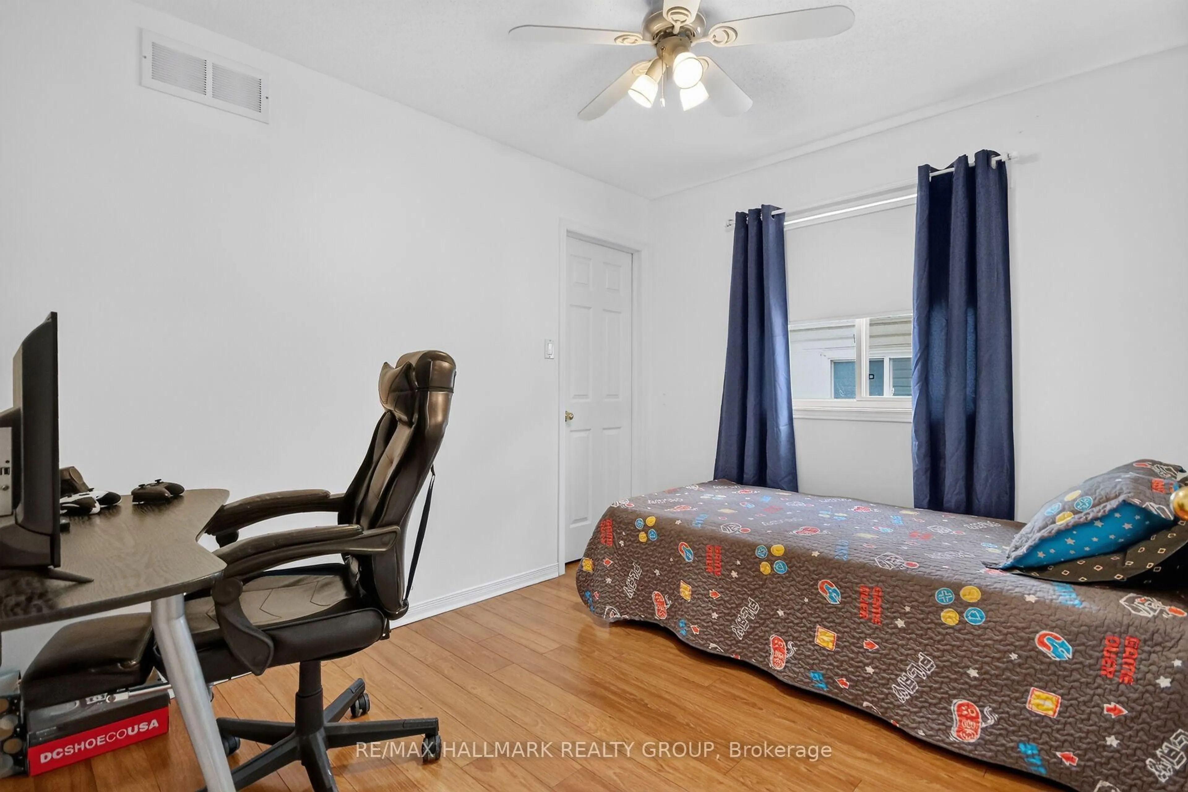
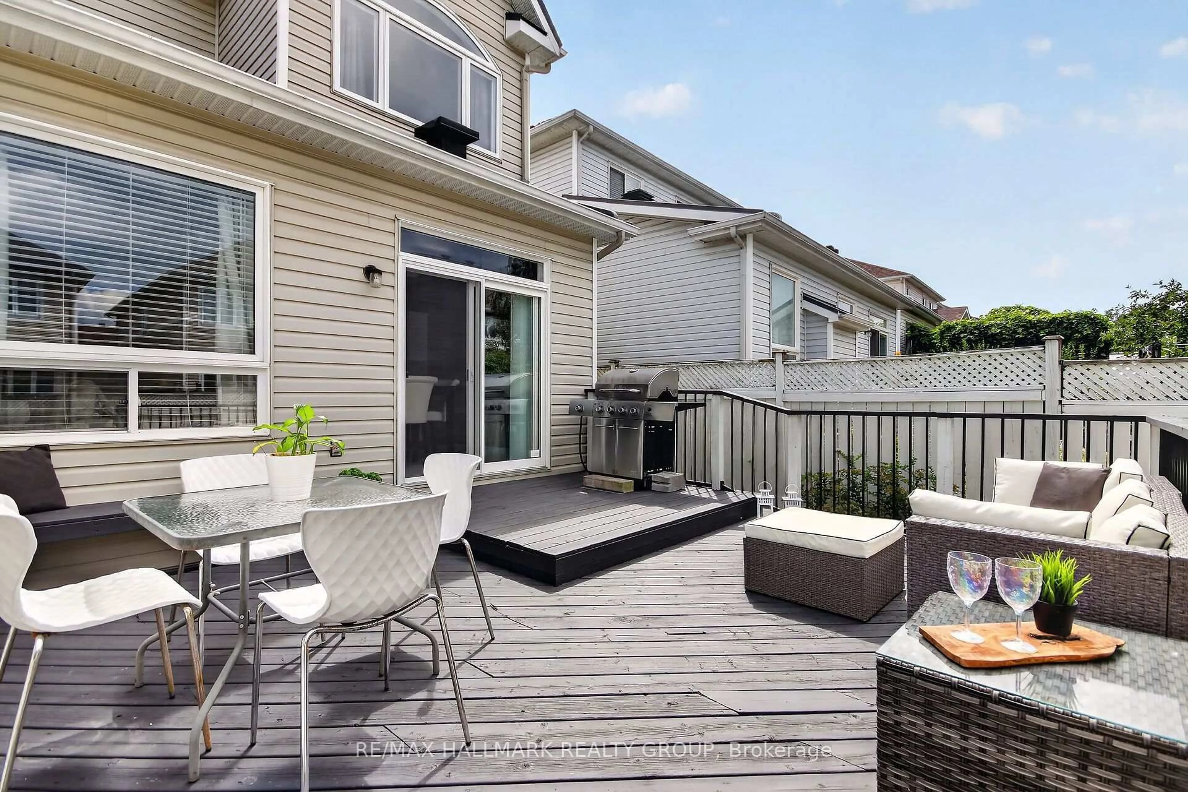
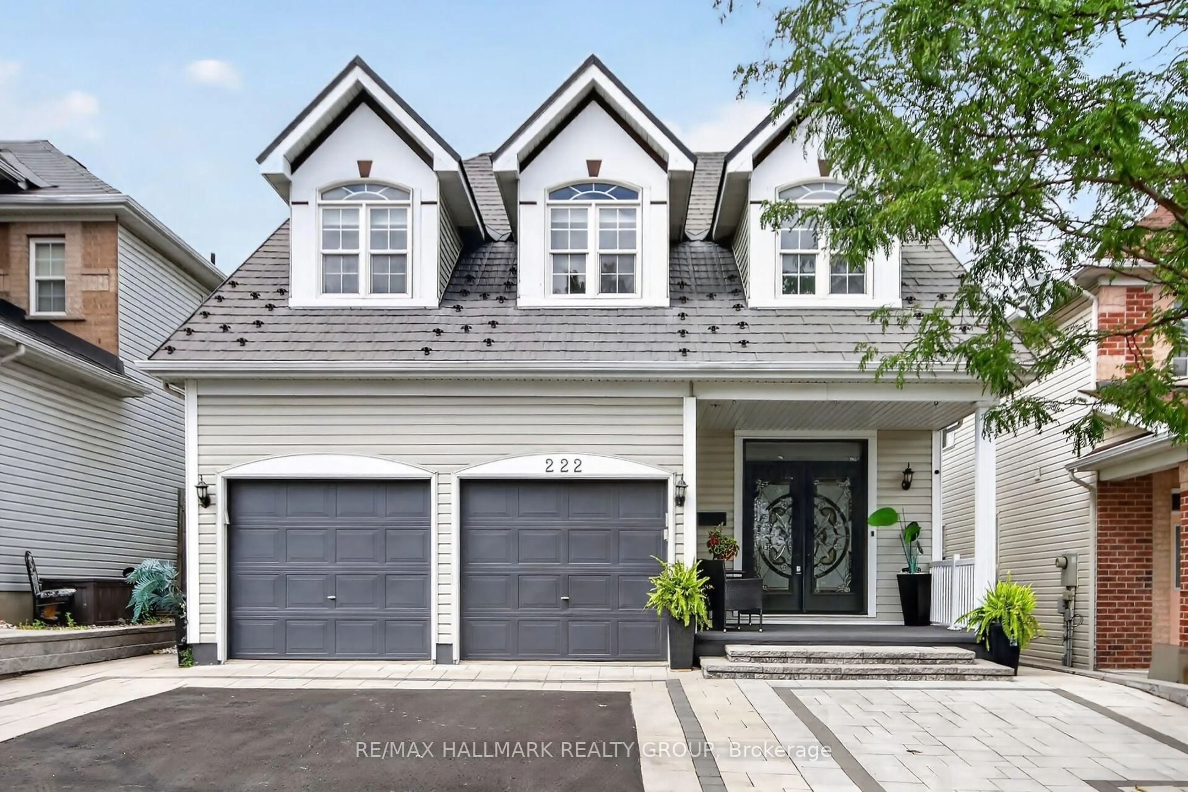
Welcome to 222 Deercroft Ave in Barrhaven. This impressive 4+1 bedroom home in sought-after Longfields neighbourhood in Barrhaven, offering exceptional space, versatility and an extensive list of upgrades. Grand double entry doors with custom mosaic glass open to a bright, inviting main level featuring an open-concept layout, formal living and dining rooms, and a comfortable family room with gas fireplace. The family room flows seamlessly into the well-appointed kitchen, with direct access to the multi-level deck-perfect for outdoor entertaining. Upstairs, four generously sized bedrooms provide plenty of space for the whole family, including a private primary retreat with a full ensuite. The fully finished lower level offers excellent in-law suite potential, complete with kitchenette, full bathroom, second gas fireplace and versatile additional room ideal for a home office or guest bedroom. The extensive list of updates includes front interlock (2024 - $35,000), metal roof (2022 - $34,000) with 50-year life expectancy, front door (2022 - $6,500), hardwood stairs (2023 - $12,000), and finished lower level (2023 - $55,000), plus much more. Ideally located steps from schools, parks, transit and all major Barrhaven amenities. Presented by your Barrhaven Realtors.
Property Details
Interior
Features
Main Floor
Living
6.27 x 3.61Dining
3.94 x 3.27Kitchen
3.94 x 3.53Family
4.94 x 3.73Exterior
Features
Parking
Garage spaces 2
Garage type Attached
Other parking spaces 2
Total parking spaces 4
Property History
 43
43