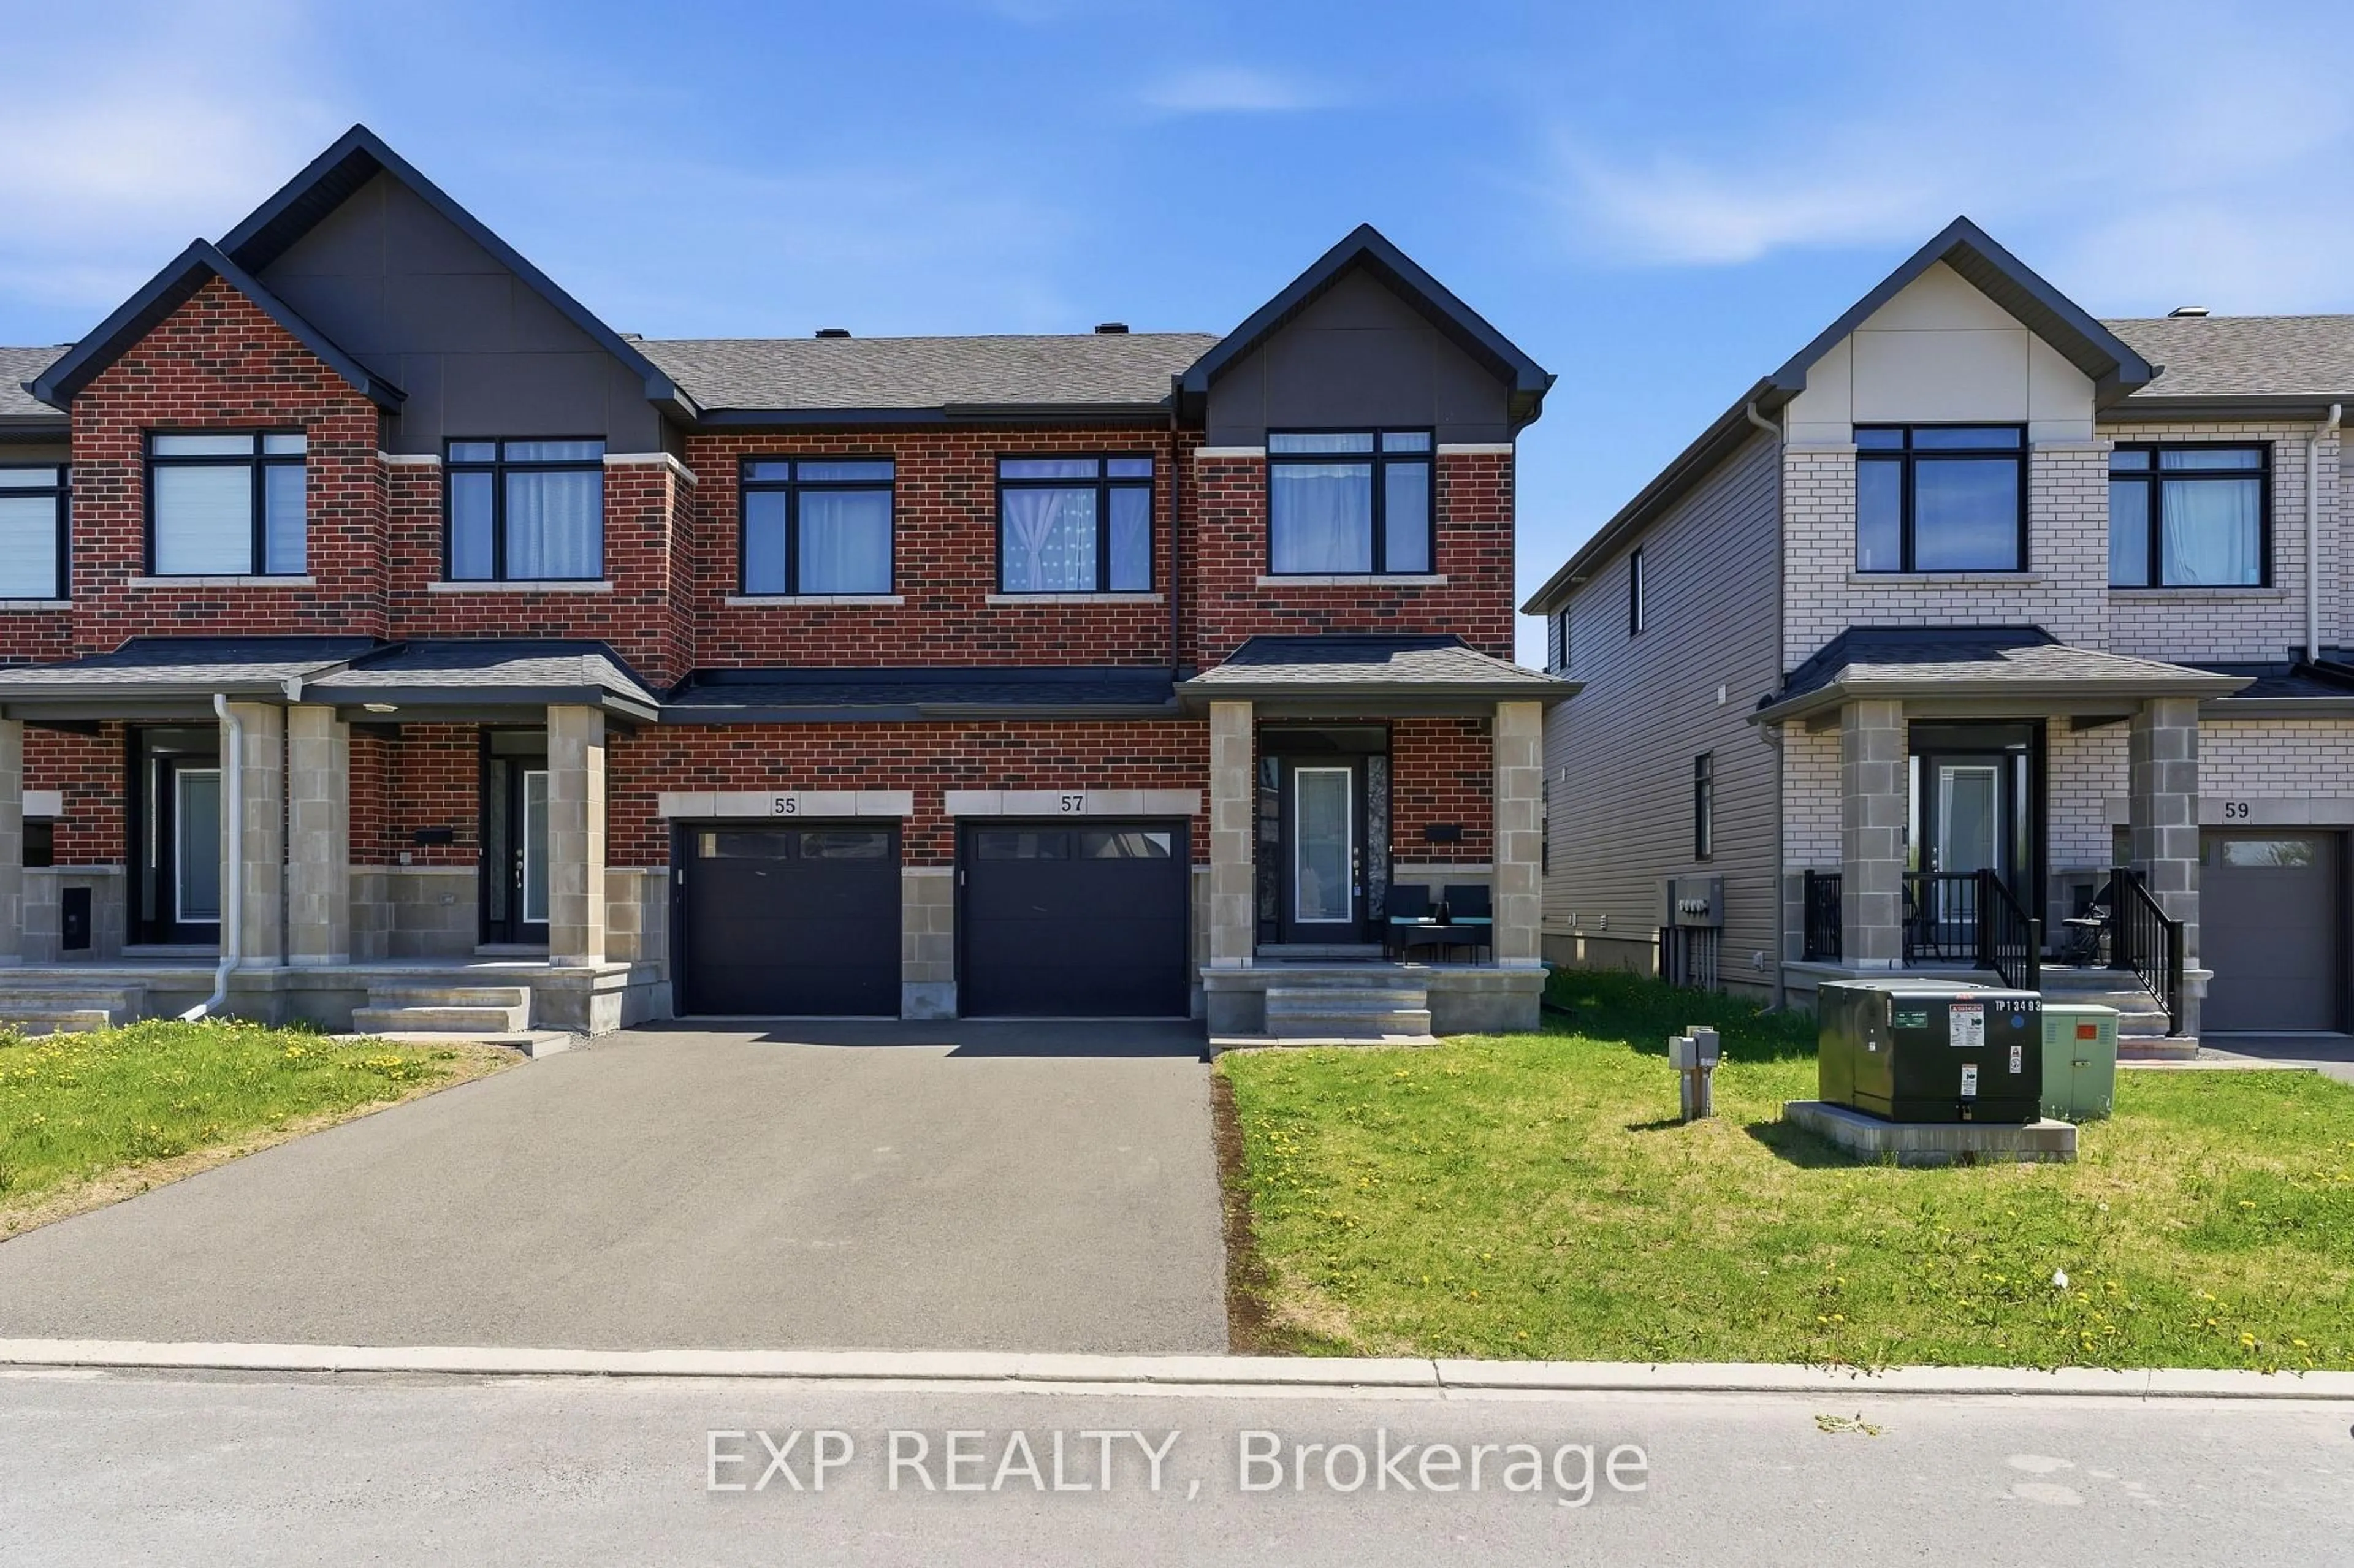
Open: Sat, 2PM to 4PM
trreb/IMG-X13816806_2b07a92d-467e-4118-a940-f091fb165bb6-l.jpg
16 hours on Market

216 Sorento St, Ottawa, Ontario K2J 0B5

Townhouse
3
4
~1500-2000 sqft
$625,000
Get pre-qualifiedPowered by nesto
Townhouse
3
4
~1500-2000 sqft

Contact us about this property

Call

Highlights

Property Estimate

Days on market16 hours

Estimated valueNot available

Price/Sqft$364/sqft

Monthly cost

Open Calculator

Description

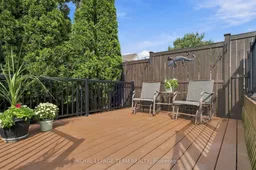
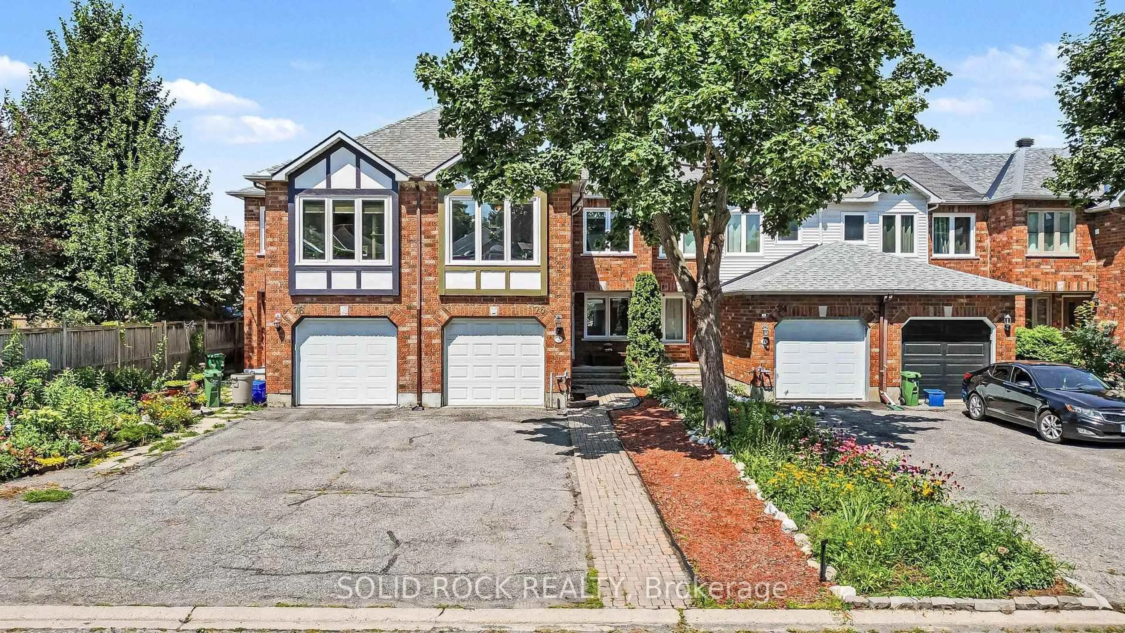
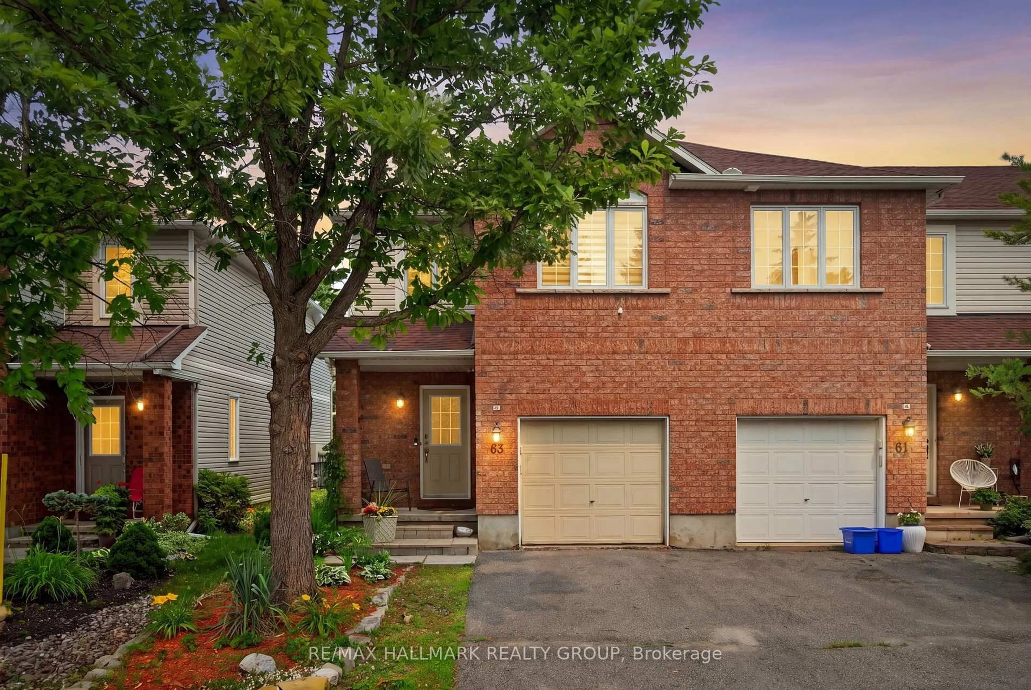
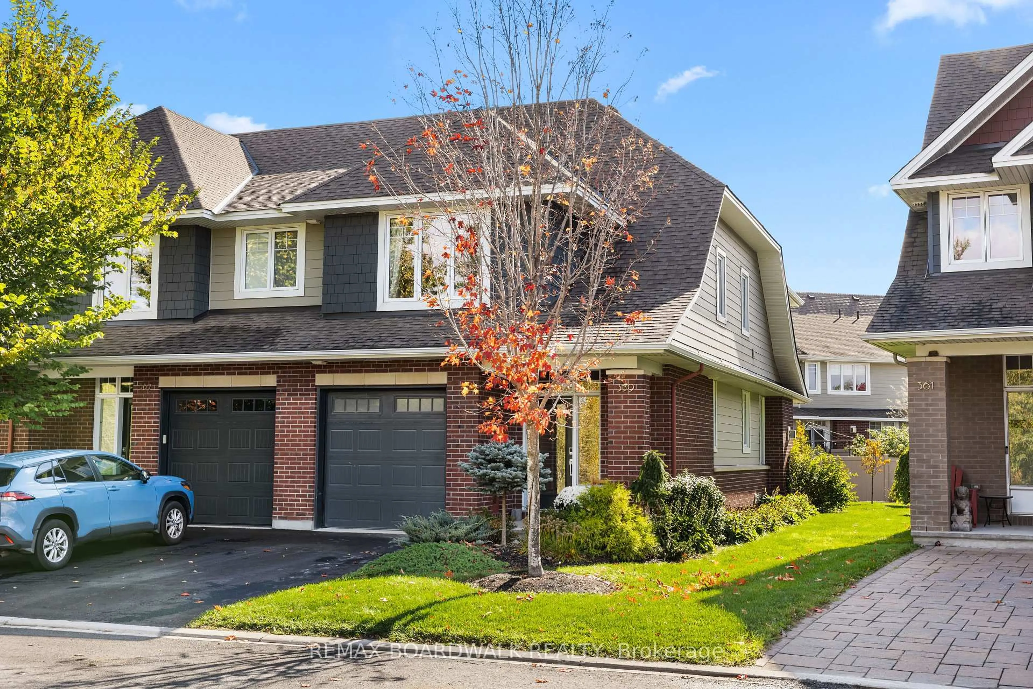
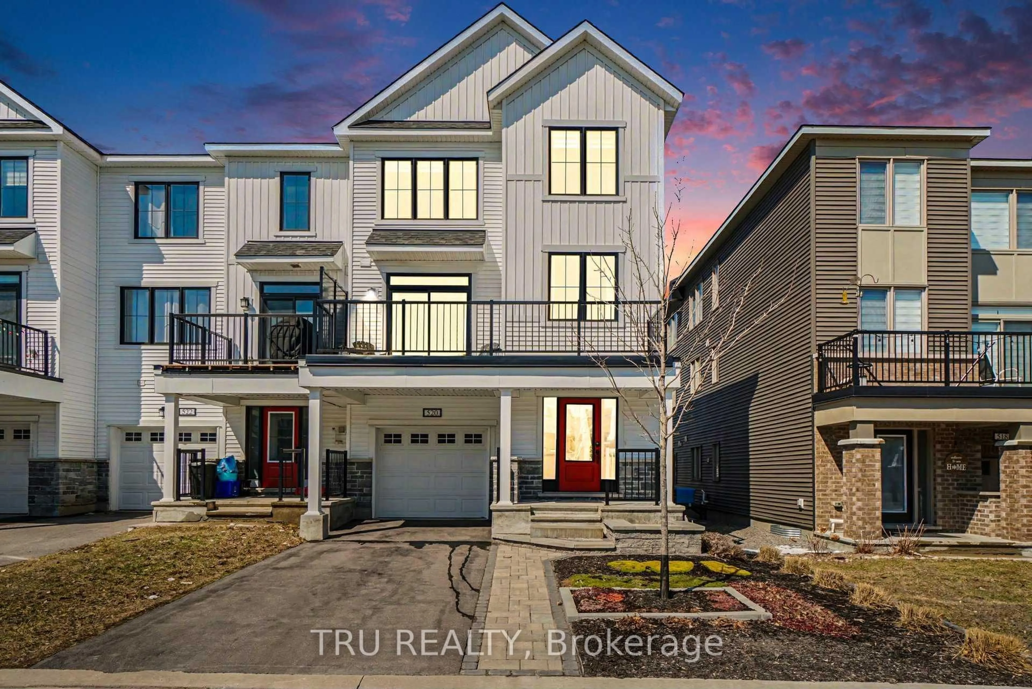
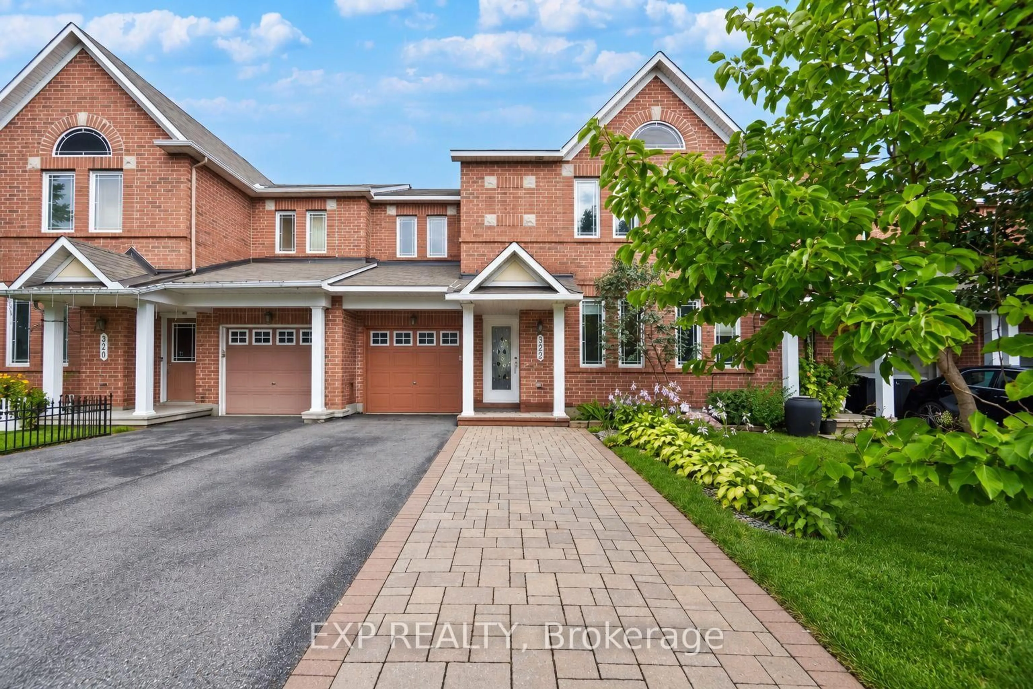
The wait is over - you found your Home Sweet Home! Welcome to 216 Sorento Street - where an established neighbourhood, timeless design, and turn-key comfort come together seamlessly. Step onto rich, continuous hardwood flooring throughout both the main floor and second level - offering seamless, carpet-free elegance across all primary living spaces. The chef's kitchen is fully realized with updated appliances, gas stove, solid granite countertops, and a classic ceramic tile backsplash, flowing into a bright living room anchored by a floor-to-ceiling stone accent wall, recessed gas fireplace, and integrated TV setup. A dedicated main-floor flex space is designed for immediate utility-whether as a quiet home office, homework station, mudroom, or curated home library. The warm, fully finished lower level is complete with a full 4-piece bathroom and walk-in closet-uniquely outfitted for extended family, guest stays, a nanny suite, or a robust rec room. Step directly out onto a fully finished composite deck inside a fully fenced, low-maintenance landscaped yard. Enjoy a clean outdoor retreat with mature greenery and secure play areas from the very afternoon you move in-fully settled, refined, and ready for you to turn the key.


Upcoming Open Houses

Sep 27Sun2:00 PM - 4:00 PM
Sep 26Sat2:00 PM - 4:00 PM

Property Details

Style2-Storey
View-
Age of property16-30
SqFt~1500-2000 SqFt
Lot Size2,621 SqFt(86.94 x 30.15)
Parking Spaces3
MLS ®NumberX13816806
Community NameNew Barrhaven - New Development - Stonebridge
Data SourceTRREB
Listing byROYAL LEPAGE TEAM REALTY

Features

Heating: Forced Air
Cooling: Central Air
Fireplace
Basement: Finished, Full

Main Floor

Office

3.13 x 2.64

Living

5.55 x 3.69

Kitchen

3.25 x 2.88

Powder Rm

1.62 x 1.52


Features

Lot size: 2,621 SqFt

Parking

Garage spaces 1

Garage type Attached

Other parking spaces 2

Total parking spaces 3


Property History

Sep 23, 2026
ListedActive
$625,000
16 hours on market
history photo preview31
Listing by trreb®
Property listed by ROYAL LEPAGE TEAM REALTY, Brokerage
Agent Banner Image
Interested in this property?Get in touch to get the inside scoop.
Market Data - New Barrhaven - New Development - Stonebridge

Geo Zone Map ThumbnailNew Barrhaven - New Development - Stonebridge

Balanced Market

View Market Data

Townhouse - for the past 30 days

Buyer's market Seller's market

Avg. Days on Market

Past 30 days

37 days

Compared to

2025

27 days

2024

25 days

2023

25 days

New Listings

Past 30 days

65 listings

Compared to

2025

72 listings

2024

68 listings

2023

46 listings

Units sold

Past 30 days

34 units

Compared to

2025

42 units

2024

26 units

2023

36 units

Median Sold Price

Past 30 days

$549,000

Compared to

2025

$585,000

2024

$596,050

2023

$582,500


Population and Demographics

Overview

Total population 60491
Average household income $148,943

Age (%)

0 to 19
29%
20 to 34
19%
35 to 49
23%
50 to 64
18%
65 and plus
11%

Household composition (%)

Single family
79%
Single person
17%
Multi person
4%
Multi family
1%

Mother tongue (%)

English
63%
Arabic
7%
French
7%
Mandarin
7%
Others
3%
Yue (Cantonese)
2%
English and French
2%
Urdu
1%
Punjabi (Panjabi)
1%
Spanish
1%

House tenancy (%)

Owners
78%
Renters
22%

What’s nearby?Essentials within 5 km

Local Logic

Transportation Scores

Estimated Budget