210 Broxburn Cres, Nepean, Ontario K2J 0N7
Contact us about this property
Highlights
Estimated valueThis is the price Wahi expects this property to sell for.
The calculation is powered by our Instant Home Value Estimate, which uses current market and property price trends to estimate your home’s value with a 90% accuracy rate.Not available
Price/Sqft$339/sqft
Monthly cost
Open Calculator
Description
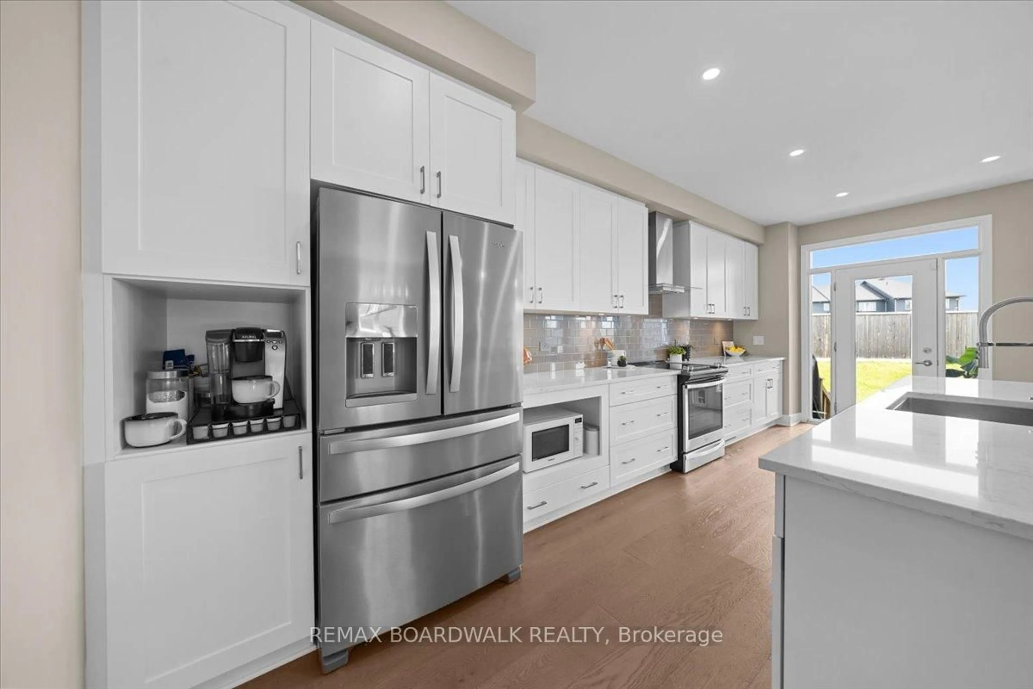
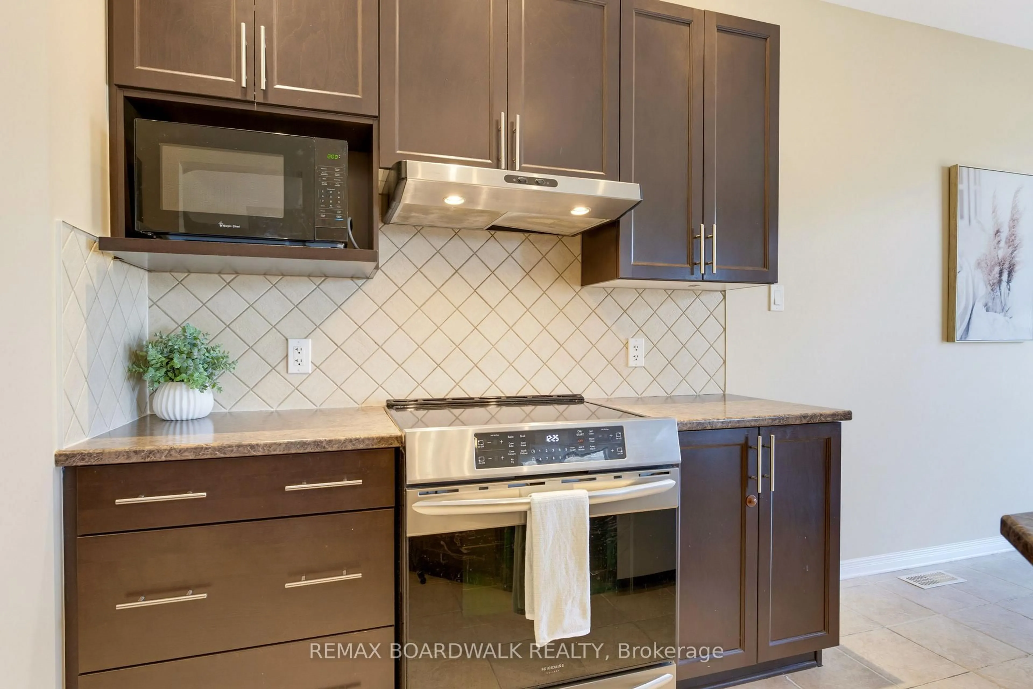
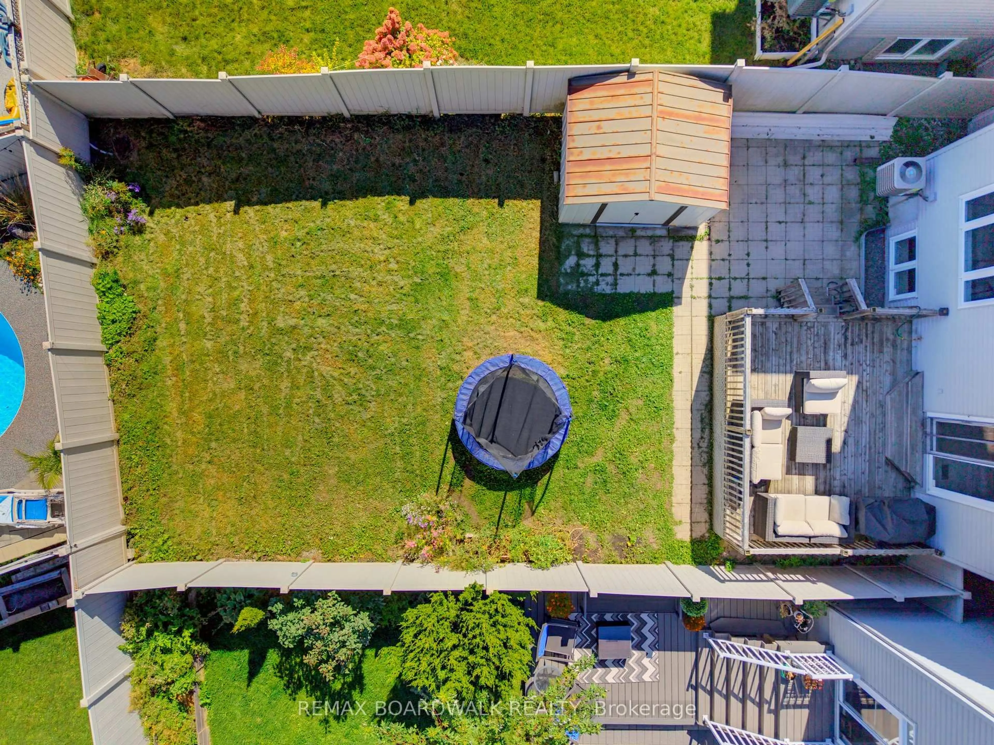
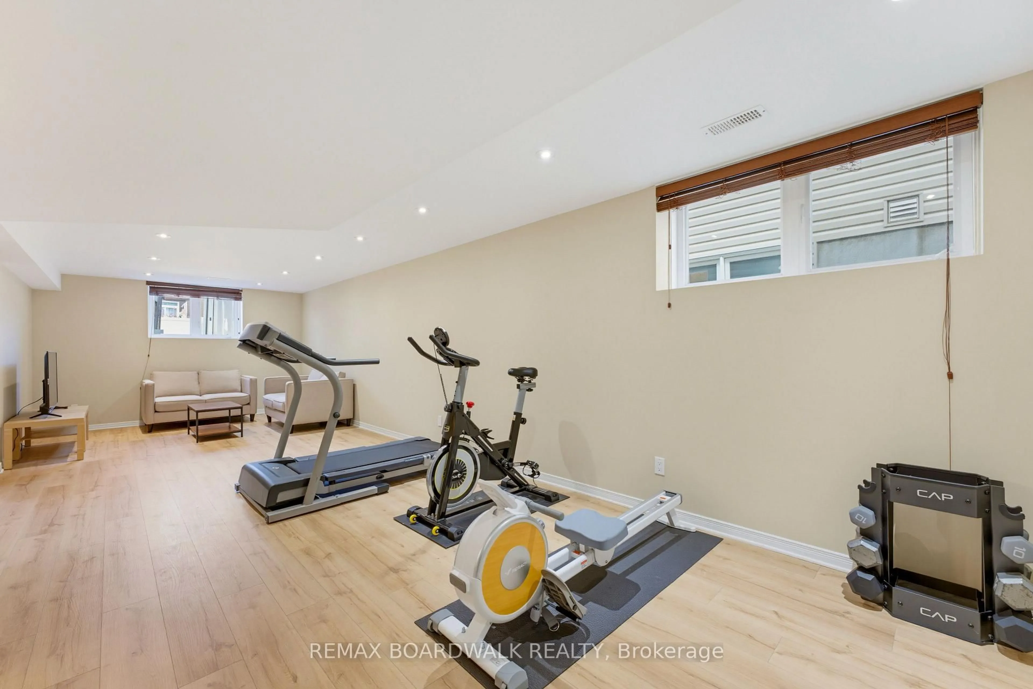
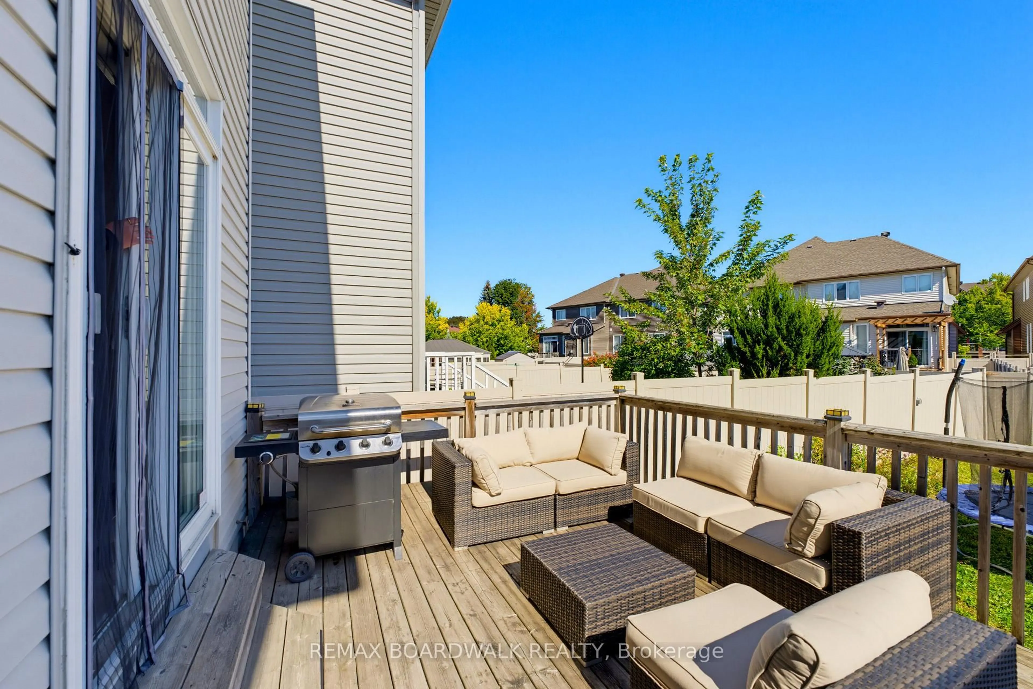
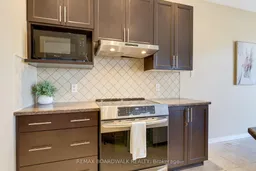
Beautifully cared for and extensively updated, this Holitzner-built home delivers a spacious, functional layout designed for both everyday living and entertaining. Offering 3 generous bedrooms, 4 bathrooms, and an open loft overlooking the impressive family room, there is no shortage of space to spread out.The main level features maple hardwood flooring, elegant coffered ceilings, and bright living and dining areas that flow naturally into the heart of the home. The large kitchen is anchored by an oversized island with raised seating, creating the perfect spot for casual meals, entertaining, or gathering with family.Upstairs, new luxury vinyl flooring (2025) adds a fresh, modern finish throughout the second level, complemented by new carpet on the stairs (2025). The spacious primary retreat includes a walk-in closet and private 4-piece ensuite, while the loft provides flexible additional living space ideal for a home office, reading area, or playroom.The professionally finished basement adds even more versatility with an expansive recreation room, 2-piece bathroom, and an additional bonus room that could easily function as a guest room, gym, or office.Outside, enjoy a fully fenced PVC backyard complete with a 12' x 16' deck and storage shed. Additional features include main-floor laundry, a welcoming oversized foyer, custom blinds, a new roof completed in 2023, and a Trusscore-finished garage completed in 2024.Conveniently located near schools, parks, shopping, transit, and everyday amenities, this move-in-ready home offers an exceptional combination of space, comfort, and functionality.
Property Details
Interior
Features
Exterior
Features
Parking
Garage spaces 1
Garage type Attached
Other parking spaces 2
Total parking spaces 3
Property History
 45
45