200 Glenroy Gilbert Dr #304, Ottawa, Ontario K2J 5W2
Contact us about this property
Highlights
Estimated valueThis is the price Wahi expects this property to sell for.
The calculation is powered by our Instant Home Value Estimate, which uses current market and property price trends to estimate your home’s value with a 90% accuracy rate.Not available
Price/Sqft$348/sqft
Monthly cost
Open Calculator
Description
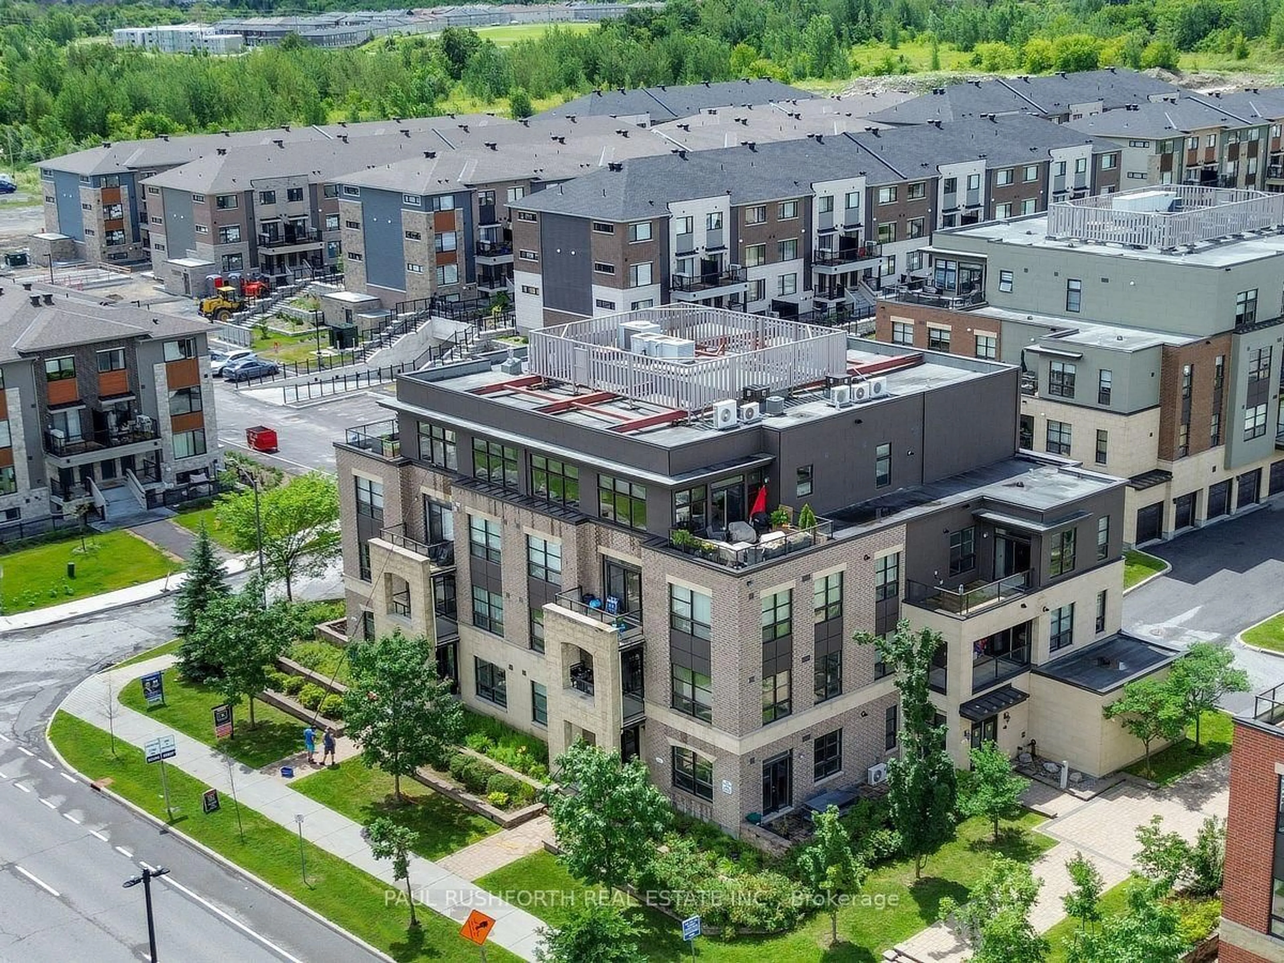
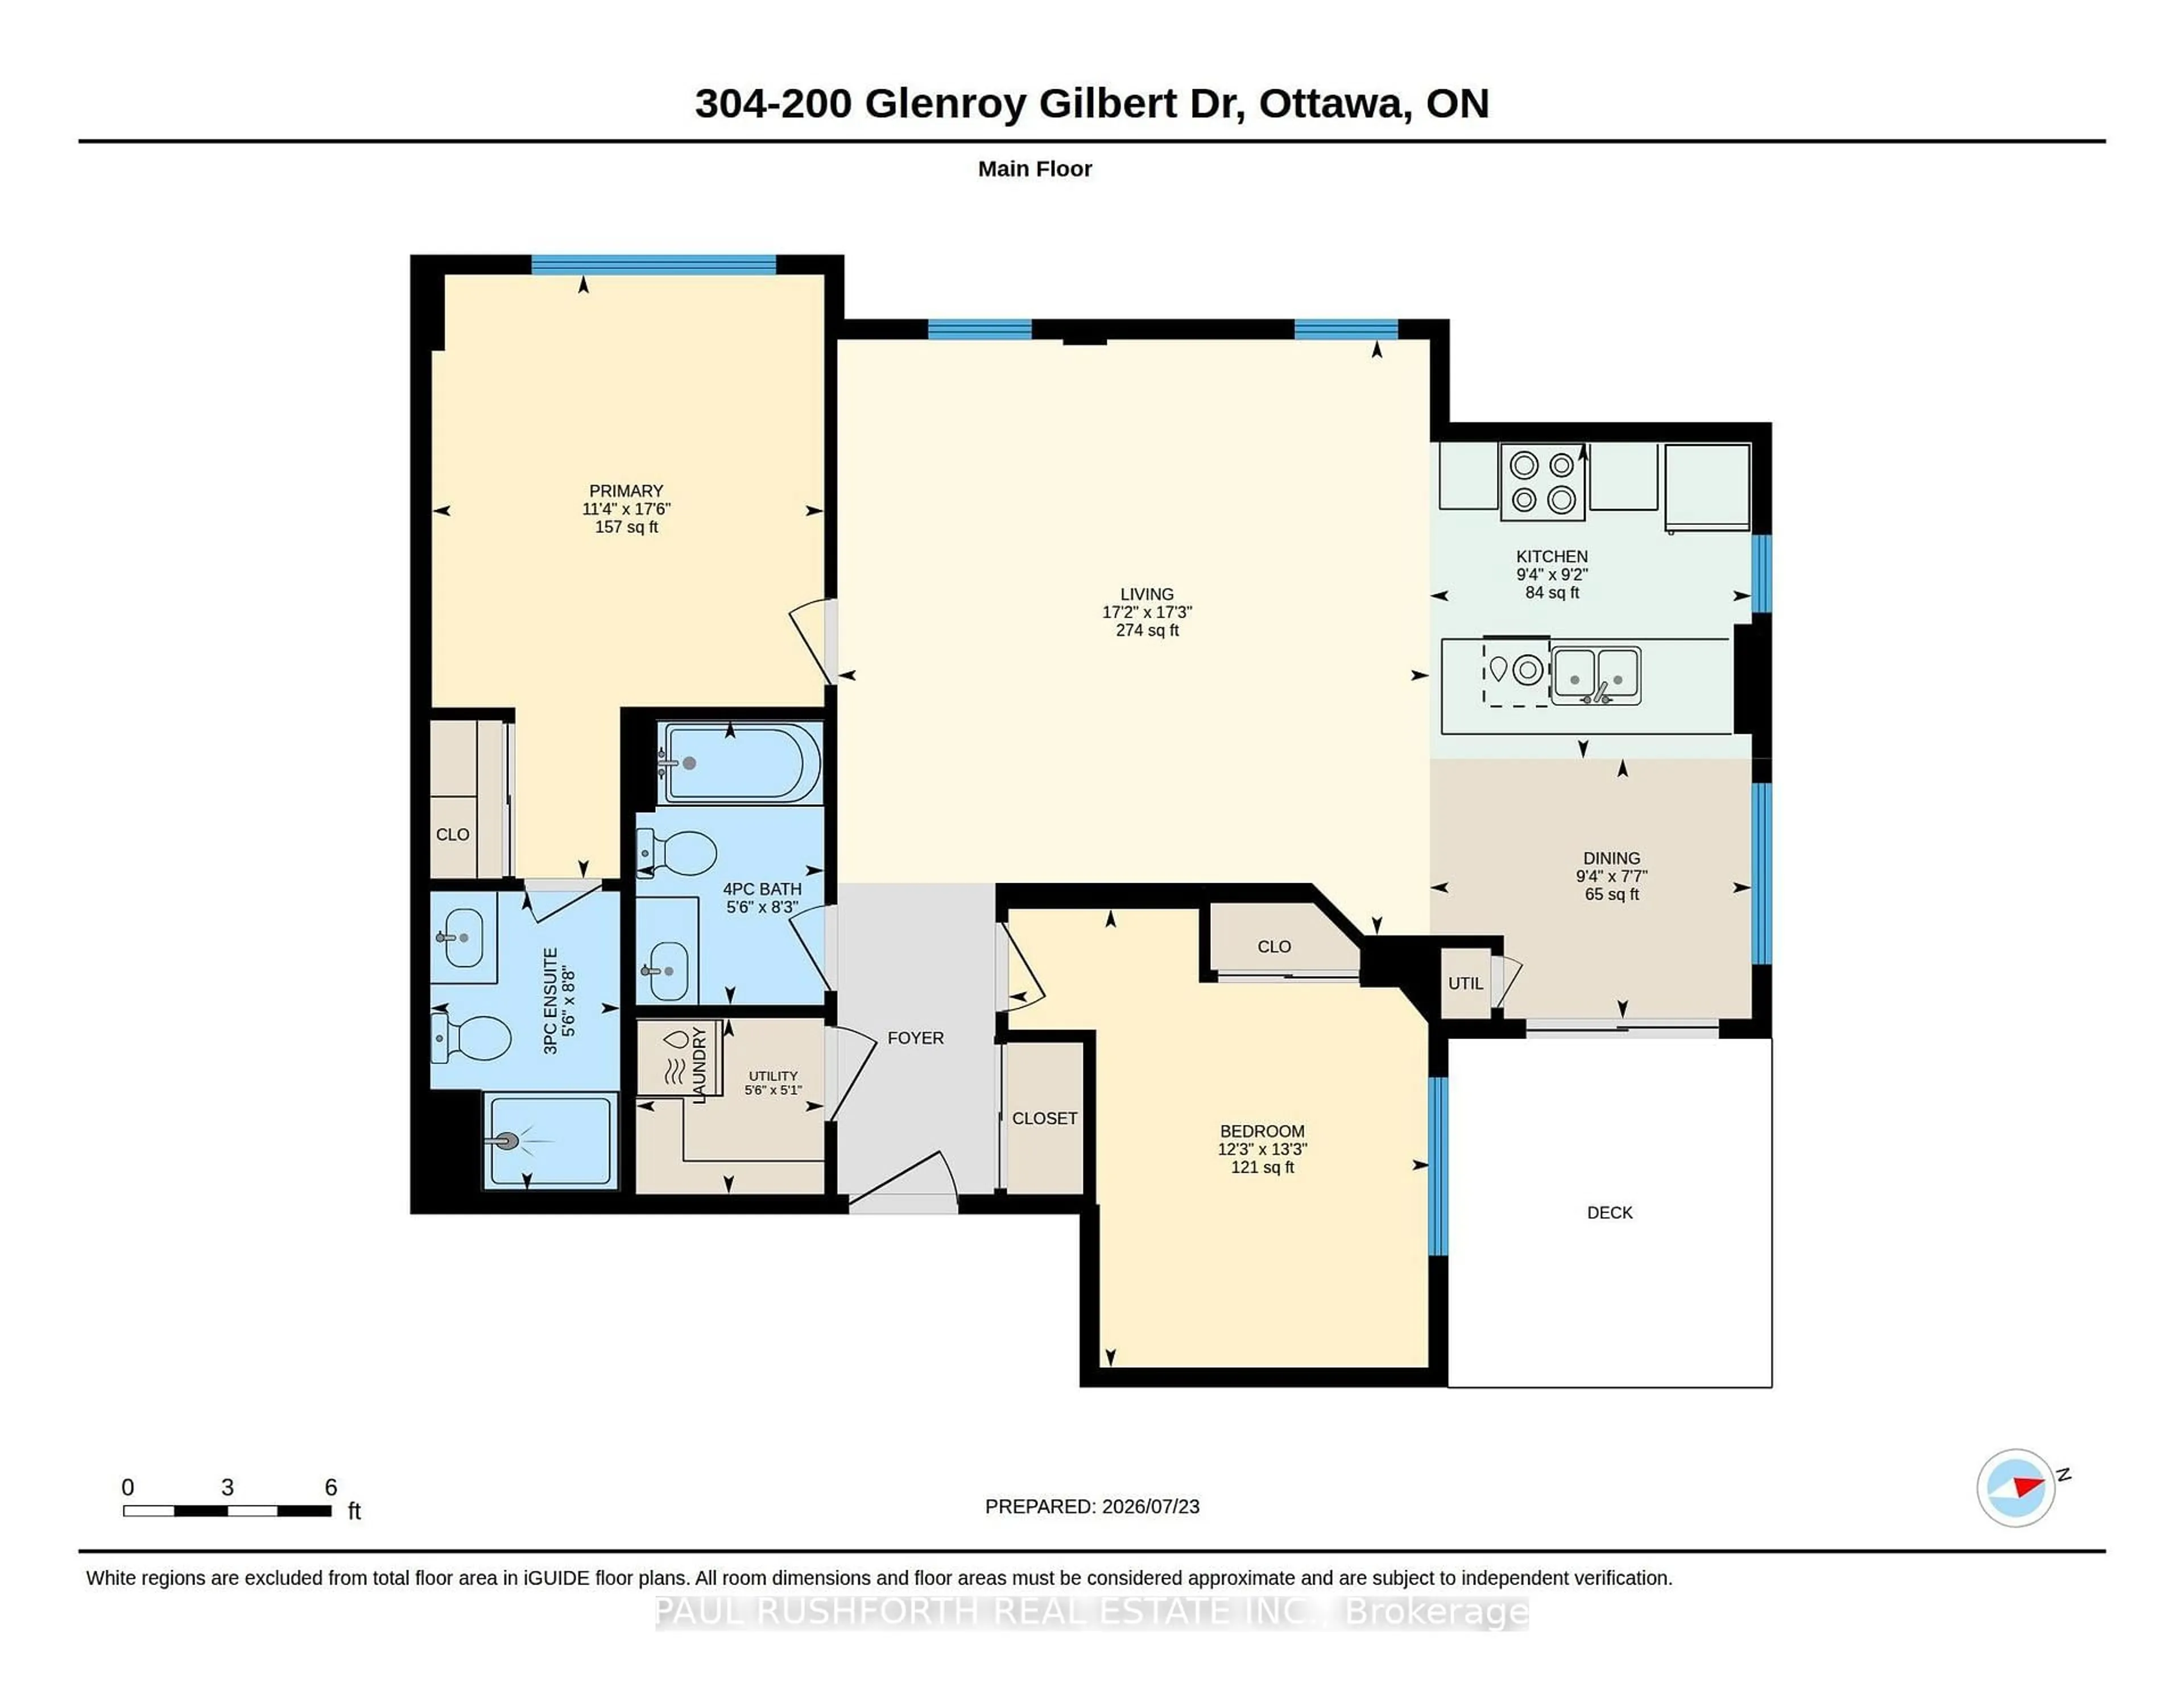
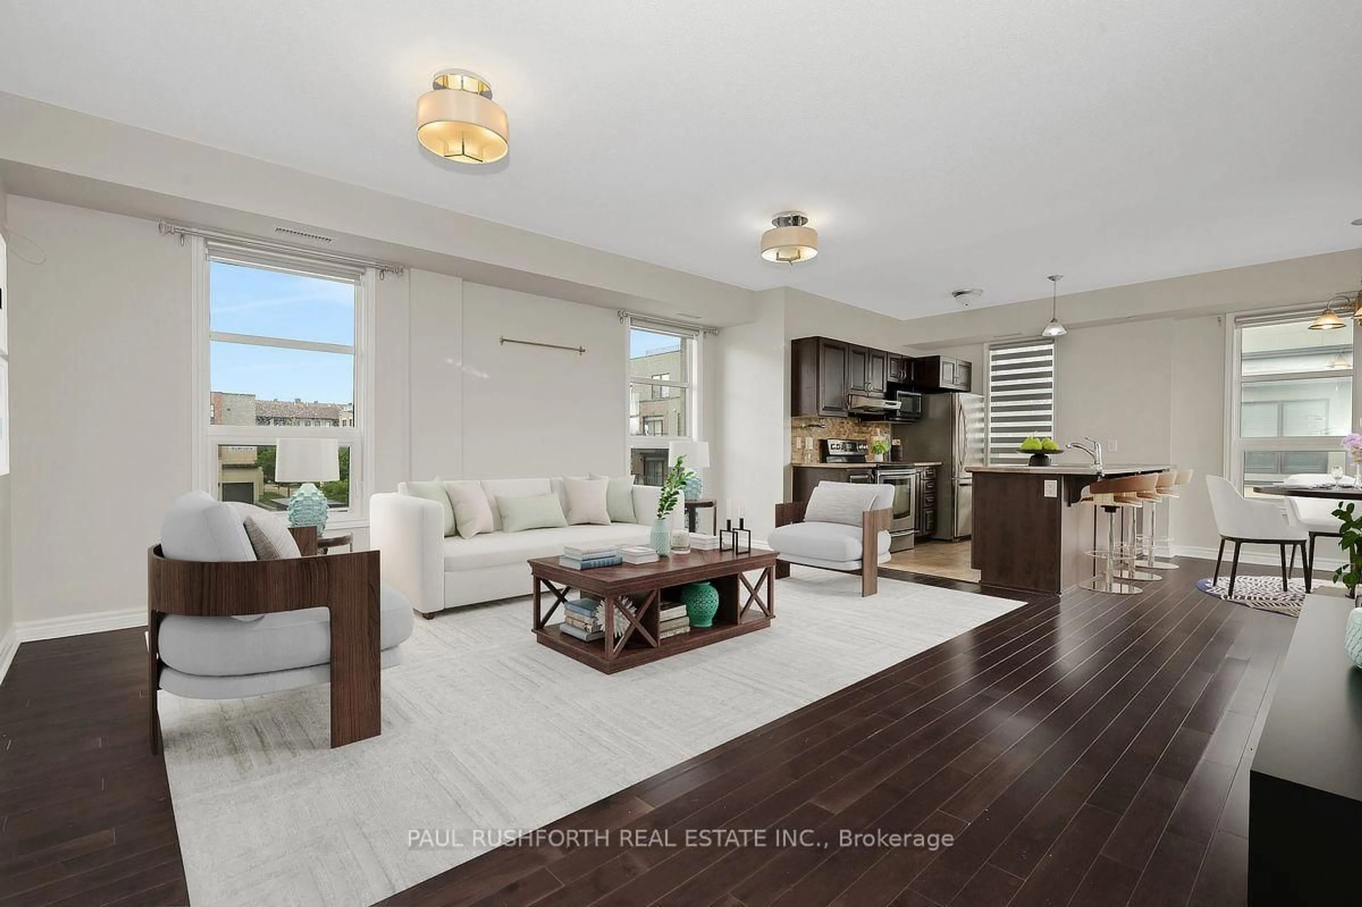
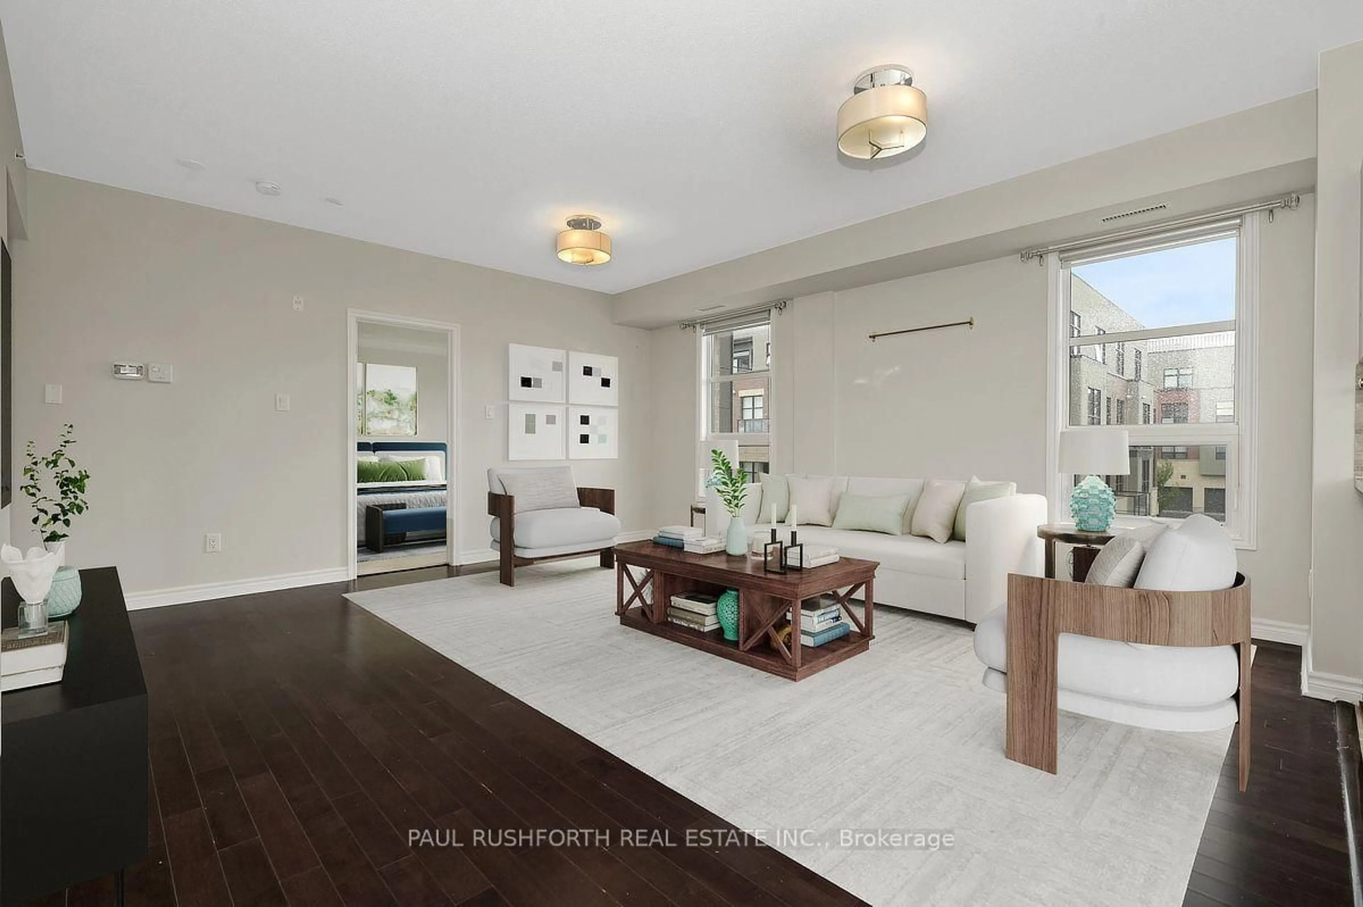
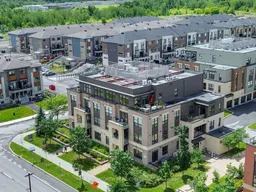
There's something deeply satisfying about coming home to a space that simply works. This freshly painted two bedroom, two bathroom corner condominium with semi private garage and private locker, pairs thoughtful design with everyday comfort, offering an airy open-concept layout that invites conversation, quiet evenings, and effortless entertaining. The kitchen flows seamlessly into the living and dining areas before extending onto a large private balcony, the perfect spot for morning coffee or unwinding at the end of the day. The spacious primary suite is a true retreat, complete with a full ensuite bathroom, while the second bedroom and additional full bath provide flexibility for guests, a home office, or family living. In-unit laundry, a new air conditioner, and generous storage make daily life refreshingly convenient. Rarely found together, this condo also includes a semi-private garage parking space and a dedicated storage locker, adding security and practicality to your lifestyle. Whether you're a first-time buyer, downsizer, or investor, this move-in-ready condominium delivers the low-maintenance lifestyle you've been searching for. Fresh finishes, functional spaces, and sought-after amenities come together in a home that's ready for its next chapter. Simply unpack, settle in, and start enjoying condo living at its best. Some photos have been virtually staged.
Property Details
Interior
Features
Main Floor
Utility
1.56 x 1.66Bathroom
2.65 x 1.683 Pc Ensuite
Bathroom
2.52 x 1.664 Pc Bath
2nd Br
4.05 x 3.73Exterior
Features
Parking
Garage spaces 1
Garage type Attached
Other parking spaces 0
Total parking spaces 1
Condo Details
Inclusions
Property History
 22
22

