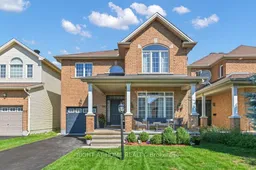
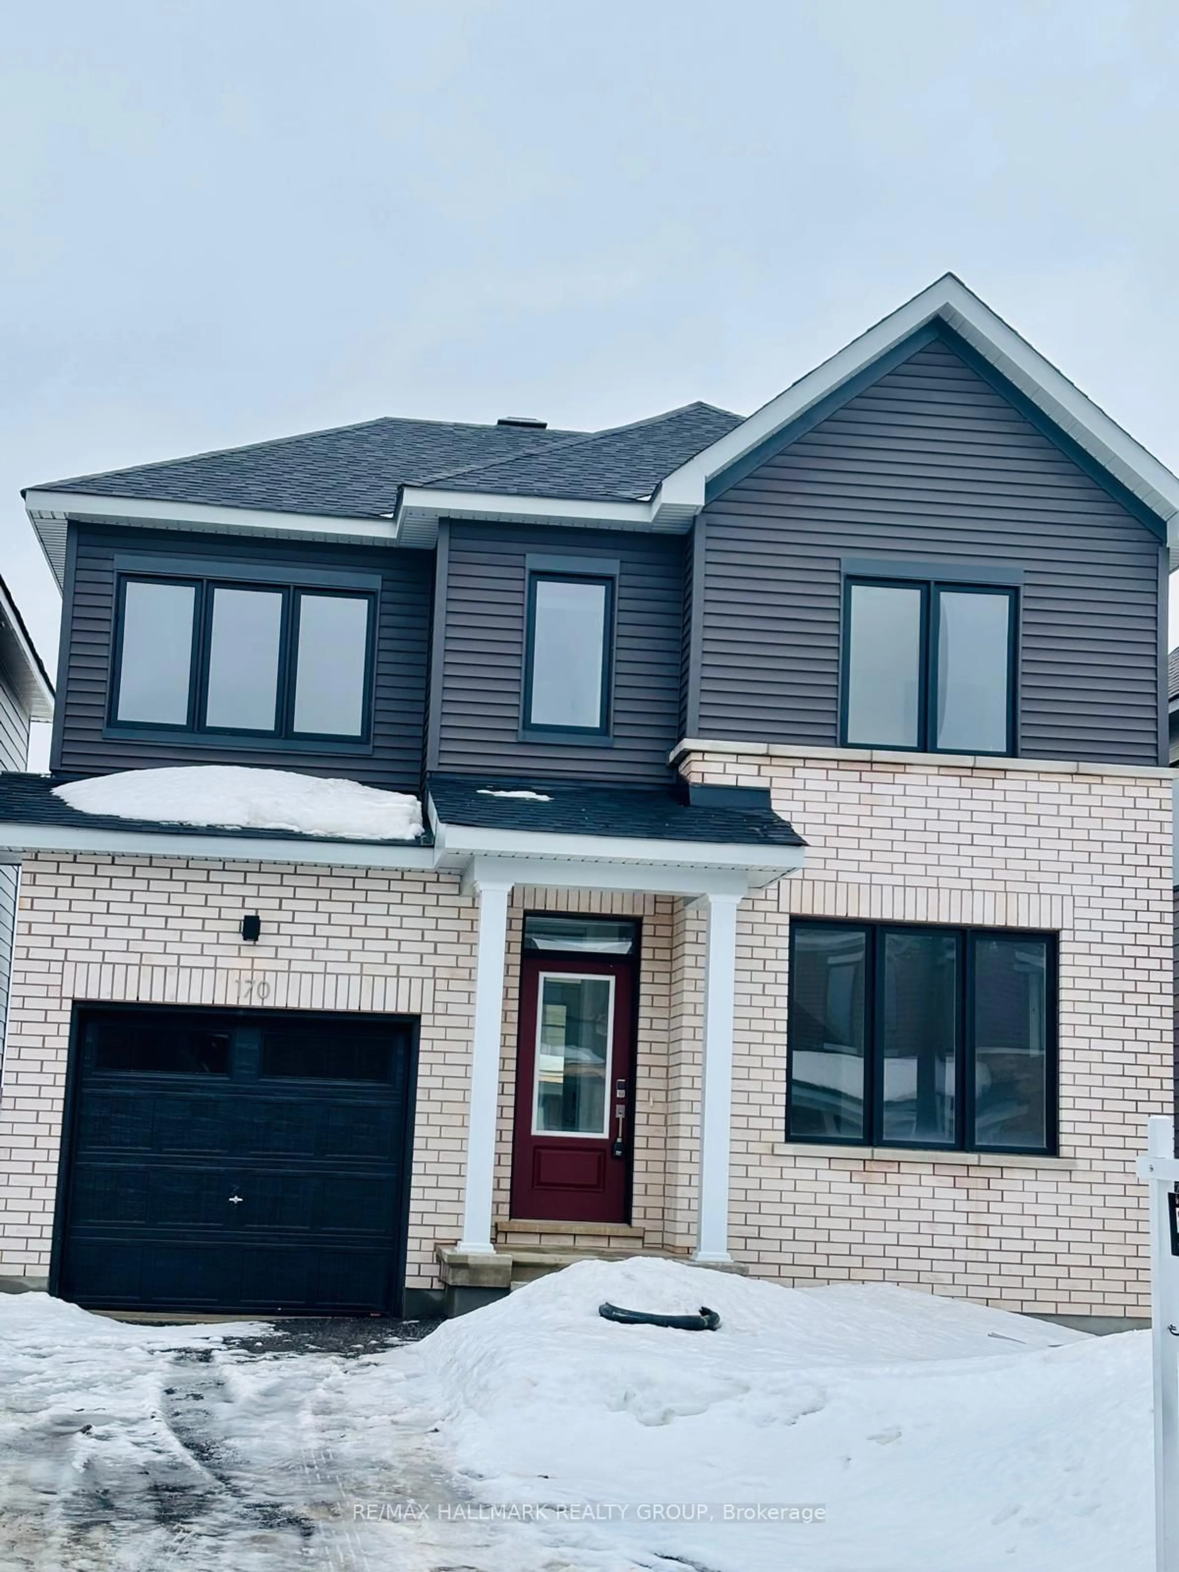
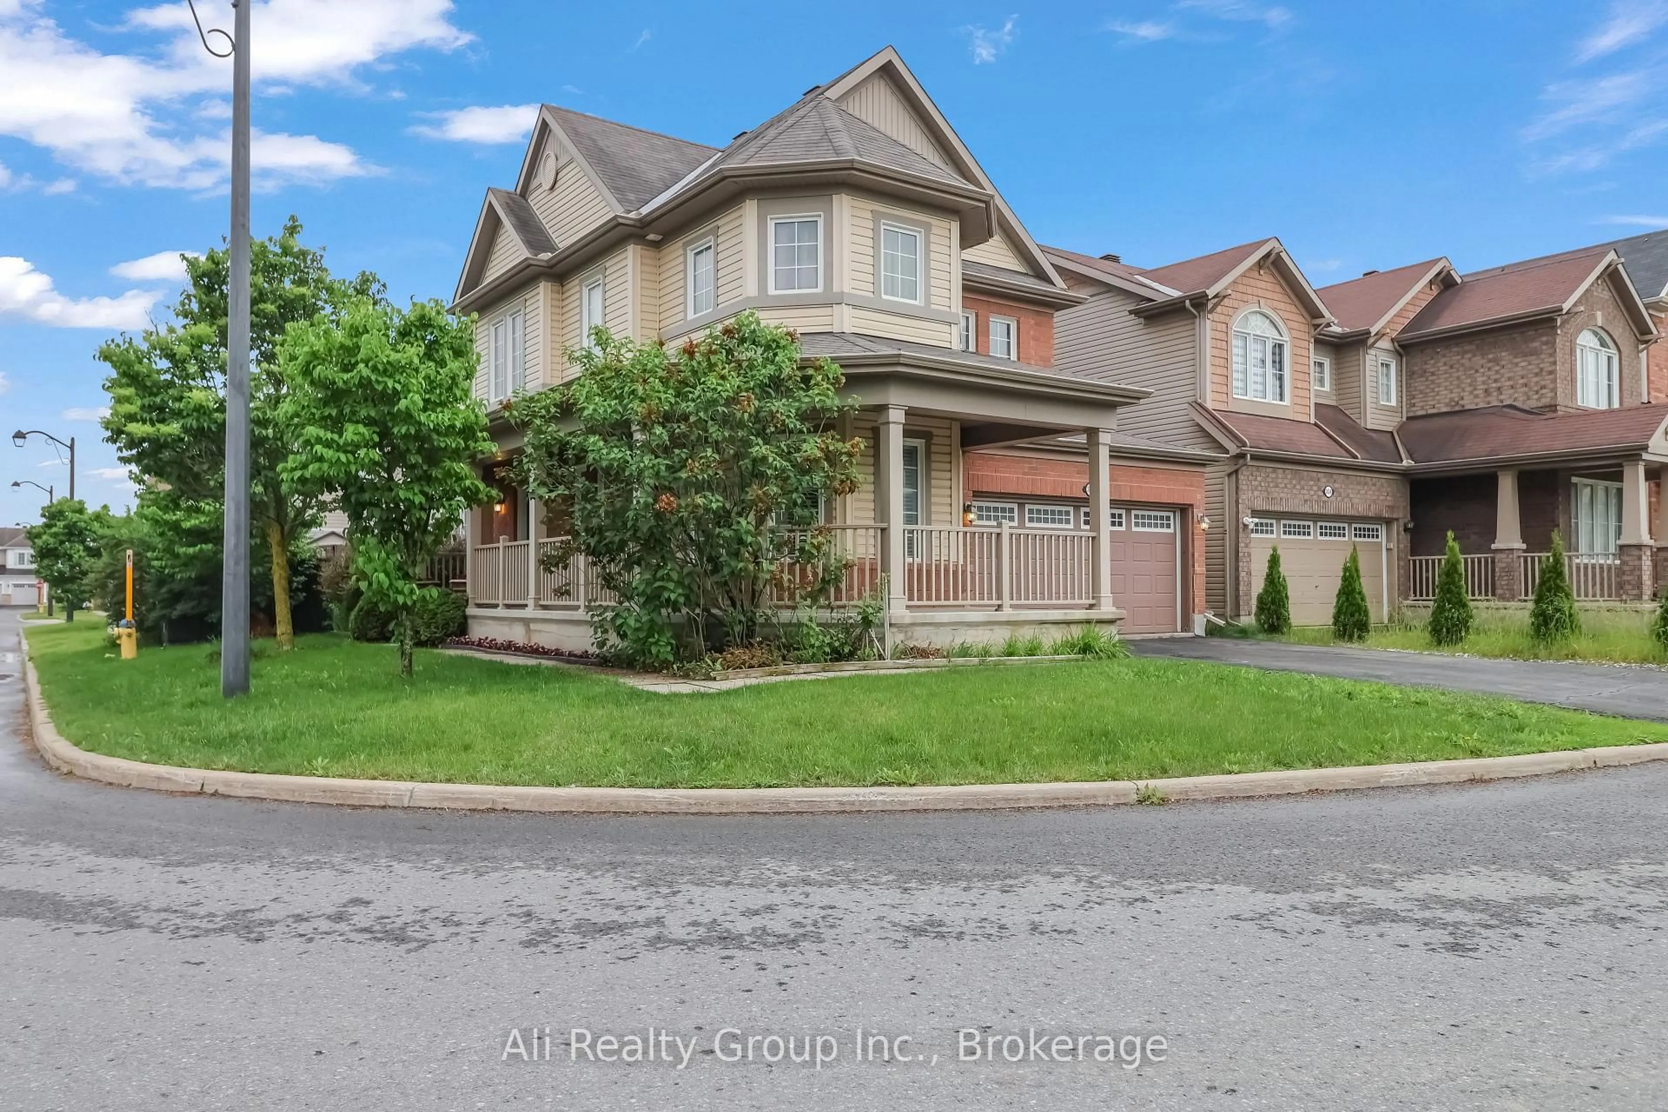
Home with brick exterior material, street for 196 Lamplighters Dr, Ottawa Ontario K2J 0K9
8 days on Market

196 Lamplighters Dr, Ottawa, Ontario K2J 0K9

Detached
4
3
~2000-2500 sqft
$735,900
Get pre-qualifiedPowered by nesto
Detached
4
3
~2000-2500 sqft

Contact us about this property

Call

Highlights

Property Estimate

Days on market8 days

Estimated valueNot available

Price/Sqft$331/sqft

Monthly cost

Open Calculator

Description

Welcome to 196 Lamplighters Drive, the popular Claridge Budapest model offering 4 bedrooms and 3 bathrooms in a prime location in one of Barrhaven's most sought-after neighbourhoods, on a quiet street. Step inside to hardwood floors throughout the main level and large windows that fill the home with natural light. The front den is perfect for a home office or reading room. A separate dining room provides the perfect space for family dinners and special occasions, while the open-concept living room with a cozy fireplace flows seamlessly into the kitchen with an eating area and direct access to the backyard. A convenient 2-piece powder room completes the main floor. Upstairs, the spacious primary bedroom features a walk-in closet and a 4-piece ensuite with a stand-up shower and soaker tub. Three additional generously sized bedrooms, a convenient second-floor laundry room, and a 4-piece main bathroom provide plenty of space for the whole family. The expansive lower level offers endless possibilities and awaits your personal vision, whether you envision an additional living space, an in-law suite, or a recreation area. Enjoy the fully fenced backyard featuring a deck and gazebo, perfect for relaxing with family and friends. Conveniently located just minutes from shopping, public transit, recreation, schools, parks, and highway access. Book your showing today-this one won't last!


Property Details

Style2-Storey
View-
Age of property-
SqFt~2000-2500 SqFt
Lot Size305 SqM(27.55 x 11.1)
Parking Spaces3
MLS ®NumberX13645428
Community NameNew Barrhaven - New Development - Stonebridge
Data SourceTRREB
Listing byRIGHT AT HOME REALTY

Features

Heating: Forced Air
Cooling: Central Air
Fireplace
Basement: Unfinished

Main Floor

Den

3.63 x 3.61

Dining

3.3 x 3.17

Living

4.3 x 4.06

Combined W/Kitchen

Kitchen

5.46 x 4.6

Eat-In Kitchen / O/Looks Backyard


Features

Lot size: 305 SqM

Parking

Garage spaces 1

Garage type Attached

Other parking spaces 2

Total parking spaces 3


Property History

Aug 6, 2026
ListedActive
$735,900
8 days on market
history photo preview28
Listing by trreb®
Property listed by RIGHT AT HOME REALTY, Brokerage
Agent Banner Image
Interested in this property?Get in touch to get the inside scoop.
Market Data - New Barrhaven - New Development - Stonebridge

Geo Zone Map ThumbnailNew Barrhaven - New Development - Stonebridge

Balanced Market

View Market Data

Detached house - for the past 30 days

Buyer's market Seller's market

Avg. Days on Market

Past 30 days

32 days

Compared to

2025

31 days

2024

29 days

2023

20 days

New Listings

Past 30 days

52 listings

Compared to

2025

67 listings

2024

48 listings

2023

36 listings

Units sold

Past 30 days

27 units

Compared to

2025

31 units

2024

22 units

2023

24 units

Median Sold Price

Past 30 days

$760,000

Compared to

2025

$800,000

2024

$891,250

2023

$852,125


Population and Demographics

Overview

Total population 60491
Average household income $148,943

Age (%)

0 to 19
29%
20 to 34
19%
35 to 49
23%
50 to 64
18%
65 and plus
11%

Household composition (%)

Single family
79%
Single person
17%
Multi person
4%
Multi family
1%

Mother tongue (%)

English
63%
Arabic
7%
French
7%
Mandarin
7%
Others
3%
Yue (Cantonese)
2%
English and French
2%
Urdu
1%
Punjabi (Panjabi)
1%
Spanish
1%

House tenancy (%)

Owners
78%
Renters
22%

What’s nearby?Essentials within 5 km

Local Logic

Transportation Scores

Estimated Budget