185 Bending Way, Ottawa, Ontario K2J 6P2
Contact us about this property
Highlights
Estimated valueThis is the price Wahi expects this property to sell for.
The calculation is powered by our Instant Home Value Estimate, which uses current market and property price trends to estimate your home’s value with a 90% accuracy rate.Not available
Price/Sqft$358/sqft
Monthly cost
Open Calculator
Description
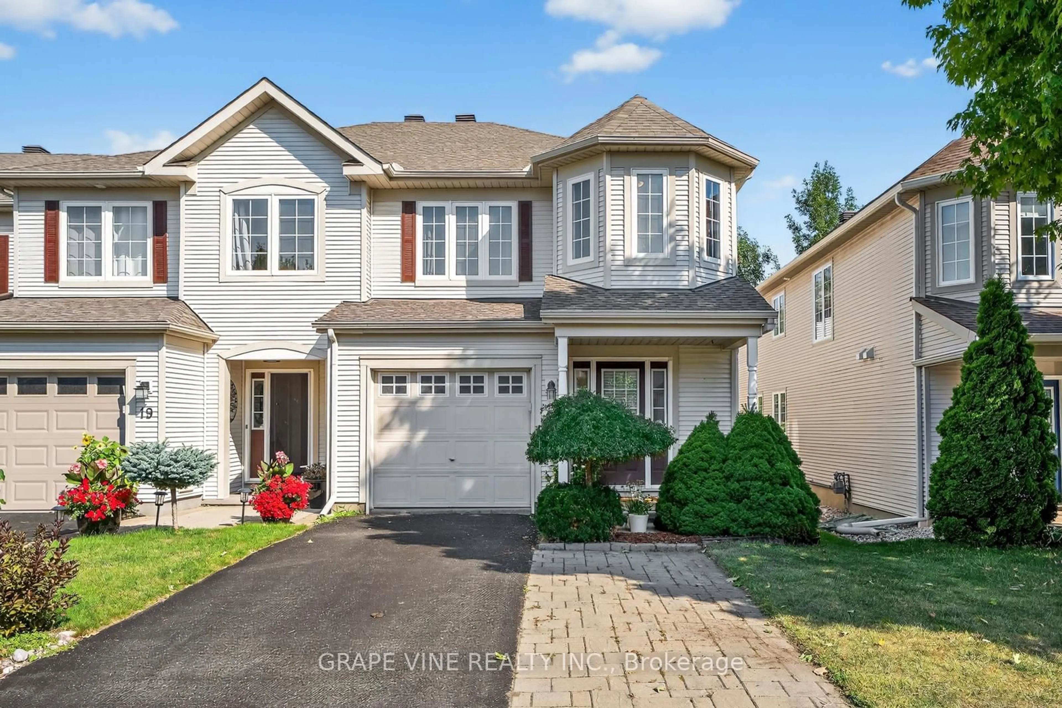
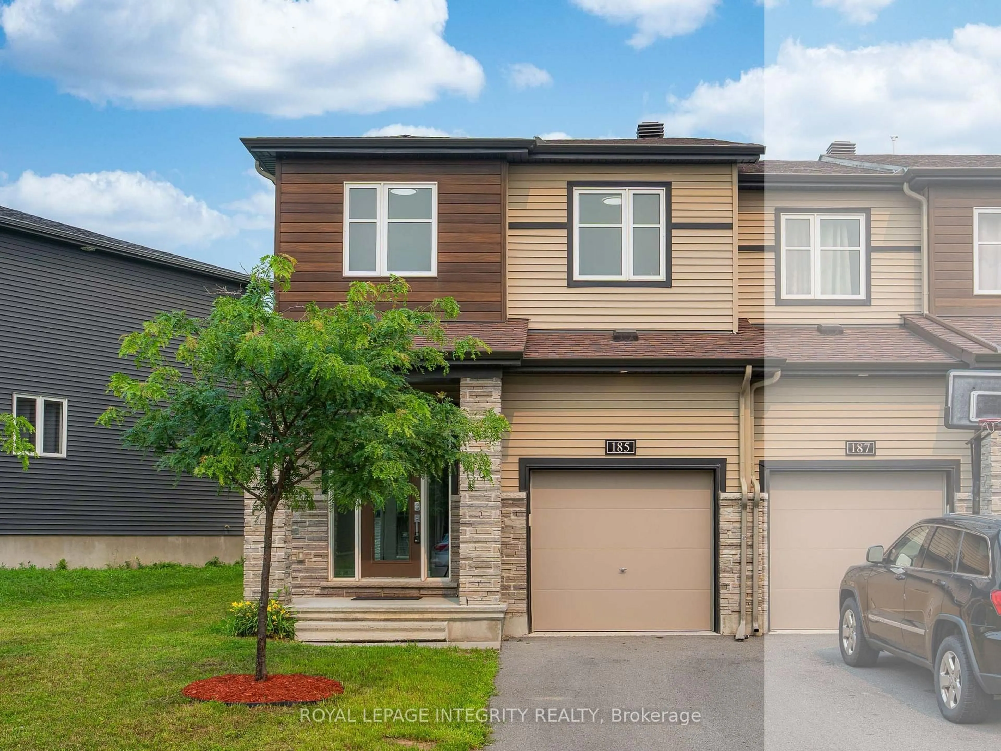
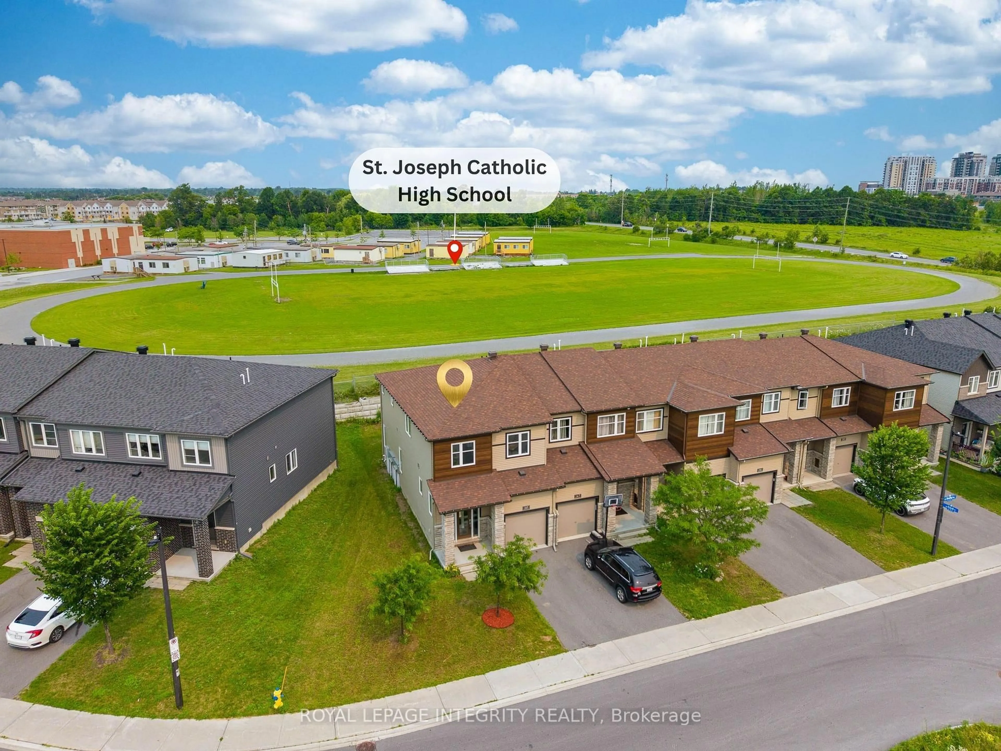
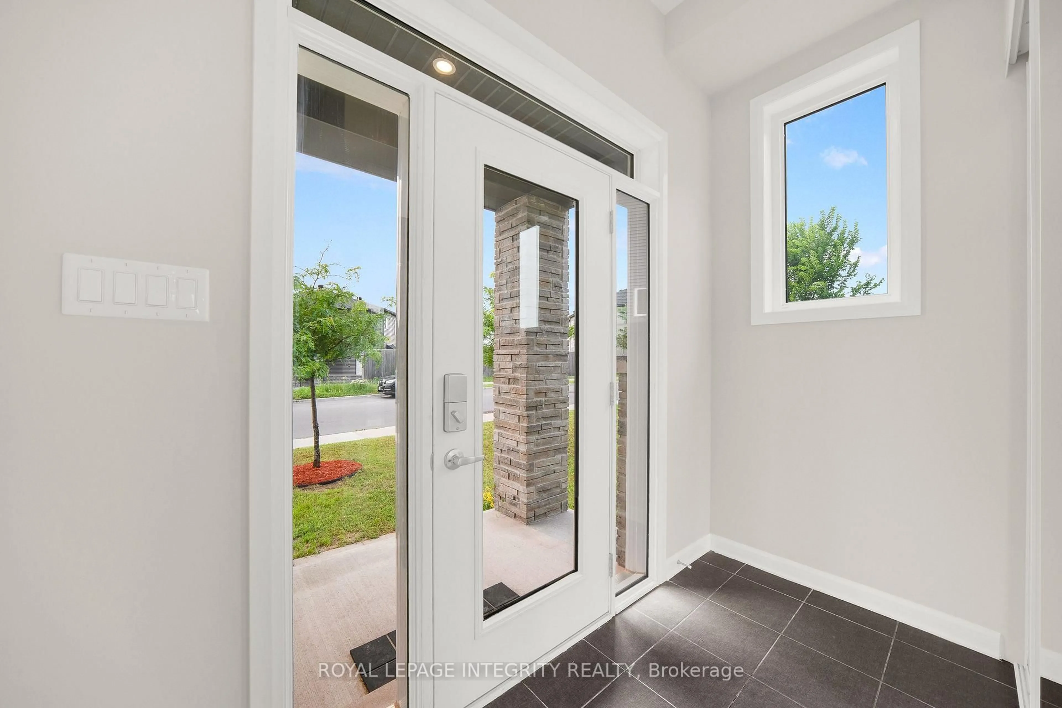
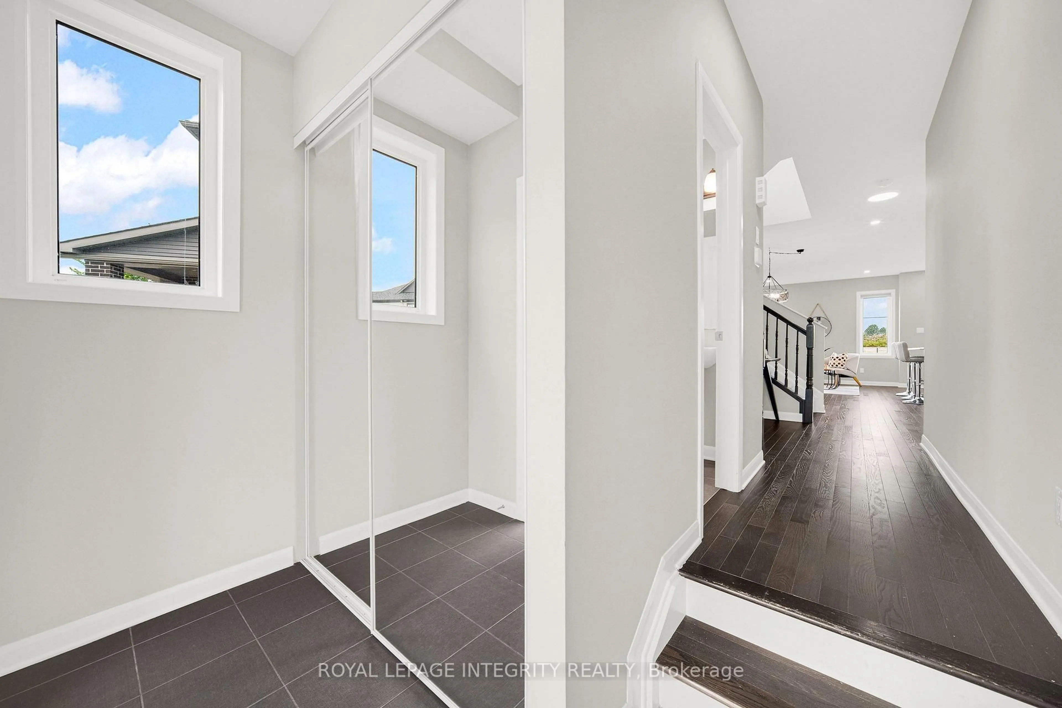
Welcome to 185 Bending Way, a beautifully maintained Minto Tahoe END UNIT in the heart of Barrhaven. Offering 2,084 sq. ft. of thoughtfully designed living space, this exceptional home sits on a premium PIE-SHAPED LOT with an impressive 37-foot-wide front and backs directly onto St. Joseph High School with NO REAR NEIGHBORS, providing added privacy and open views.Step inside to discover FRESHLY PAINTED interiors, hardwood flooring throughout both the main and second levels, 9-foot ceilings on the main floor, and a bright, open-concept layout designed for modern living. West & south facing windows fill the home with warm sunlight all day long. The stylish kitchen features a large quartz island, quality stainless steel appliances, two-tone cabinetry, ample storage, upgraded light fixtures, and numerous pot lights, making it perfect for both everyday living and entertaining. A practical mudroom off the garage adds everyday convenience and helps keep the main living space organized. Upstairs features generously sized bedrooms, including a spacious primary retreat with a walk-in closet and a luxurious 5-piece ensuite featuring DOUBLE VANITIES. A convenient second-floor laundry room adds to the home's thoughtful design. The builder finished basement offers versatile living space, perfect for a family room, home gym, home office, or recreation area. Ideally located just a 10-minute walk to Chapman Mills Marketplace and only steps to public transit, this home is surrounded by top-rated schools, parks, scenic walking trails, bike paths, and everyday amenities. Comfort, space, and location-all in one!
Upcoming Open House
Property Details
Interior
Features
Main Floor
Dining
3.14 x 3.04hardwood floor / Pot Lights
Living
3.14 x 4.26hardwood floor / Open Concept / Pot Lights
Kitchen
4.31 x 2.92hardwood floor / Quartz Counter / Pot Lights
Exterior
Features
Parking
Garage spaces 1
Garage type Built-In
Other parking spaces 1
Total parking spaces 2
Property History
 38
38