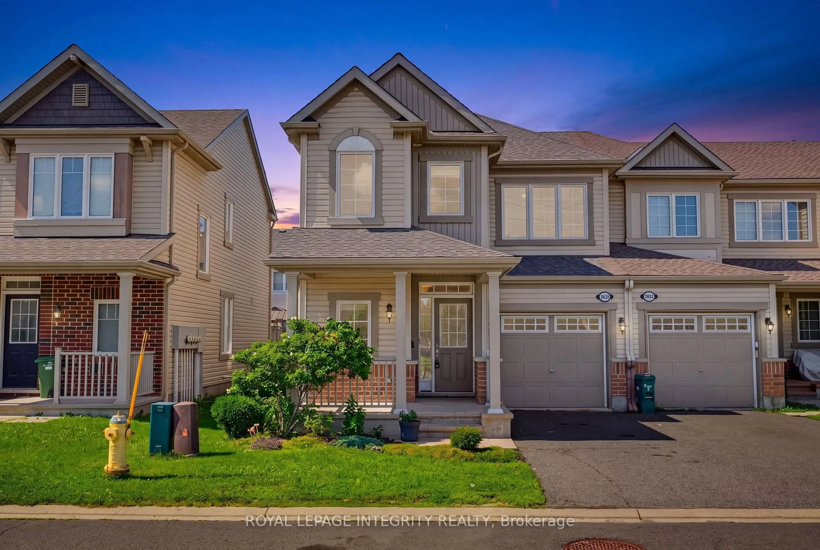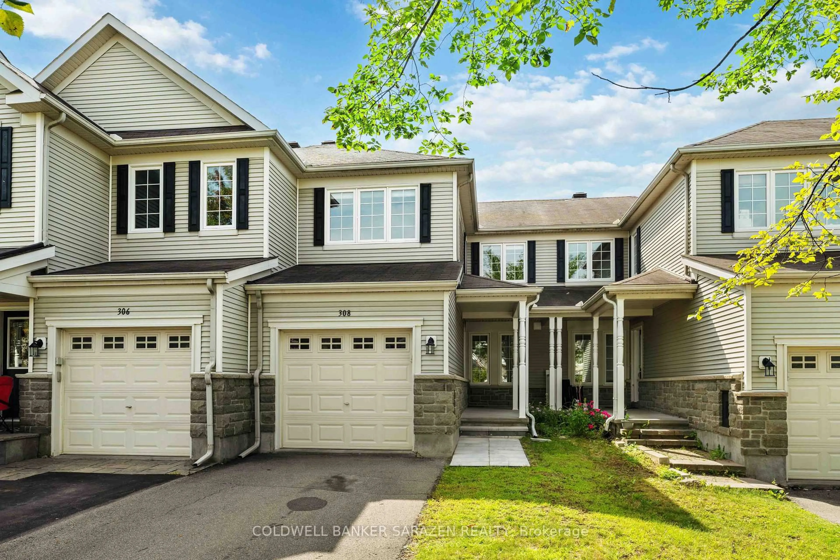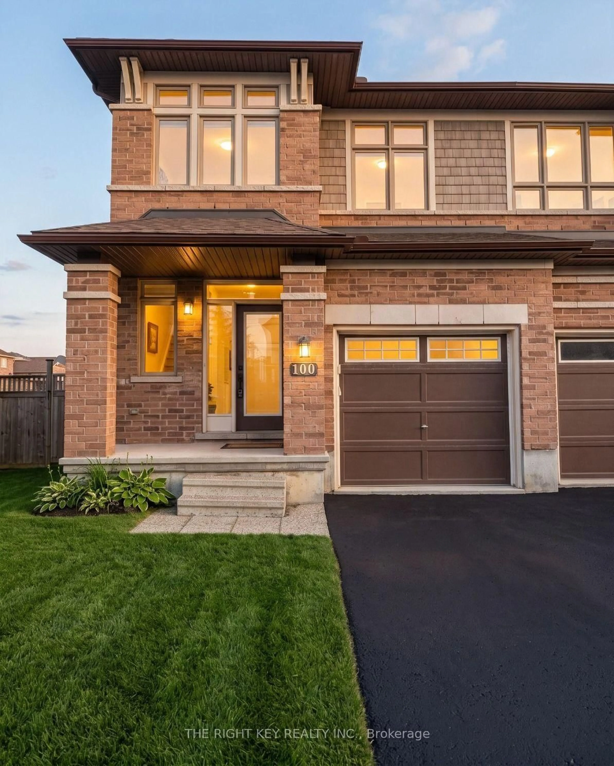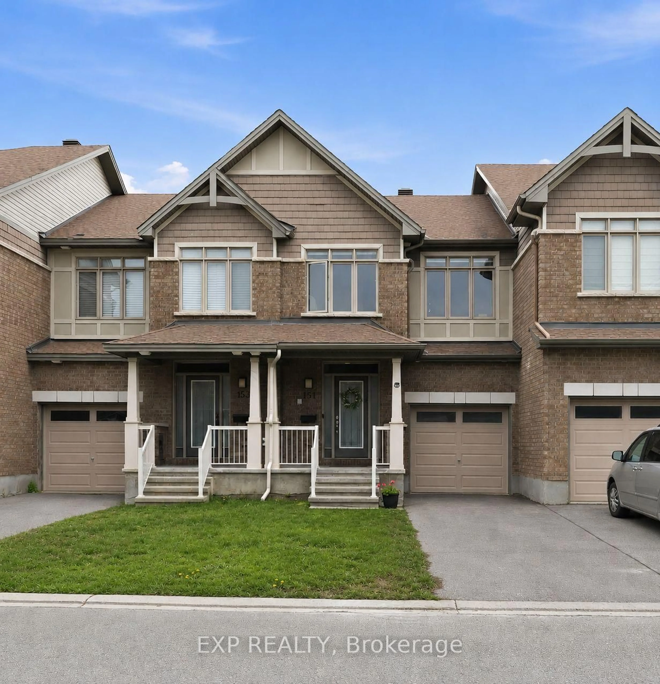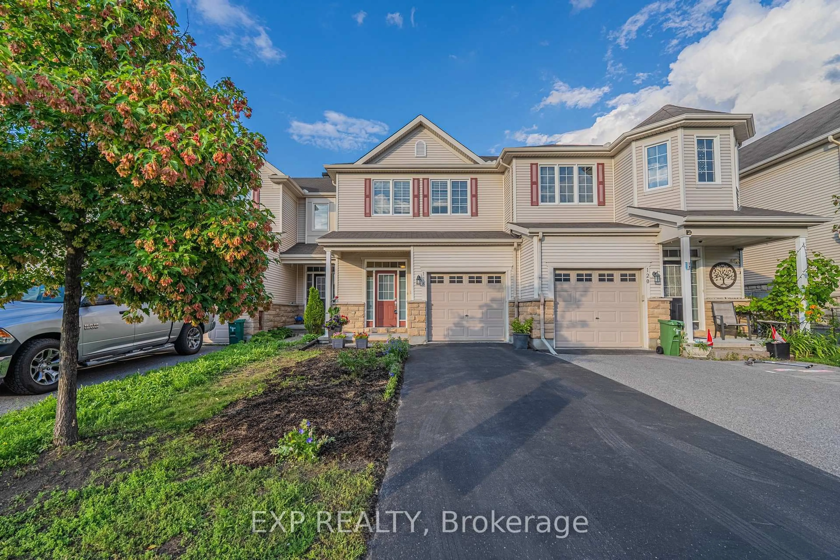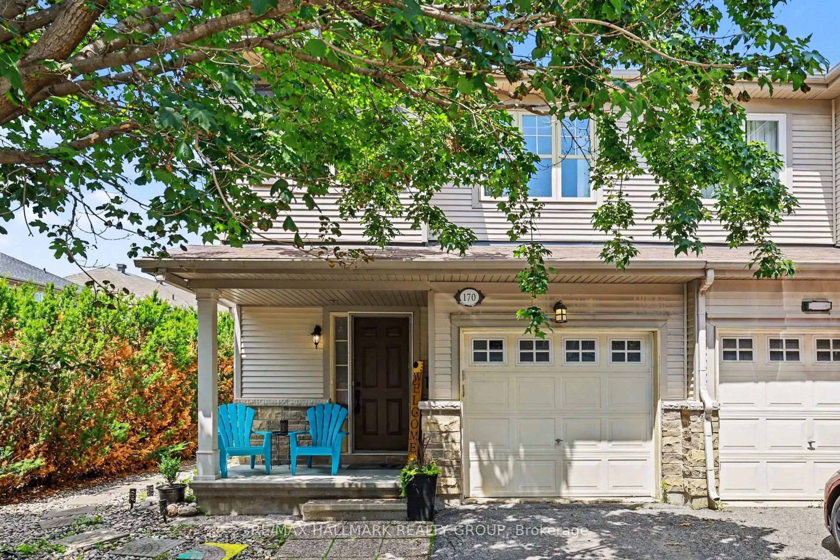
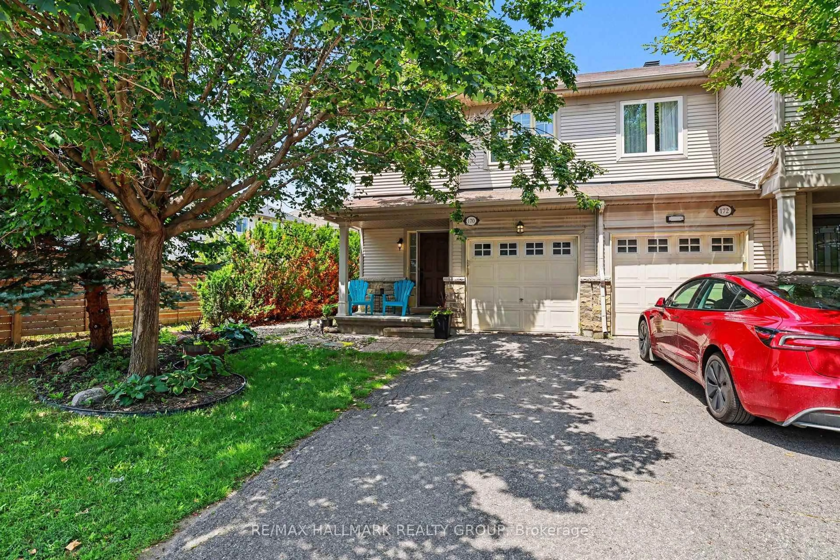
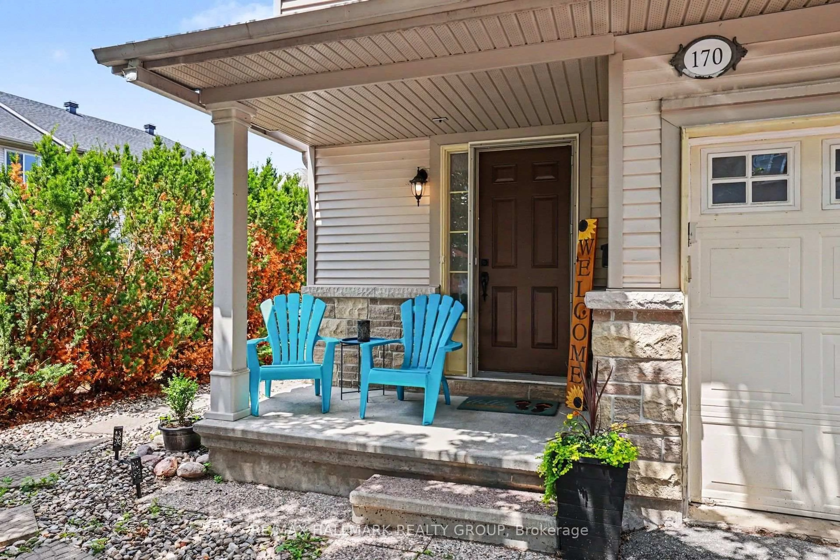
Unknown for 170 Prem Circ, Ottawa Ontario K2J 0C4
1 day on Market

170 Prem Circ, Ottawa, Ontario K2J 0C4

Townhouse
3
3
~1100-1500 sqft
$569,900
Get pre-qualifiedPowered by nesto
Townhouse
3
3
~1100-1500 sqft

Contact us about this property

Call

Highlights

Property Estimate

Days on market1 day

Estimated valueNot available

Price/Sqft$449/sqft

Monthly cost

Open Calculator

Description

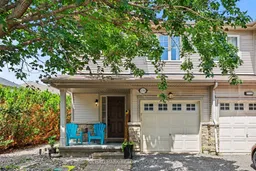
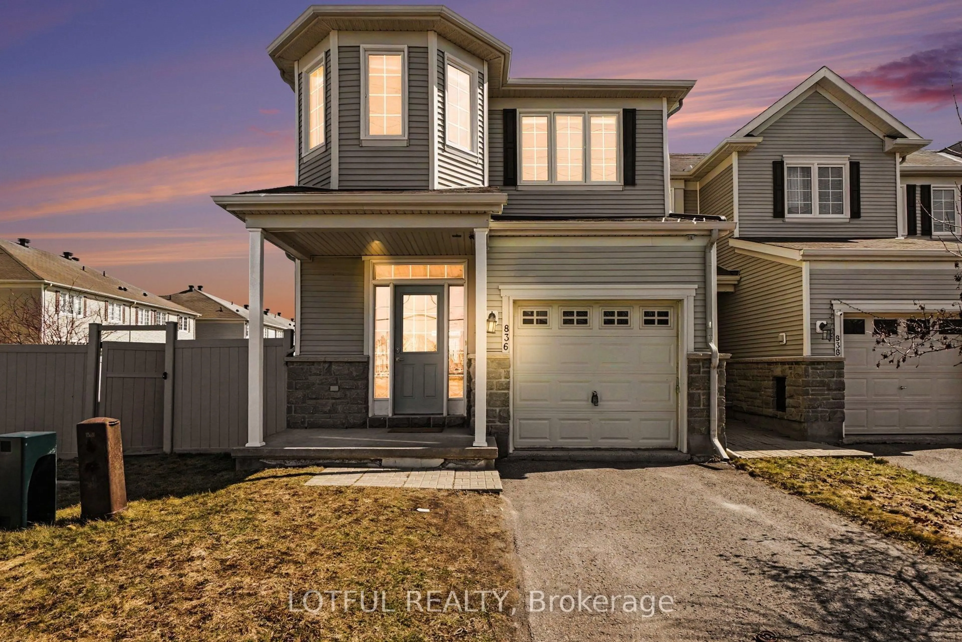
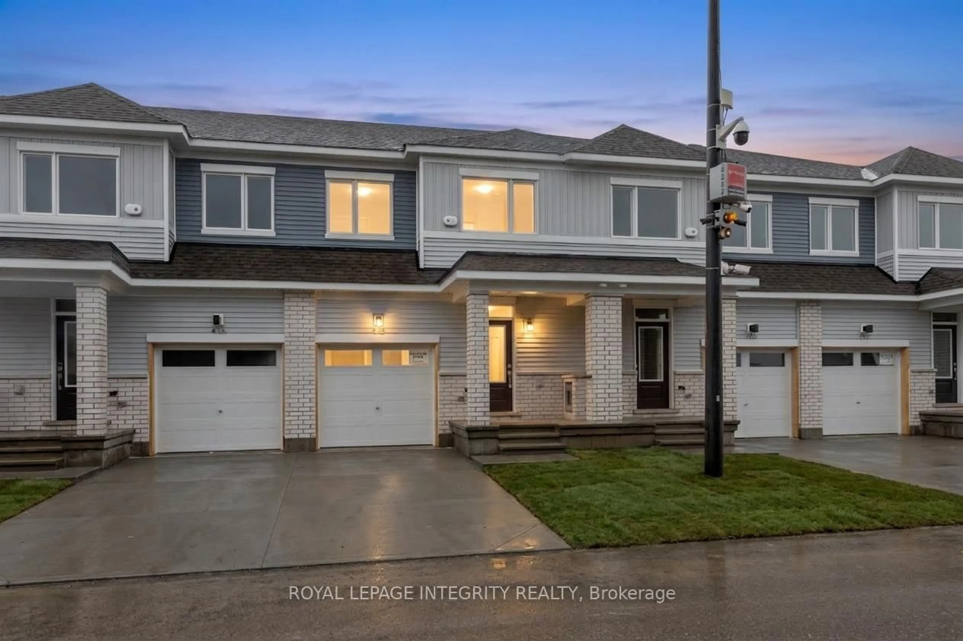
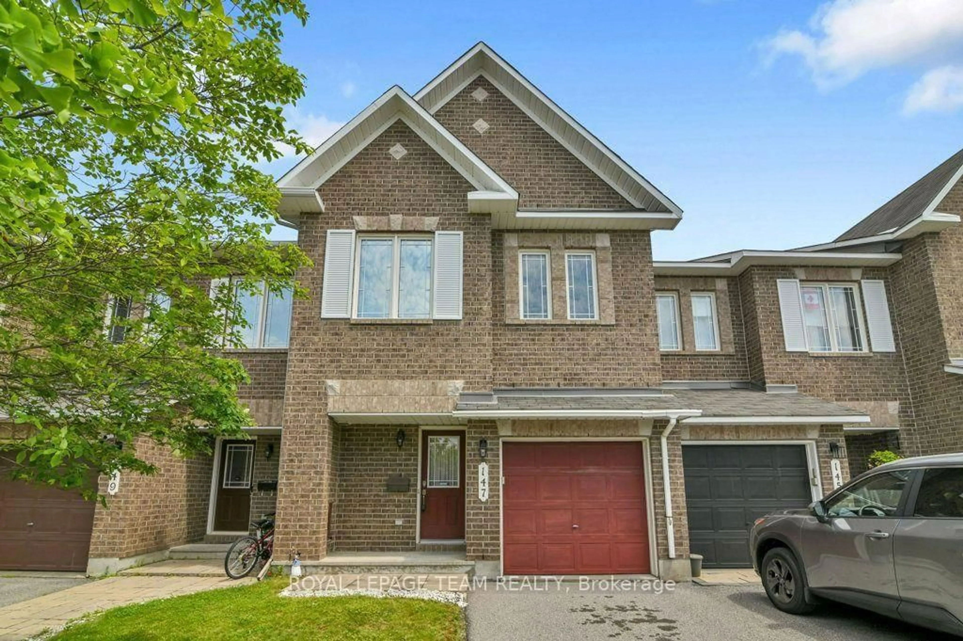
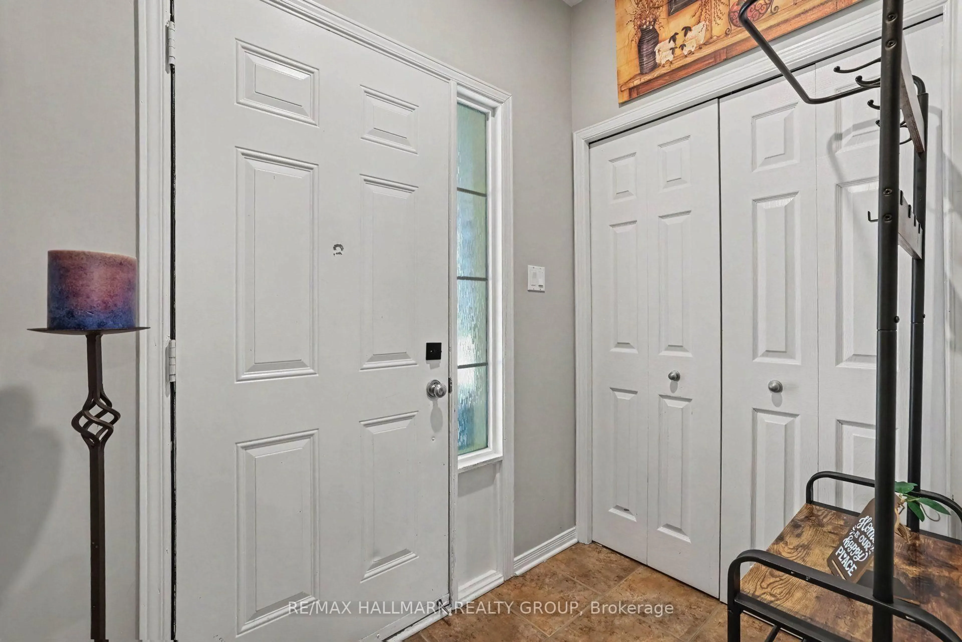
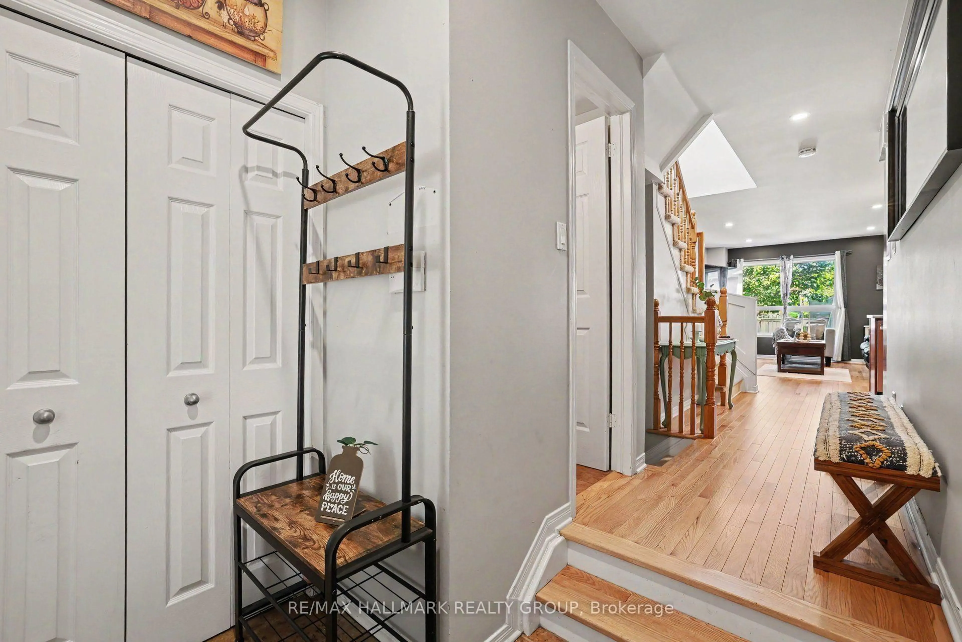
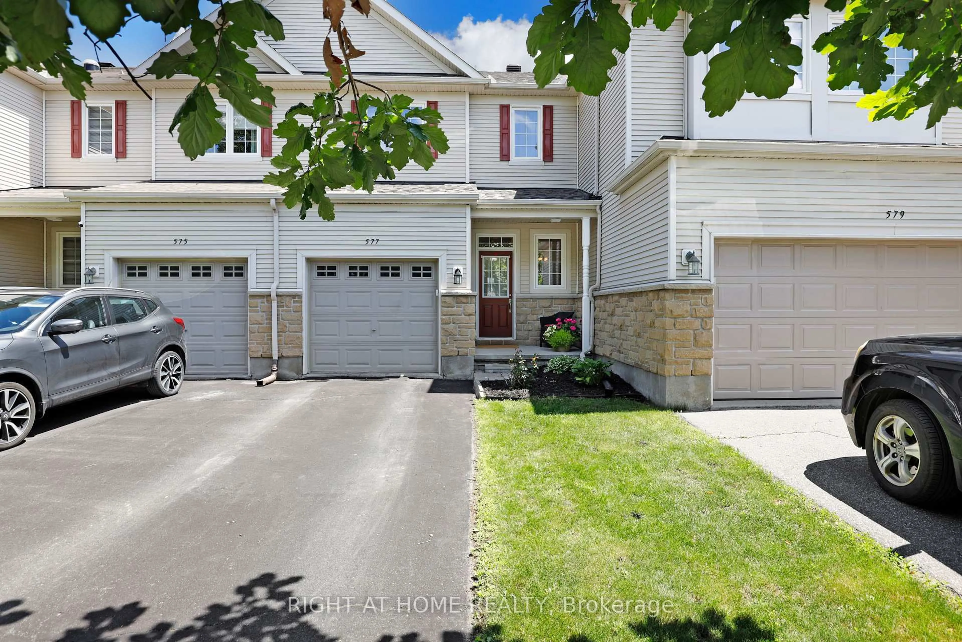
END UNIT | LARGE BACKYARD | FINISHED BASEMENT! Welcome to 170 Prem Circle, a beautifully maintained 3-bedroom, 3-bathroom end unit townhome located in an unbeatable, family-friendly Barrhaven neighbourhood. This bright and inviting home features an open-concept main floor with hardwood flooring and pot lighting. The modern kitchen with stainless steel appliances overlooks the living room and backyard, while the dining area provides direct access to a large deck and private fenced backyard-perfect for entertaining, relaxing, and enjoying outdoor living. Upstairs, the spacious primary bedroom features a walk-in closet and private ensuite, along with two additional well-sized bedrooms and a full bathroom. The finished basement adds valuable living space with a large great room, ideal for a family room, home office, or recreation space. Located on a desirable end-unit lot, this home offers added privacy, extra outdoor space, and abundant natural light. This move-in-ready property is a fantastic opportunity for first-time home buyers, investors, downsizers, or those looking to upsize from a condo. Offering exceptional value, comfort, and lifestyle flexibility, this home is ready for you to make it your own. Enjoy a prime location close to top-rated schools, parks, walking trails, shopping, restaurants, public transit, major highways, Costco, Amazon, and all essential amenities. A rare opportunity to own a home that combines space, convenience, and an exceptional Barrhaven lifestyle. Currently tenanted, with the tenant scheduled to vacate on August 1st.


Property Details

Style2-Storey
View-
Age of property-
SqFt~1100-1500 SqFt
Lot Size4,214 SqFt(104.78 x 40.22)
Parking Spaces2
MLS ®NumberX13545210
Community NameNew Barrhaven - New Development - Stonebridge
Data SourceTRREB
Listing byRE/MAX HALLMARK REALTY GROUP

Features

Heating: Forced Air
Cooling: Central Air
Basement: Full, Finished

Features

Lot size: 4,214 SqFt

Parking

Garage spaces 1

Garage type Attached

Other parking spaces 1

Total parking spaces 2


Property History

Jul 9, 2026
ListedActive
$569,900
1 day on market
history photo preview39
Listing by trreb®
Property listed by RE/MAX HALLMARK REALTY GROUP, Brokerage
Agent Banner Image
Interested in this property?Get in touch to get the inside scoop.
Market Data - New Barrhaven - New Development - Stonebridge

Geo Zone Map ThumbnailNew Barrhaven - New Development - Stonebridge

Seller's Market

View Market Data

Townhouse - for the past 30 days

Buyer's market Seller's market

Avg. Days on Market

Past 30 days

29 days

Compared to

2025

20 days

2024

20 days

2023

16 days

New Listings

Past 30 days

65 listings

Compared to

2025

95 listings

2024

54 listings

2023

75 listings

Units sold

Past 30 days

48 units

Compared to

2025

51 units

2024

45 units

2023

46 units

Median Sold Price

Past 30 days

$578,500

Compared to

2025

$580,000

2024

$600,100

2023

$592,500


Population and Demographics

Overview

Total population 60491
Average household income $148,943

Age (%)

0 to 19
29%
20 to 34
19%
35 to 49
23%
50 to 64
18%
65 and plus
11%

Household composition (%)

Single family
79%
Single person
17%
Multi person
4%
Multi family
1%

Mother tongue (%)

English
63%
Arabic
7%
French
7%
Mandarin
7%
Others
3%
Yue (Cantonese)
2%
English and French
2%
Urdu
1%
Punjabi (Panjabi)
1%
Spanish
1%

House tenancy (%)

Owners
78%
Renters
22%

What’s nearby?Essentials within 5 km

Local Logic

Transportation Scores

Estimated Budget