130 Berrigan Dr #88, Ottawa, Ontario K2J 0J3
Contact us about this property
Highlights
Estimated valueThis is the price Wahi expects this property to sell for.
The calculation is powered by our Instant Home Value Estimate, which uses current market and property price trends to estimate your home’s value with a 90% accuracy rate.Not available
Price/Sqft$268/sqft
Monthly cost
Open Calculator
Description
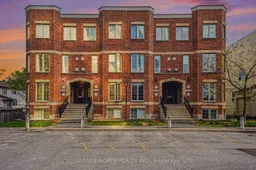
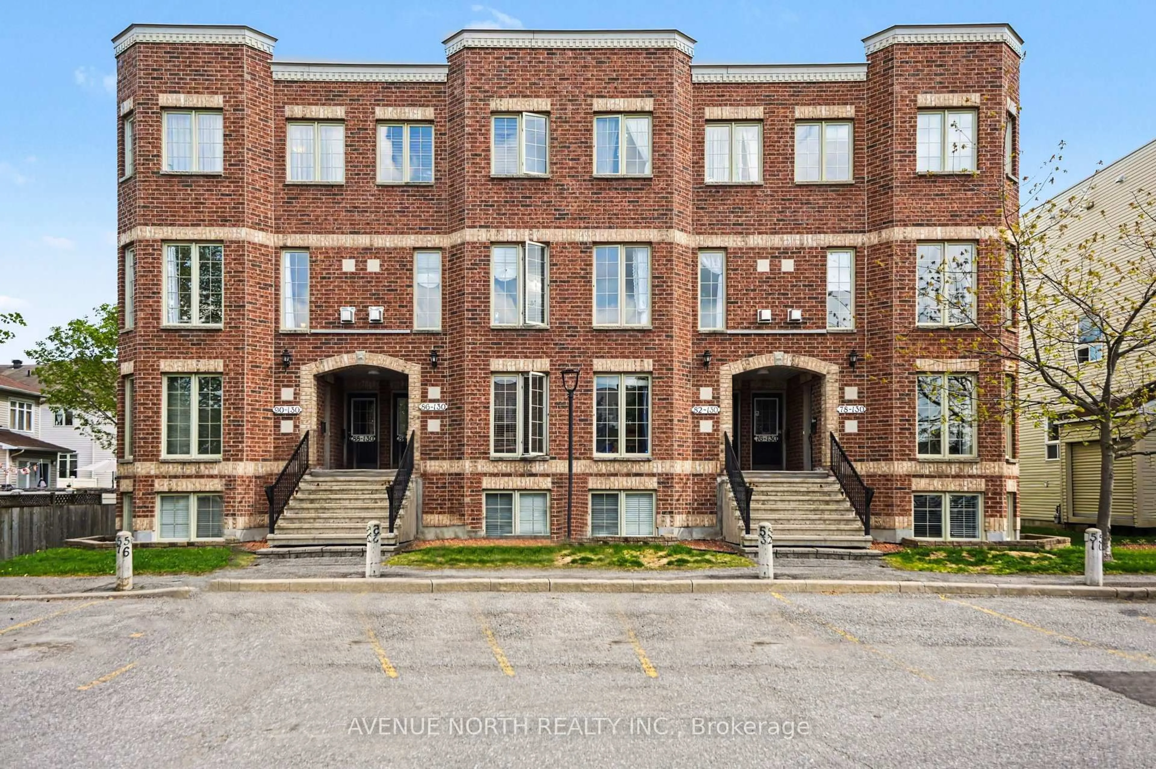
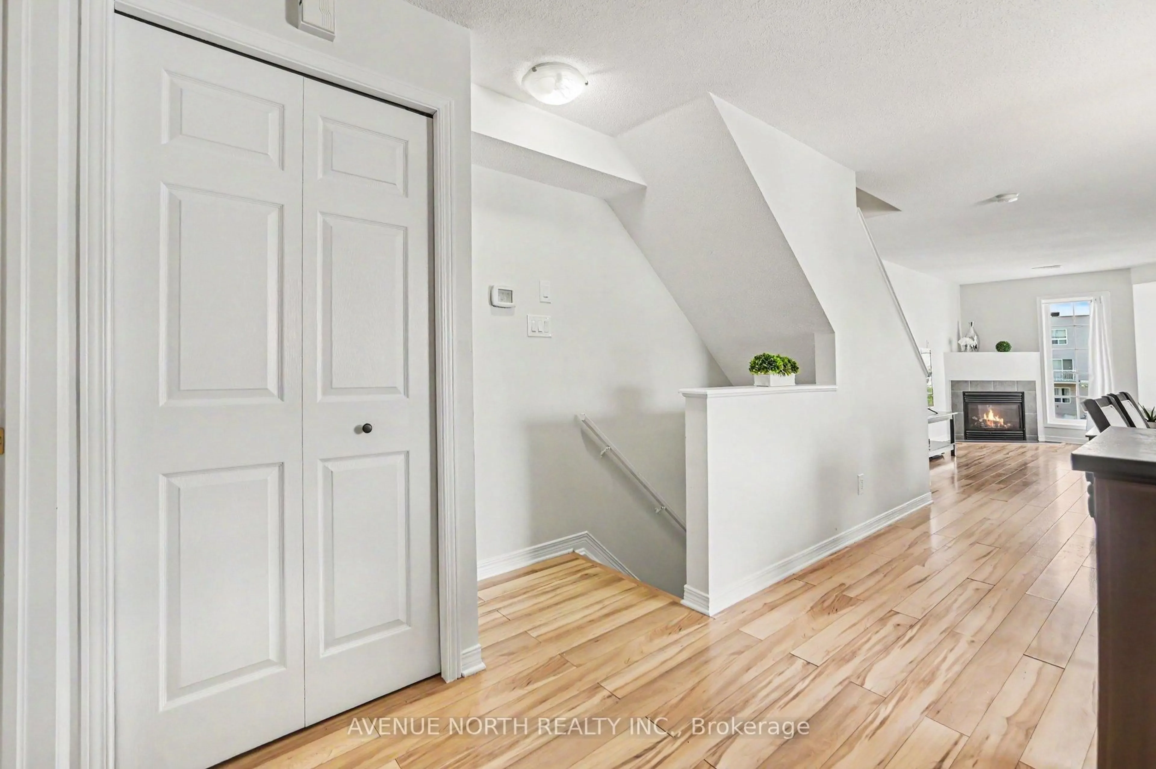
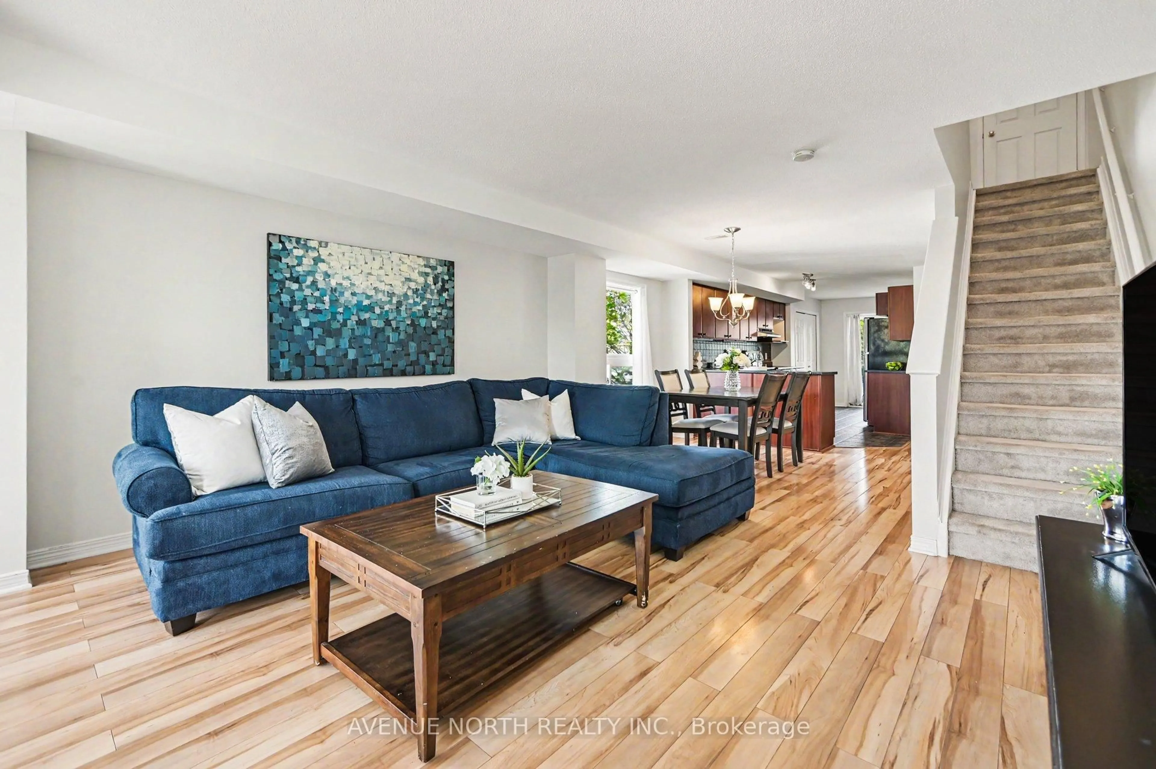
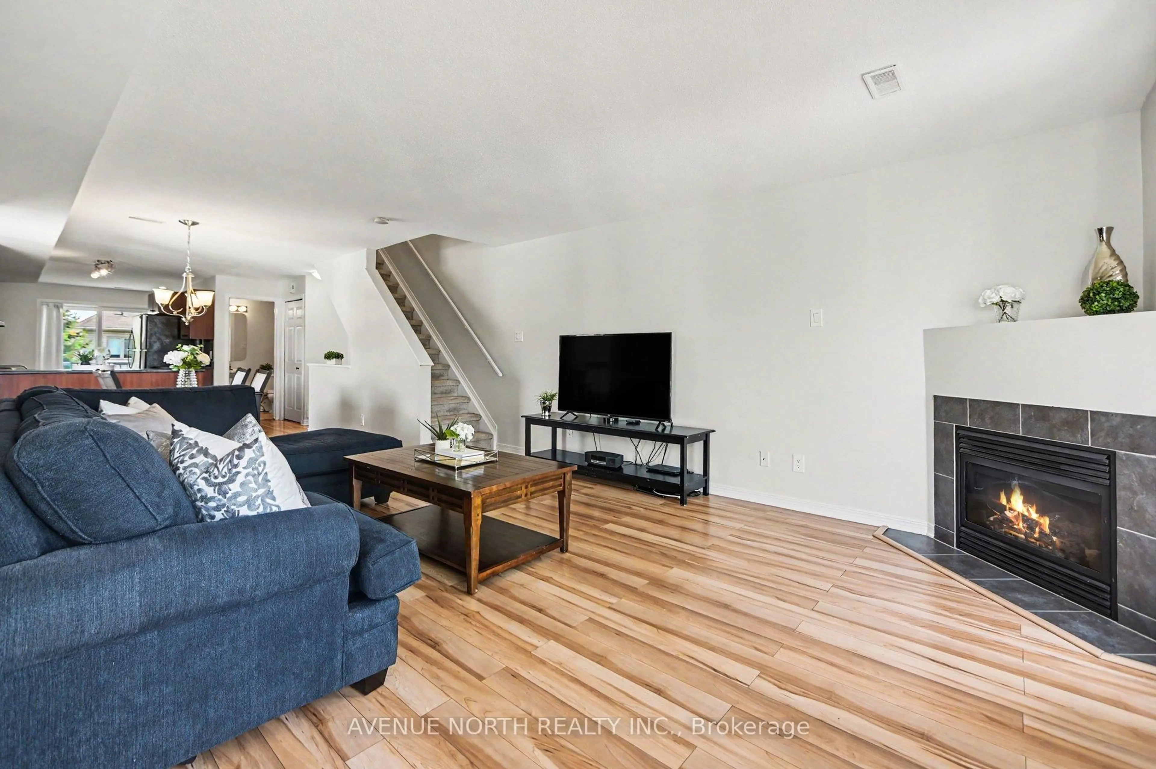
Welcome to this beautifully maintained two-bedroom, three-bathroom upper-level corner end unit in the heart of Barrhaven, offering a rare blend of privacy, comfort, and modern living. Tucked away at the very end of the complex with no street noise, this quiet and sun-filled two-storey home is wrapped in a bay of windows and additional side windows, filling the space with natural light throughout the day.The main level features an open-concept layout with laminate flooring, a bright kitchen, and a spacious living and dining area surrounded by windows, complete with a cozy gas fireplace. A breakfast nook extends the space and leads to the main-floor balcony overlooking mature trees and a peaceful green backdrop.Upstairs, you'll find two generously sized bedrooms, each with their own ensuite. One features a wraparound bay window, while the other offers a private balcony. Both bedrooms include ample closet space. In-unit laundry is conveniently located within the unit, making everyday chores a breeze. Additional storage includes three large closets and a spacious utility room. Don't miss this rare opportunity to own a bright, private upper-level end unit in a prime location, walking distance to rican marketplace, restaurants, parks, schools (french and english), transit, and everyday amenities. Open House Sunday June 28th 2-4pm!
Property Details
Interior
Features
Main Floor
Breakfast
4.43 x 2.31Kitchen
4.42 x 12.8Bathroom
1.63 x 1.372 Pc Bath
Dining
4.43 x 2.62Combined W/Living
Exterior
Features
Parking
Garage spaces -
Garage type -
Total parking spaces 1
Condo Details
Amenities
Visitor Parking
Inclusions
Property History
 24
24