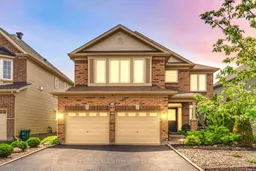
124 Culloden Cres, Ottawa, Ontario K2J 5Z9
Contact us about this property
Highlights
Estimated valueThis is the price Wahi expects this property to sell for.
The calculation is powered by our Instant Home Value Estimate, which uses current market and property price trends to estimate your home’s value with a 90% accuracy rate.Not available
Price/Sqft$348/sqft
Monthly cost
Open Calculator
Description
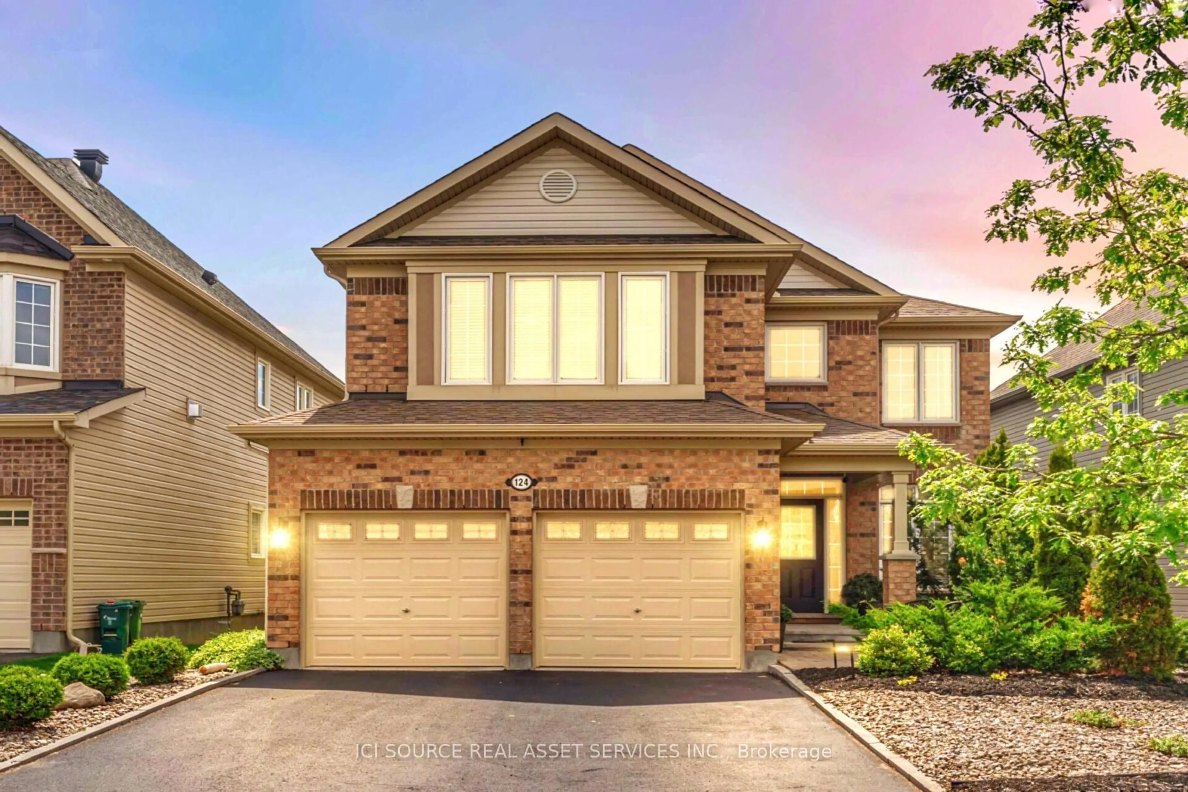
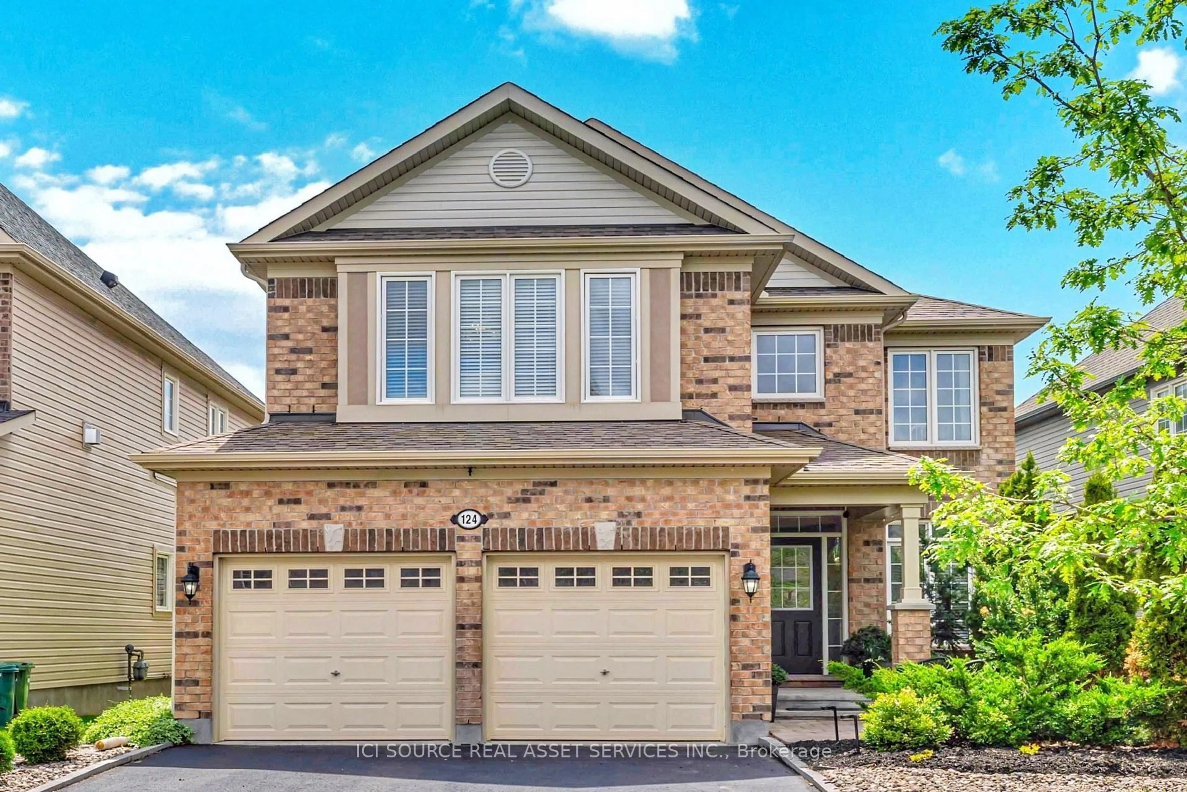
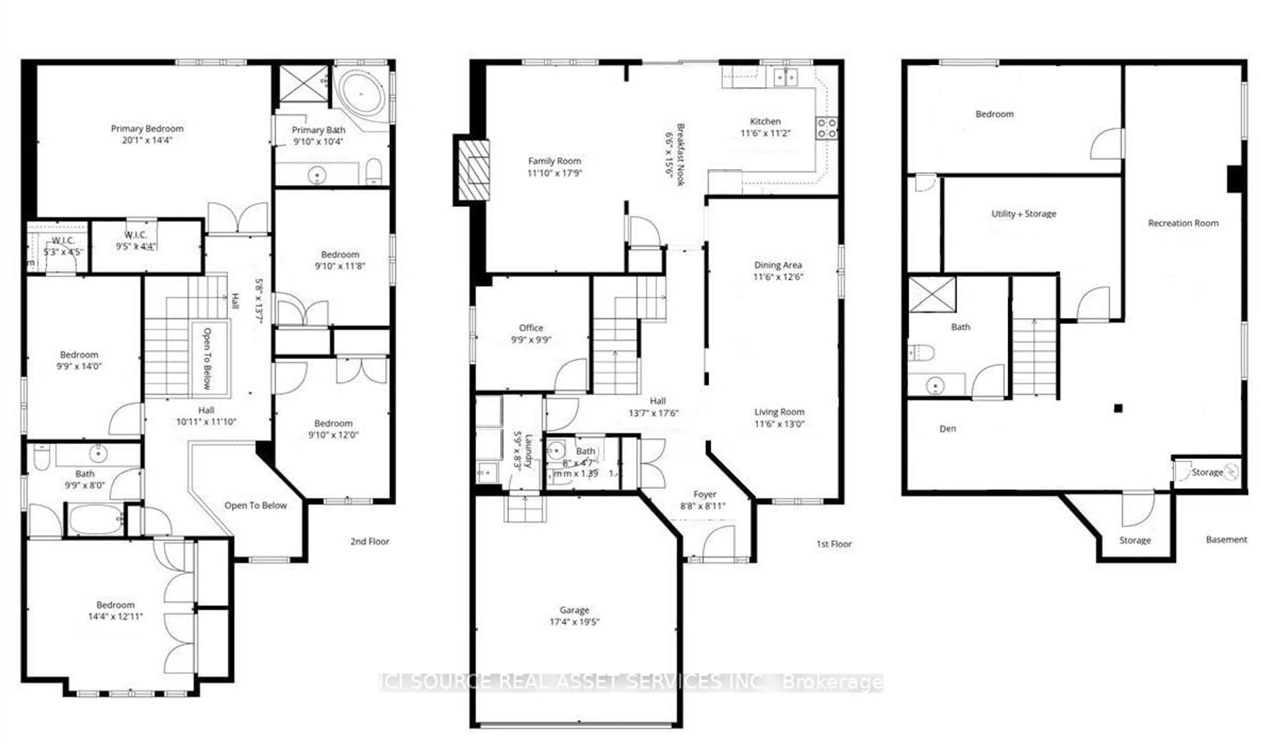
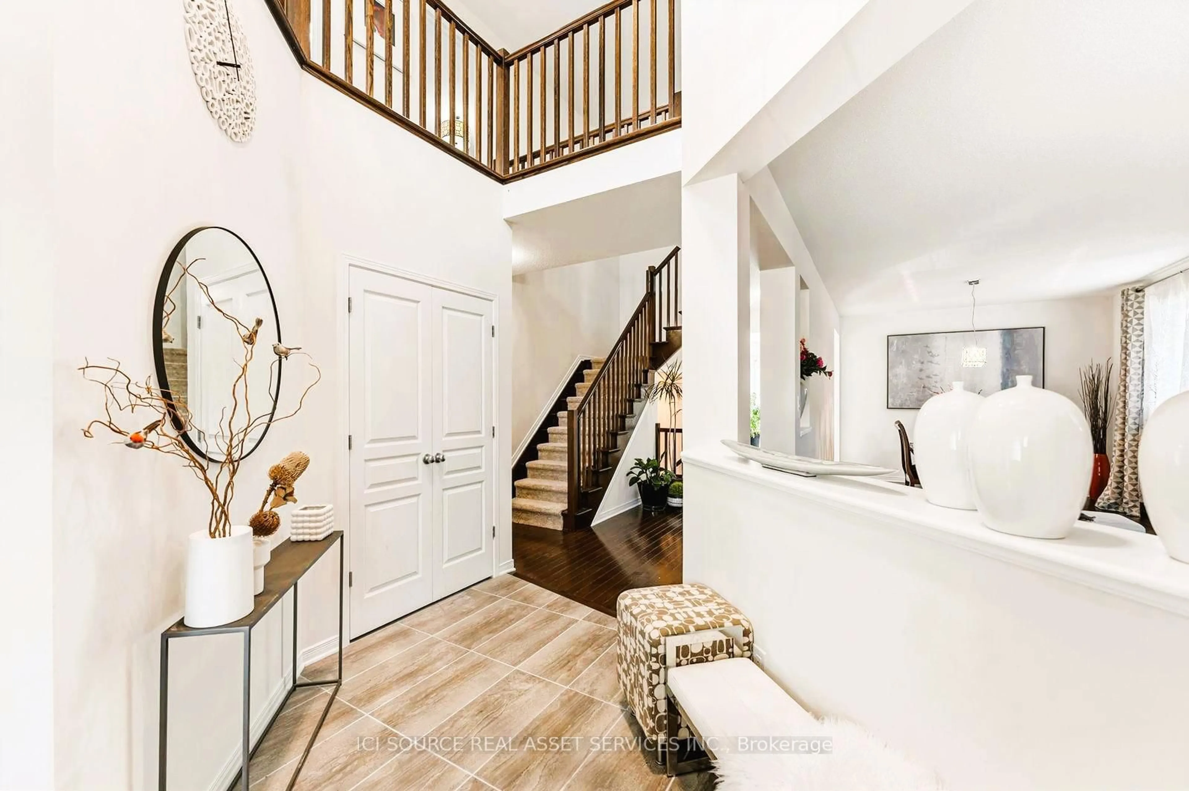
Beautifully customized MONARCH Canterbury model located in the highly sought-after Stonebridge golf-course community. This contemporary home offers a perfect blend of luxury finishes, modern upgrades, and a highly functional layout. PRE-INSPECTED (May 2026). The main level features a dramatic 2-storey foyer with crystal chandelier, 9ft ceilings, rich hardwood floors and an elegant hardwood staircase. The wrap-around chef's kitchen includes a beautiful island, 36" custom cabinetry, soft-close hardware, stone counters, herringbone backsplash, and stainless steel appliances. A private main-floor office provides ideal work-from-home space. 2nd level includes 5 spacious bedrooms, a hotel-inspired ensuite and a shared 2nd ensuite. Fully finished lower level offers a 6th bedroom, full bathroom, and a large open recreation area perfect for movie nights, fitness, or play. Situated on a premium 45 by 115 ft fenced lot (10% wider than standard Stonebridge lots), the backyard features mature trees, low-maintenance hardscaping, and a beautiful interlock patio ideal for entertaining and outdoor dining. Additional features include designer lighting, gas fireplace, and fully owned tankless water heater. Sunfilled East facing, backyard SW facing a gardener's delight! Close to parks, golf, public transit, top-rated schools and all amenities. Move-in ready and perfect for families seeking luxury living in a premier neighbourhood. *For Additional Property Details Click The Brochure Icon Below*
Property Details
Interior
Features
Main Floor
Foyer
2.63 x 2.72Living
3.5 x 3.97Foyer
3.4 x 3.81Kitchen
3.5 x 3.39Exterior
Features
Parking
Garage spaces 2
Garage type Attached
Other parking spaces 4
Total parking spaces 6
Property History
 40
40

