Open: Sun, 2PM to 4PM
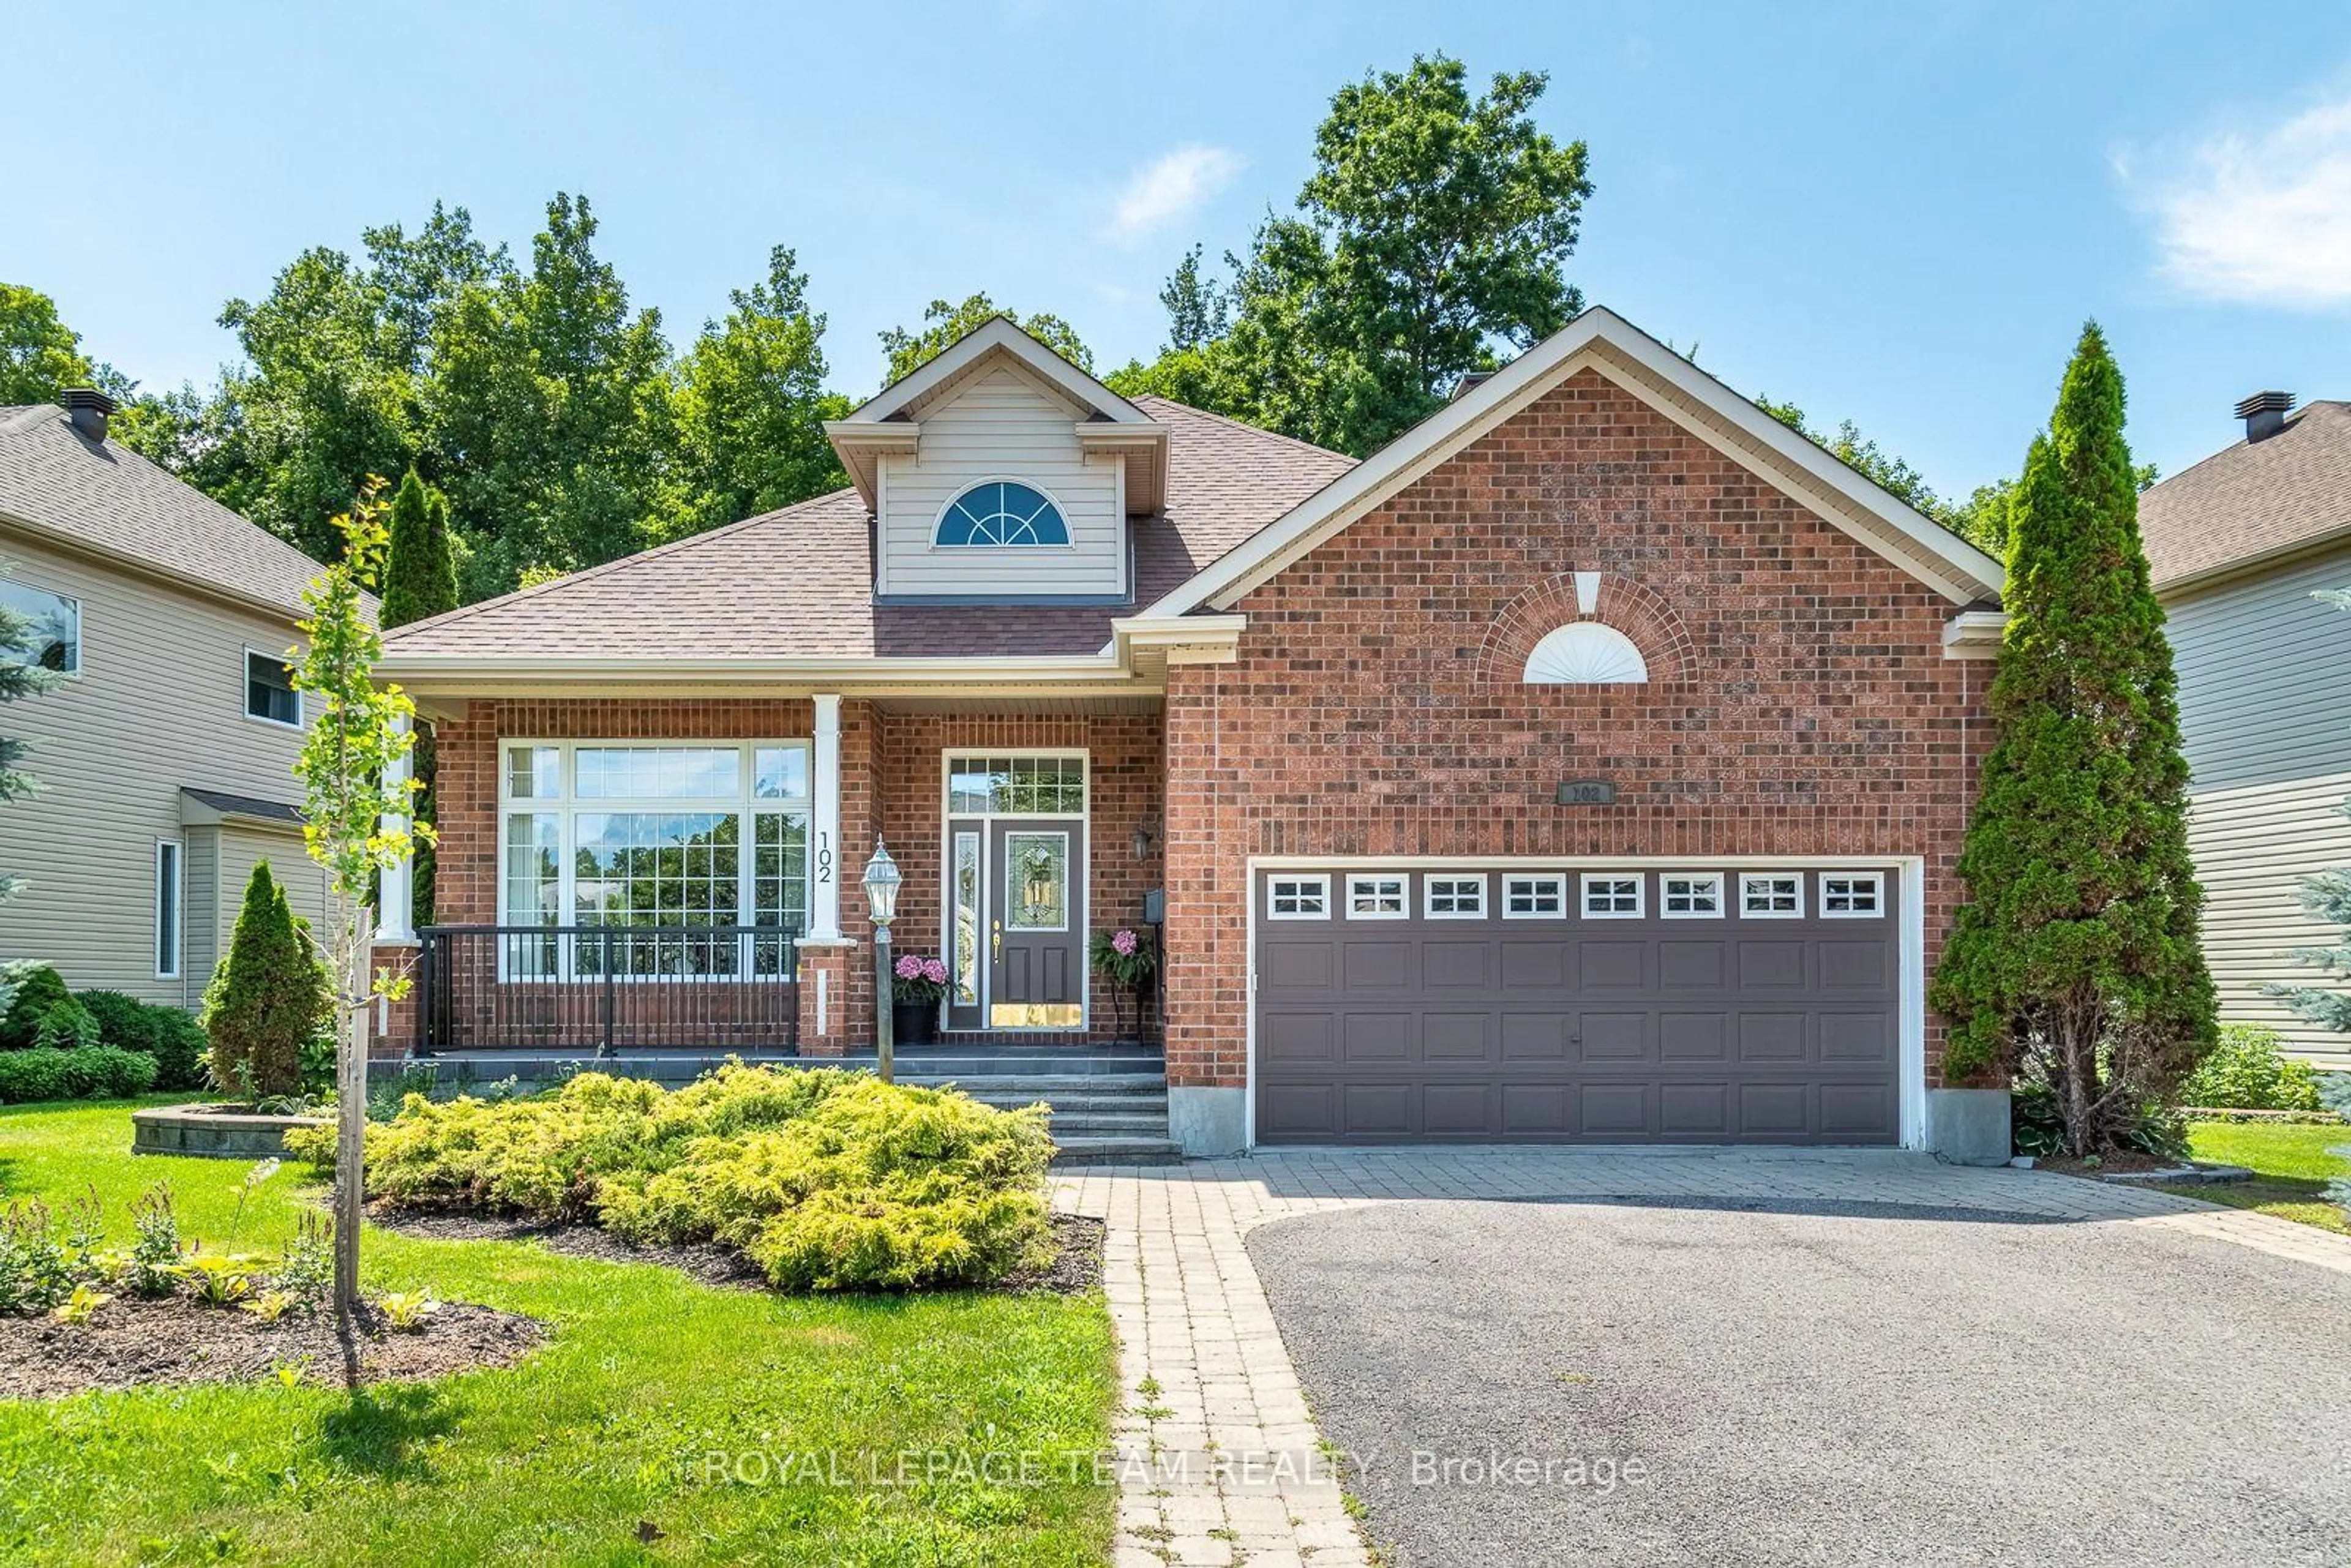
Home with brick exterior material, street for 102 Golflinks Dr, Ottawa Ontario K2J 5L3
1 day on Market

102 Golflinks Dr, Ottawa, Ontario K2J 5L3

Detached
2 + 1
3
~1500-2000 sqft
$1,100,000
Get pre-qualifiedPowered by nesto
Detached
2 + 1
3
~1500-2000 sqft

Contact us about this property

Call

Highlights

Property Estimate

Days on market1 day

Estimated valueNot available

Price/Sqft$642/sqft

Monthly cost

Open Calculator

Description

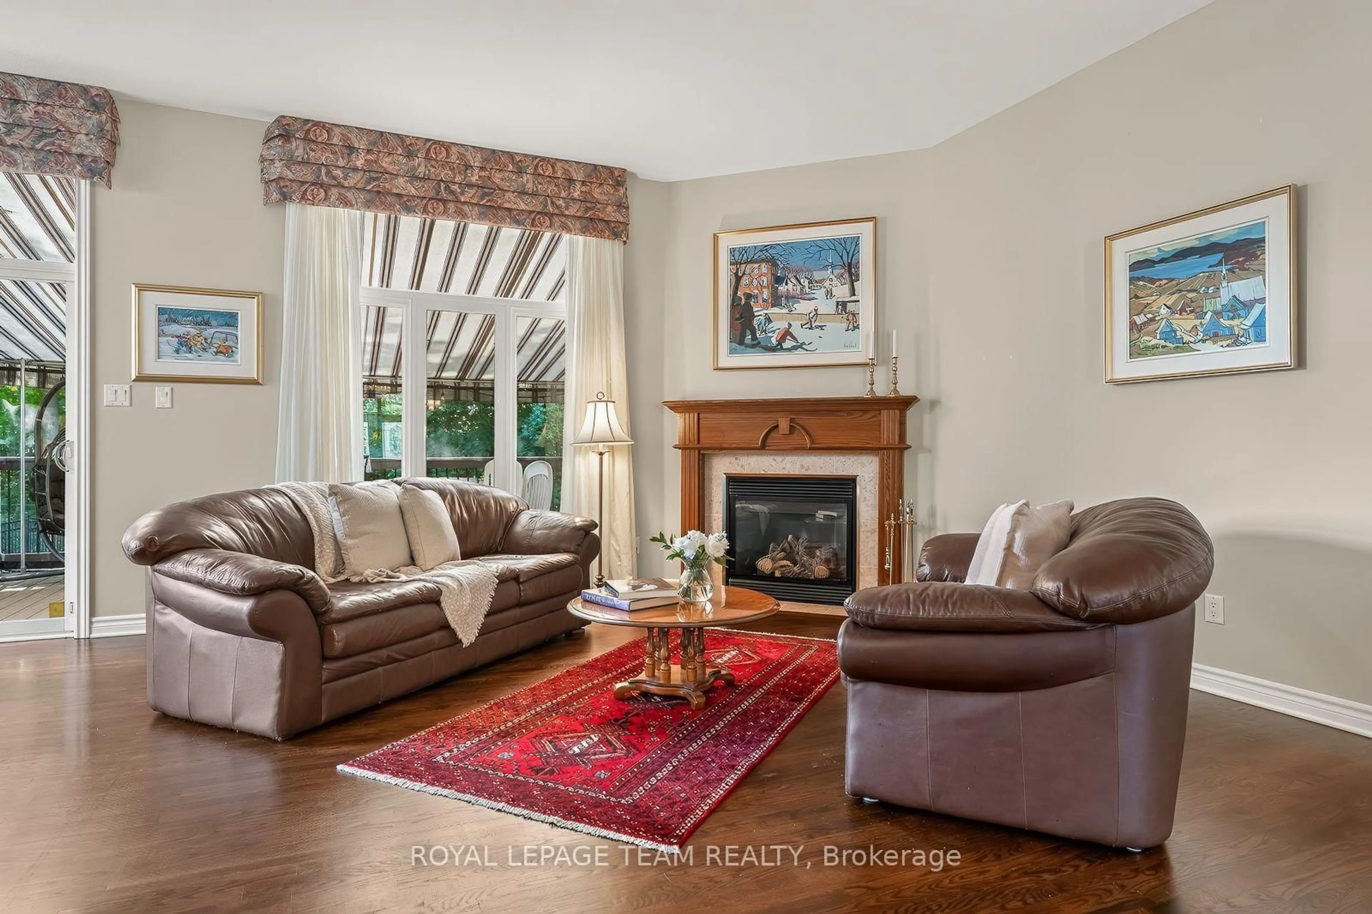
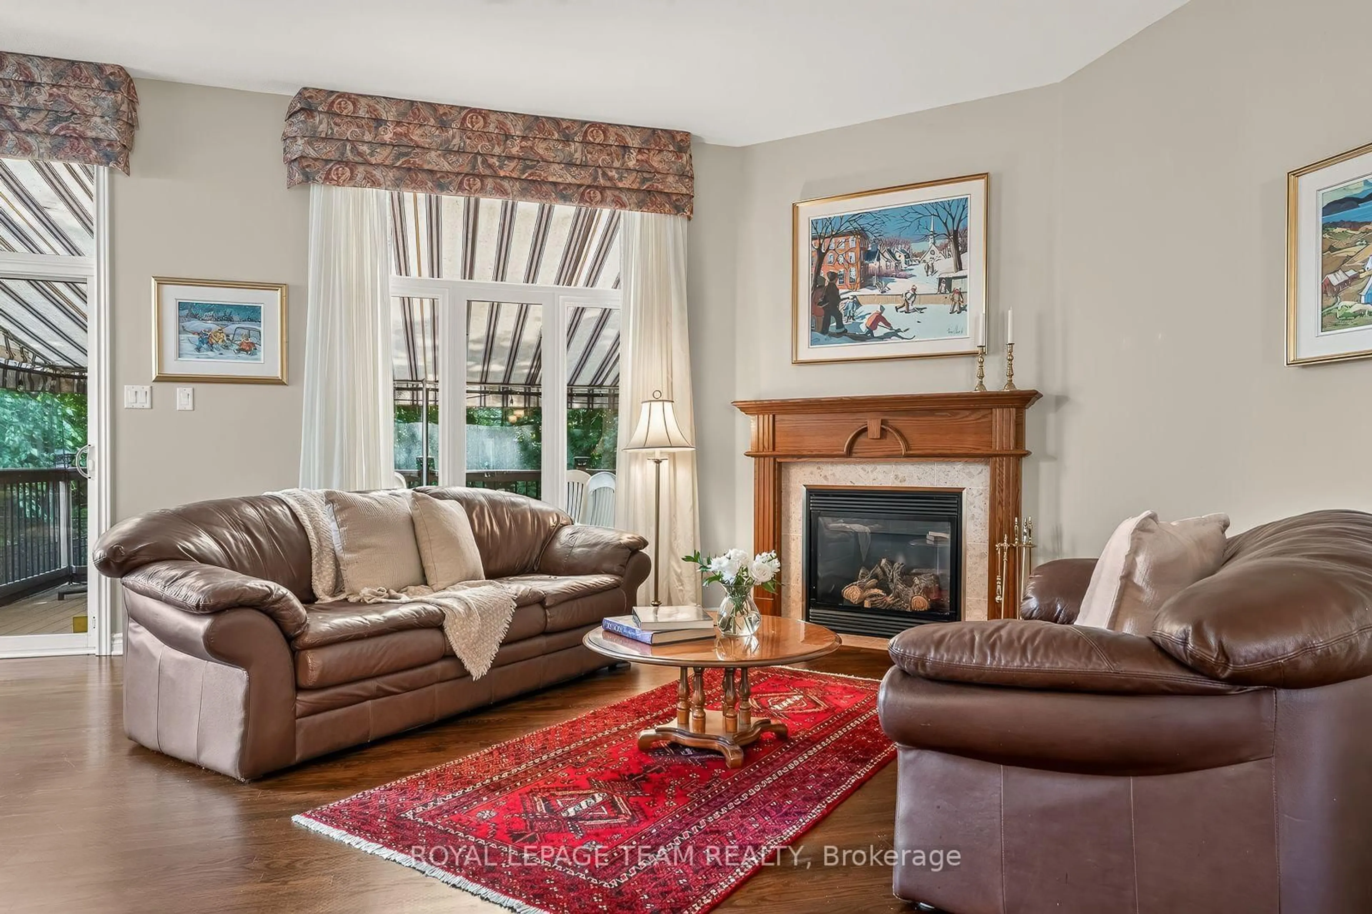
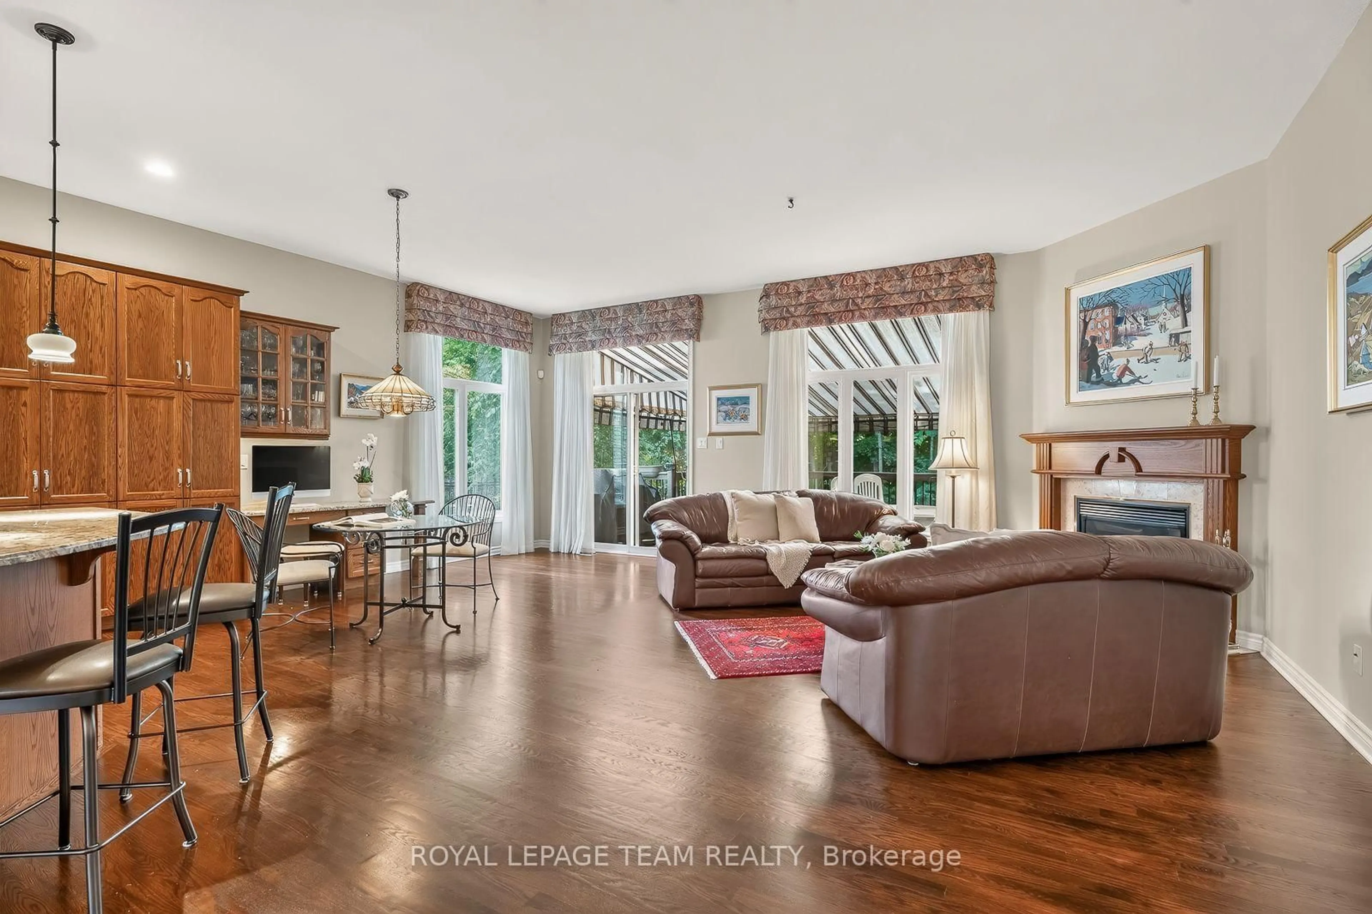
Behind a canopy of mature trees, where one of Stonebridge's most beautiful streets curves gently through the golf course community, this exceptional bungalow has been lovingly customized and meticulously maintained by its original owners. Expanded during construction with a 7-foot rear addition, it offers soaring 10-foot ceilings, elegant architectural details, and beautifully proportioned living spaces dazzling with natural light. The timeless kitchen features granite countertops, premium appliances, walk-in pantry, and large island overlooking the inviting living room with gas fireplace and stunning wall of windows. The screened composite deck is a complete delight, surrounded by lush landscaping, mature maples, and private, forested back drop overlooking the 17th green. A luxurious primary suite, spectacular finished lower with wine cellar, family room, office, third bedroom, and second fireplace, plus extensive updates including roof, furnace, A/C, appliances, and more complete this truly move-in ready home in one of Ottawa's premier golf course communities.


Upcoming Open House

Jul 19Sun2:00 PM - 4:00 PM

Property Details

StyleBungalow
ViewGolf Course
Age of property16-30
SqFt~1500-2000 SqFt
Lot Size7,904 SqFt(124.64 x 63.42)
Parking Spaces4
MLS ®NumberX13561856
Community NameNew Barrhaven - New Development - Stonebridge
Data SourceTRREB
Listing byROYAL LEPAGE TEAM REALTY

Features

Heating: Forced Air
Cooling: Central Air
Fireplace
Basement: Full, Finished

Main Floor

Foyer

2.14 x 2.21

Den

3.3 x 3.1

Dining

4.09 x 4.14

2nd Br

3.45 x 3.39


Features

Lot size: 7,904 SqFt

Parking

Garage spaces 2

Garage type Attached

Other parking spaces 2

Total parking spaces 4


Property History
Jul 14, 2026
ListedActive
$1,100,000
1 day on market
history photo preview40
Listing by trreb®
Property listed by ROYAL LEPAGE TEAM REALTY, Brokerage
Agent Banner Image
Interested in this property?Get in touch to get the inside scoop.

Market Data - New Barrhaven - New Development - Stonebridge

Geo Zone Map ThumbnailNew Barrhaven - New Development - Stonebridge

Balanced Market

View Market Data

Detached house - for the past 30 days

Buyer's market Seller's market

Avg. Days on Market

Past 30 days

31 days

Compared to

2025

25 days

2024

18 days

2023

20 days

New Listings

Past 30 days

78 listings

Compared to

2025

90 listings

2024

62 listings

2023

51 listings

Units sold

Past 30 days

34 units

Compared to

2025

46 units

2024

33 units

2023

23 units

Median Sold Price

Past 30 days

$877,500

Compared to

2025

$846,500

2024

$875,000

2023

$835,000


Population and Demographics

Overview

Total population 60491
Average household income $148,943

Age (%)

0 to 19
29%
20 to 34
19%
35 to 49
23%
50 to 64
18%
65 and plus
11%

Household composition (%)

Single family
79%
Single person
17%
Multi person
4%
Multi family
1%

Mother tongue (%)

English
63%
Arabic
7%
French
7%
Mandarin
7%
Others
3%
Yue (Cantonese)
2%
English and French
2%
Urdu
1%
Punjabi (Panjabi)
1%
Spanish
1%

House tenancy (%)

Owners
78%
Renters
22%

What’s nearby?Essentials within 5 km

Local Logic

Transportation Scores

Estimated Budget