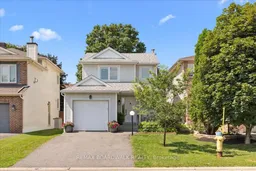
Open: Today, 2PM to 4PM
Unknown for 43 Peacock Cres, Ottawa Ontario K2J 3P8
11 hours on Market

43 Peacock Cres, Ottawa, Ontario K2J 3P8

Detached
3
2
~700-1100 sqft
$624,900
Get pre-qualifiedPowered by nesto
Detached
3
2
~700-1100 sqft

Contact us about this property

Call

Highlights

Property Estimate

Days on market11 hours

Estimated valueNot available

Price/Sqft$730/sqft

Monthly cost

Open Calculator

Description

Situated on a quiet crescent in desirable Barrhaven, this fully updated, turn-key home is an ideal fit for families or investors. The main level features a welcoming foyer, powder room, and a bright, open-concept living area anchored by a modern electric fireplace and an updated kitchen boasting newer cabinets and appliances. Step through the patio door to a private, fenced yard with a storage shed. Upstairs, you will find hardwood flooring throughout, three spacious bedrooms with custom built-in closets in both the primary bedroom and nursery (2025), and a refreshed four-piece bathroom featuring a new shower insert and flooring (2025). The finished basement offers a large family room with modern pot lights and plenty of storage. Enjoy total peace of mind with updates, including the furnace (2022), A/C (2022), Quartz Counter tops (2022), a new rental hot water tank (2026), smart thermostat, a new garage door and opener (2020), and newer blinds. Superb location just minutes to great schools, parks, transit, Costco, and Cafe Cristal!


Upcoming Open Houses

Jul 18Sat2:00 PM - 4:00 PM
Jul 19Sun2:00 PM - 4:00 PM

Property Details

Style2-Storey
View-
Age of property-
SqFt~700-1100 SqFt
Lot Size3,010 SqFt(100.06 x 30.09)
Parking Spaces3
MLS ®NumberX13577388
Community NameNeighborhood of Barrhaven
Data SourceTRREB
Listing byREMAX BOARDWALK REALTY

Features

Heating: Forced Air
Cooling: Central Air
Fireplace
Basement: Full

Main Floor

Foyer

2.46 x 2.46

Living

5.23 x 3.22

Dining

2.76 x 2.59

Kitchen

3.32 x 2.48


Features

Lot size: 3,010 SqFt

Parking

Garage spaces 1

Garage type Attached

Other parking spaces 2

Total parking spaces 3


Property History

Jul 17, 2026
ListedActive
$624,900
11 hours on market
history photo preview32
Listing by trreb®
Property listed by REMAX BOARDWALK REALTY, Brokerage
Agent Banner Image
Interested in this property?Get in touch to get the inside scoop.
Market Data - Neighborhood of Barrhaven

Geo Zone Map ThumbnailNeighborhood of Barrhaven

Seller's Market

View Market Data

Detached house - for the past 30 days

Buyer's market Seller's market

Avg. Days on Market

Past 30 days

18 days

Compared to

2025

27 days

2024

18 days

2023

11 days

New Listings

Past 30 days

15 listings

Compared to

2025

12 listings

2024

18 listings

2023

10 listings

Units sold

Past 30 days

6 units

Compared to

2025

8 units

2024

12 units

2023

9 units

Median Sold Price

Past 30 days

$788,000

Compared to

2025

$772,450

2024

$762,500

2023

$735,000


Population and Demographics

Overview

Total population 14072
Average household income $139,096

Age (%)

0 to 19
24%
20 to 34
17%
35 to 49
20%
50 to 64
23%
65 and plus
16%

Household composition (%)

Single family
78%
Single person
19%
Multi person
3%
Multi family
0%

Mother tongue (%)

English
83%
French
6%
Others
4%
Arabic
2%
English and French
2%
Spanish
1%

House tenancy (%)

Owners
90%
Renters
10%

What’s nearby?Essentials within 5 km

Local Logic

Transportation Scores

Estimated Budget