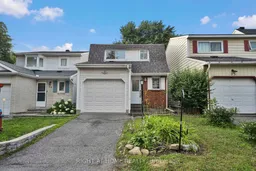
Unknown for 37 Trafford Lane, Barrhaven Ontario K2J 1X6
4 days on Market

37 Trafford Lane, Barrhaven, Ontario K2J 1X6

In the same building:
-
Condo
3
3
~1200-1399 sqft
$535,000
Get pre-qualifiedPowered by nesto
Condo
3
3
~1200-1399 sqft

Contact us about this property

Call

Highlights

Property Estimate

Days on market4 days

Estimated valueNot available

Price/Sqft$414/sqft

Monthly cost

Open Calculator

Description

Beautifully updated detached home with no rear neighbours, nestled on a quiet, family-friendly street in the heart of Barrhaven. Move-in ready and thoughtfully updated throughout, this bright and inviting home offers the perfect blend of comfort, style and low-maintenance living, including brand new flooring installed throughout in 2026. The stylish kitchen features quartz countertops, stainless steel appliances and abundant cabinetry, while all 2.5 bathrooms have been tastefully renovated. Upstairs, the spacious primary bedroom offers a private ensuite and generous closet space, complemented by two additional well-sized bedrooms and a full bathroom. The cozy living room is centred around a fireplace, creating a warm and welcoming space for relaxing or entertaining. The finished lower level provides versatile additional living space, ideal for a family room, home office, gym or playroom. Step outside to enjoy the private backyard with a deck and the added privacy of having no rear neighbours. Ideally located close to parks, excellent schools, shopping, restaurants, recreation, walking trails and public transit. A rare opportunity to enjoy detached living with the ease of low-maintenance ownership in one of Barrhaven's most desirable family-friendly communities.


Property Details

Style2-Storey
View-
Age of property-
SqFt~1200-1399 SqFt
Lot Size-
Parking Spaces2
MLS ®NumberX13597138
Community NameNeighborhood of Barrhaven
Data SourceTRREB
Listing byRIGHT AT HOME REALTY

Features

Heating: Forced Air
Cooling: Central Air
Fireplace
Basement: Finished

2nd Floor

Primary

4.49 x 3.34

Ensuite Bath / Closet / Window

Bathroom

2.7 x 1.55

Porcelain Floor / 3 Pc Ensuite / Window

2nd Br

3.7 x 3.34

Laminate / Closet / Window

3rd Br

2.73 x 2.7

Laminate / Closet / Window


Parking

Garage spaces 1

Garage type Attached

Other parking spaces 1

Total parking spaces 2


1Story
Inclusions
Hydro
Water
Parking
Cable
Heat

Property History

Jul 23, 2026
ListedActive
$535,000
4 days on market
history photo preview28
Listing by trreb®
Property listed by RIGHT AT HOME REALTY, Brokerage
Agent Banner Image
Interested in this property?Get in touch to get the inside scoop.

Market Data - Neighborhood of Barrhaven

Geo Zone Map ThumbnailNeighborhood of Barrhaven

Strong Buyer's Market

View Market Data

Condo - for the past 30 days

Buyer's market Seller's market

Avg. Days on Market

Past 30 days

11 days

Compared to

2025

29 days

2024

22 days

New Listings

Past 30 days

4 listings

Compared to

2025

8 listings

2024

7 listings

Units sold

Past 30 days

1 unit

Compared to

2025

7 units

2024

5 units

Median Sold Price

Past 30 days

$485,000

Compared to

2025

$400,000

2024

$360,000


Population and Demographics

Overview

Total population 14072
Average household income $139,096

Age (%)

0 to 19
24%
20 to 34
17%
35 to 49
20%
50 to 64
23%
65 and plus
16%

Household composition (%)

Single family
78%
Single person
19%
Multi person
3%
Multi family
0%

Mother tongue (%)

English
83%
French
6%
Others
4%
Arabic
2%
English and French
2%
Spanish
1%

House tenancy (%)

Owners
90%
Renters
10%

What’s nearby?Essentials within 5 km

Local Logic

Transportation Scores

Estimated Budget