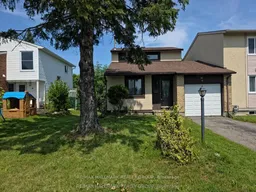
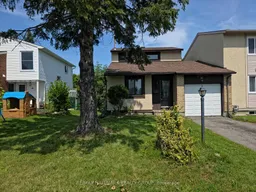
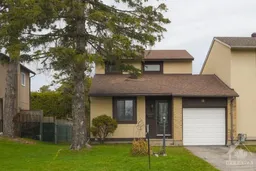
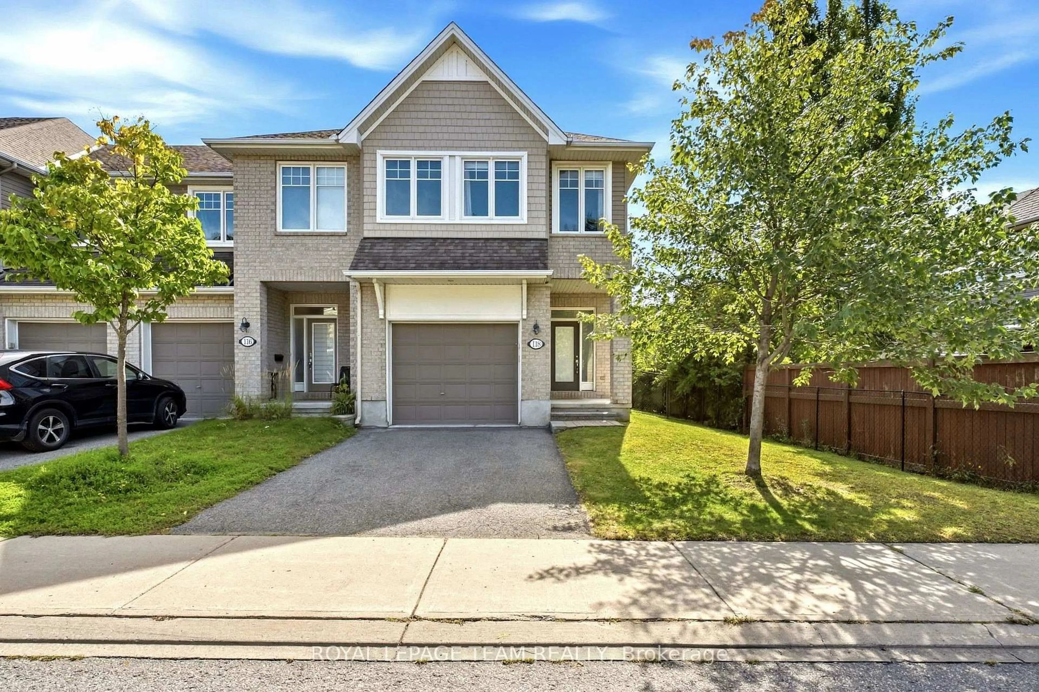
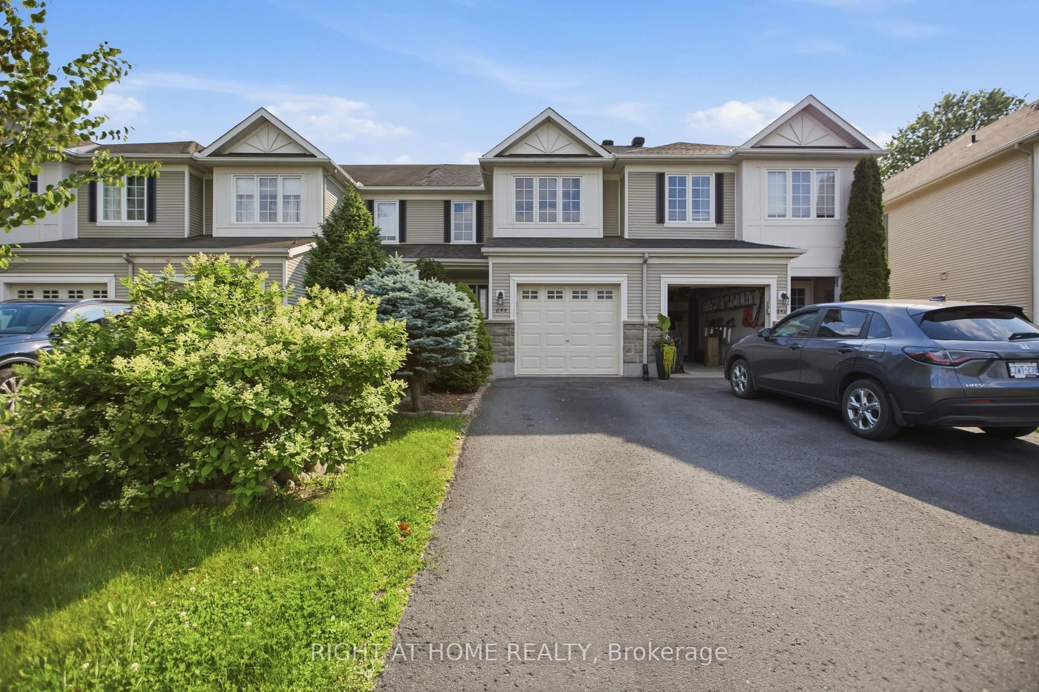
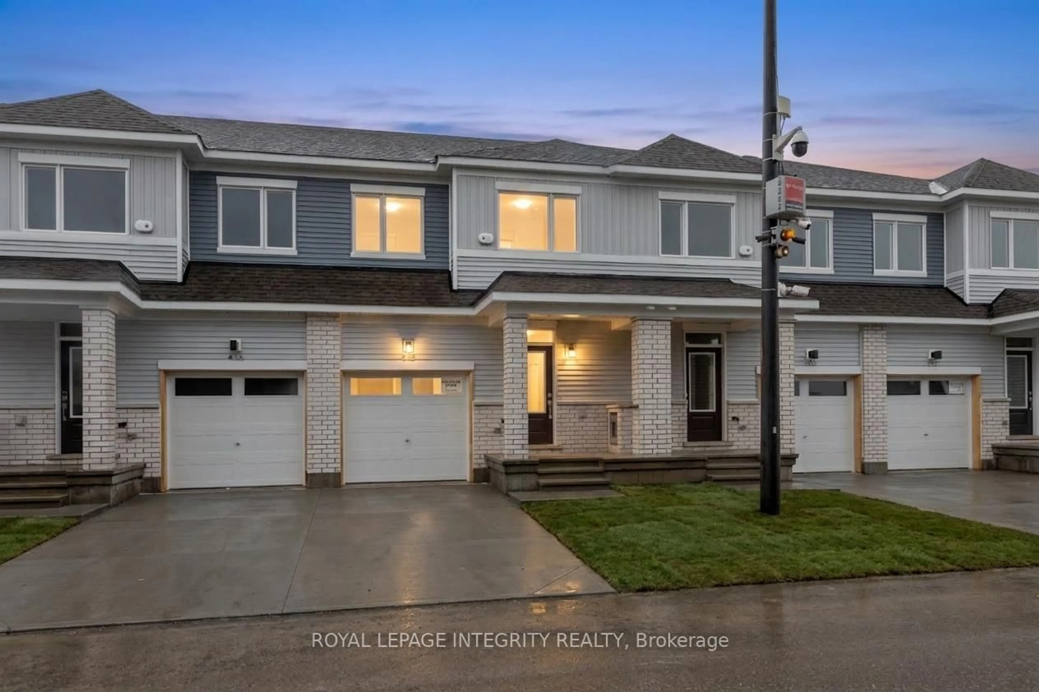
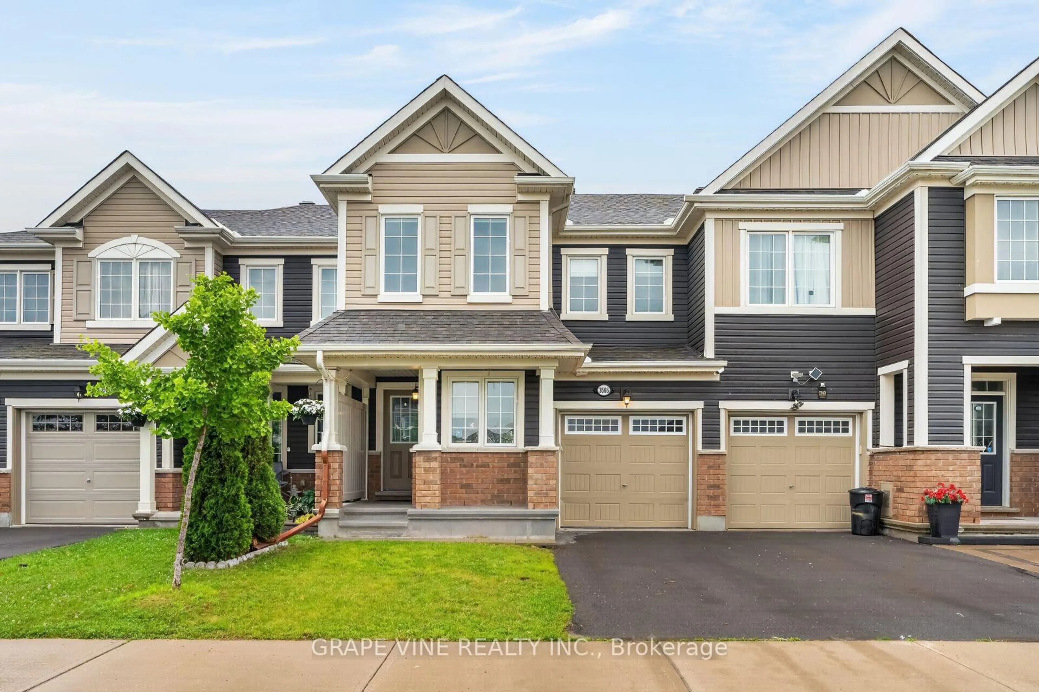
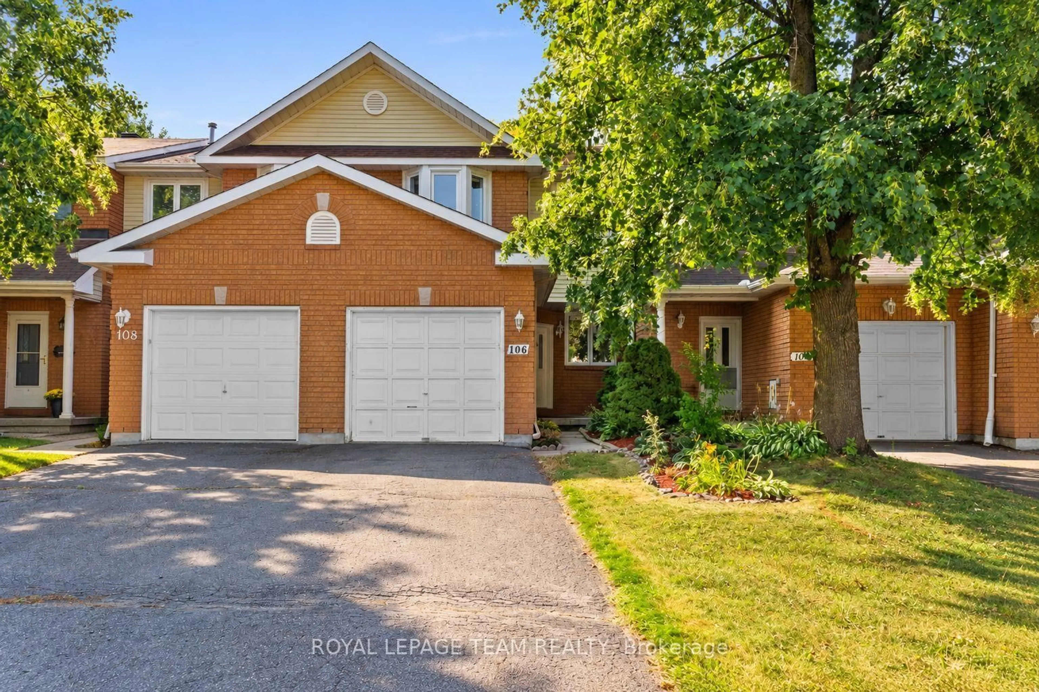
Home with vinyl exterior material, street for 16 Tedwyn Dr, Ottawa Ontario K2J 1T8
3 hours on Market

16 Tedwyn Dr, Ottawa, Ontario K2J 1T8

Detached
3
3
~700-1100 sqft
$549,990
Get pre-qualifiedPowered by nesto
Detached
3
3
~700-1100 sqft

Contact us about this property

Call

Highlights

Property Estimate

Days on market3 hours

Estimated valueNot available

Price/Sqft$642/sqft

Monthly cost

Open Calculator

Description

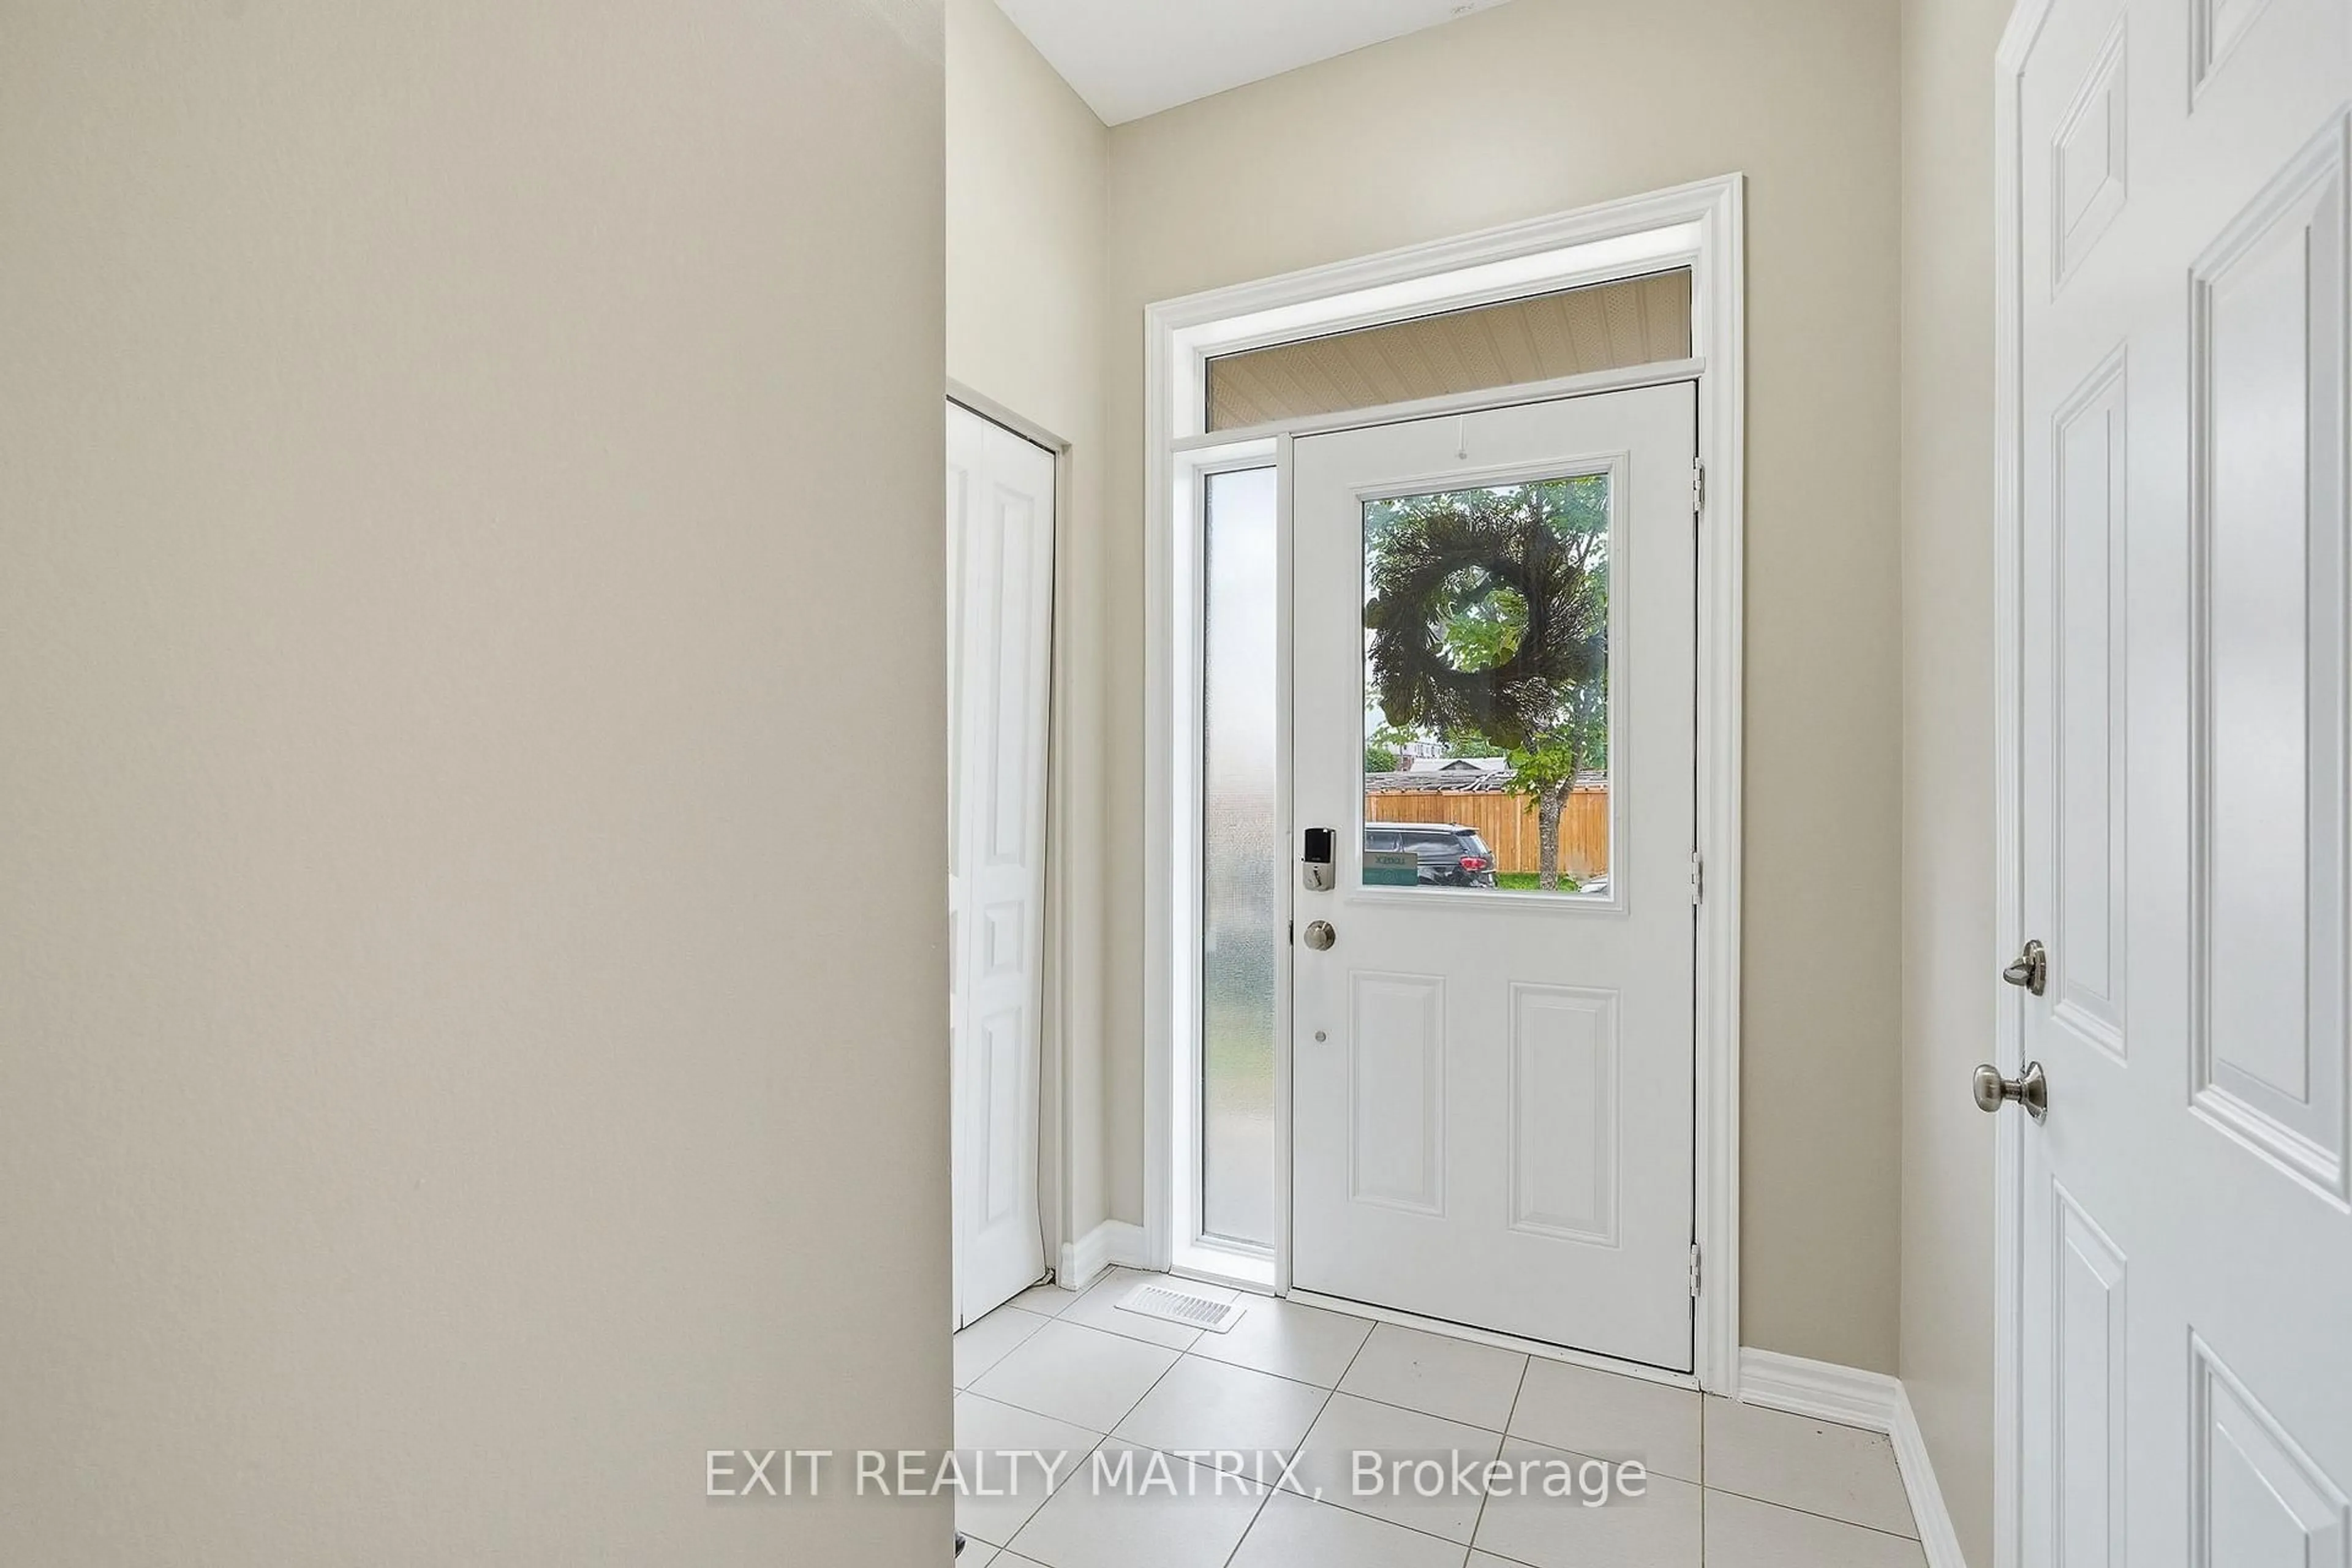
Welcome to 16 Tedwyn Drive, a beautifully maintained end-unit townhome offering the perfect combination of comfort, privacy, and convenience. Nestled on a quiet, family-friendly street in the heart of Barrhaven, this 3-bedroom, 3-bathroom home backs onto no immediate rear neighbors and also enjoys open space at the front, creating a rare sense of privacy. The bright, functional layout is filled with natural light and features spacious principal rooms, a bathroom on every level, and three generously sized bedrooms. The finished lower level provides excellent additional living space, ideal for a family room, home office, or gym. Step outside to a large, tree-lined backyard perfect for children, entertaining, or simply relaxing in your own private retreat. Recent updates include a stylish kitchen completely renovated in 2017, two renovated bathrooms 2021, fresh paint throughout most of the home (2025), updated baseboard trim in the living room, modern pot lights in the living room, and a new furnace and hot water heater (March 2026), offering peace of mind for years to come. Complete with an attached garage, private driveway, and just minutes from schools, parks, transit, shopping, and scenic walking trails, this move-in-ready home is an exceptional opportunity you won't want to miss.


Property Details

Style2-Storey
View-
Age of property-
SqFt~700-1100 SqFt
Lot Size3,661 SqFt(100 x 36.62)
Parking Spaces3
MLS ®NumberX13609376
Community NameNeighborhood of Barrhaven
Data SourceTRREB
Listing byRE/MAX HALLMARK REALTY GROUP

Features

Heating: Forced Air
Cooling: Central Air
Basement: Full, Finished

Features

Lot size: 3,661 SqFt

Parking

Garage spaces 1

Garage type Attached

Other parking spaces 2

Total parking spaces 3


Property History

Jul 27, 2026
ListedActive
$549,990
3 hours on market
history photo preview22
Listing by trreb®
Property listed by RE/MAX HALLMARK REALTY GROUP, Brokerage
Agent Banner Image
Interested in this property?Get in touch to get the inside scoop.
Market Data - Neighborhood of Barrhaven

Geo Zone Map ThumbnailNeighborhood of Barrhaven

Seller's Market

View Market Data

Detached house - for the past 30 days

Buyer's market Seller's market

Avg. Days on Market

Past 30 days

18 days

Compared to

2025

27 days

2024

18 days

2023

11 days

New Listings

Past 30 days

15 listings

Compared to

2025

12 listings

2024

18 listings

2023

10 listings

Units sold

Past 30 days

6 units

Compared to

2025

8 units

2024

12 units

2023

9 units

Median Sold Price

Past 30 days

$788,000

Compared to

2025

$772,450

2024

$762,500

2023

$735,000


Population and Demographics

Overview

Total population 14072
Average household income $139,096

Age (%)

0 to 19
24%
20 to 34
17%
35 to 49
20%
50 to 64
23%
65 and plus
16%

Household composition (%)

Single family
78%
Single person
19%
Multi person
3%
Multi family
0%

Mother tongue (%)

English
83%
French
6%
Others
4%
Arabic
2%
English and French
2%
Spanish
1%

House tenancy (%)

Owners
90%
Renters
10%

What’s nearby?Essentials within 5 km

Local Logic

Transportation Scores

Estimated Budget