trreb/IMG-X14087606_d30e91ae79538ecc4ba66b88c30f8e58ead5ab4c3c498a357daf1ec1b1c54ac0.jpg
2 days on Market

86 Skinkle Rd, Trent Hills, Ontario K0K 3K0

Detached
3 + 2
1
~700-1100 sqft
$445,000
Get pre-qualifiedPowered by nesto
Detached
3 + 2
1
~700-1100 sqft

Contact us about this property

Call

Highlights

Property Estimate

Days on market2 days

Estimated valueNot available

Price/Sqft$520/sqft

Monthly cost

Open Calculator

Description

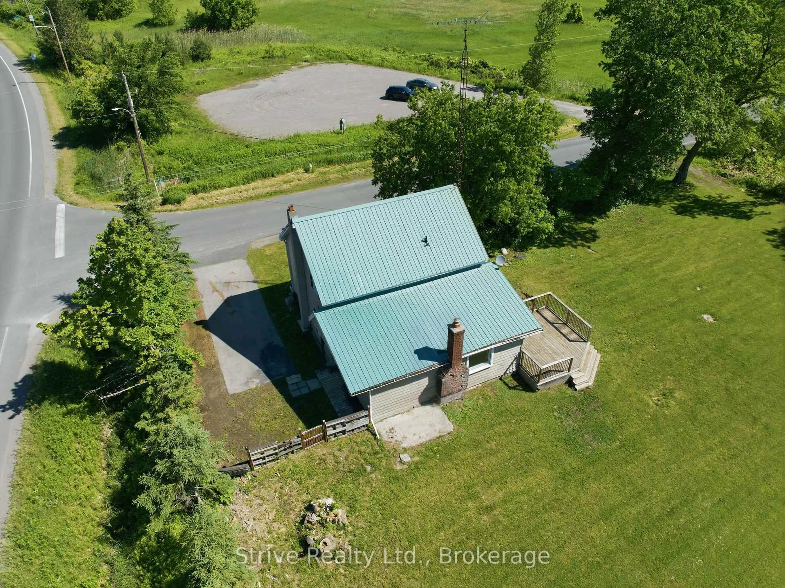
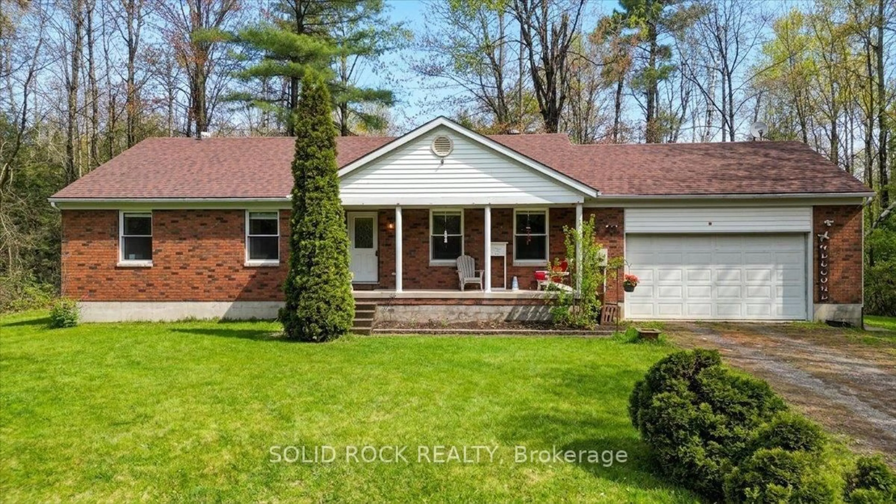
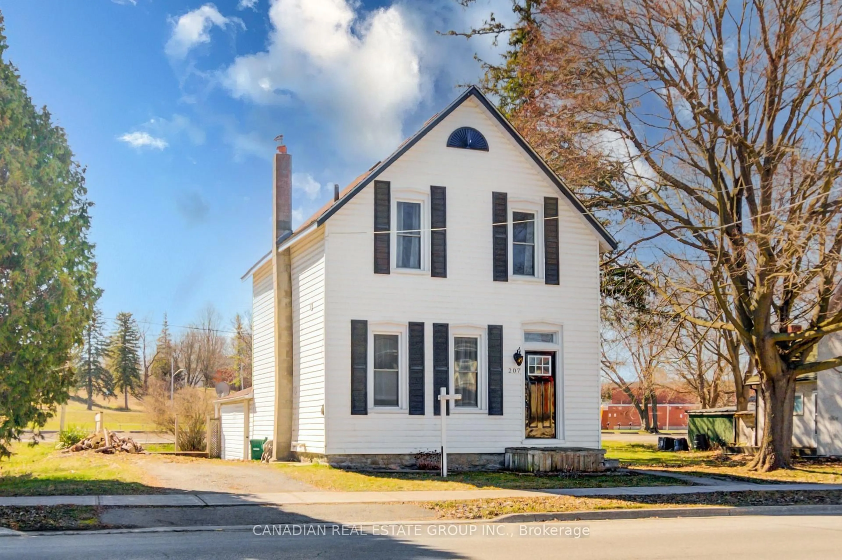
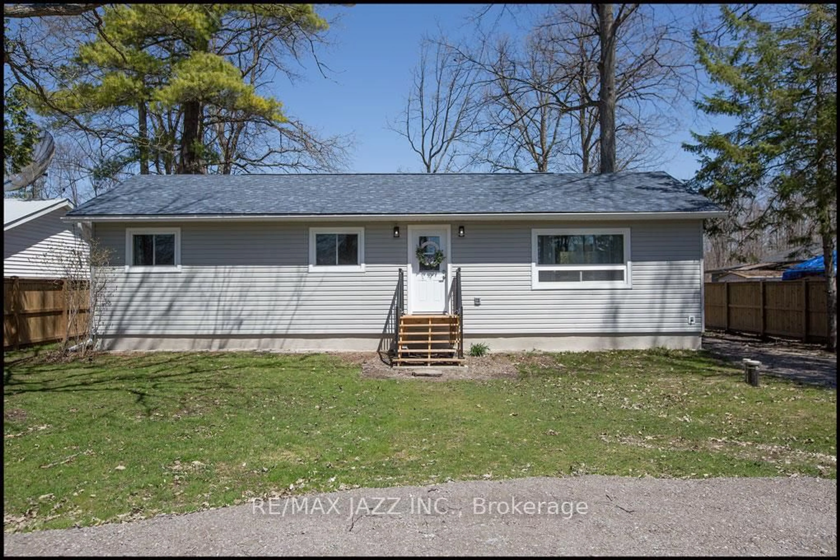
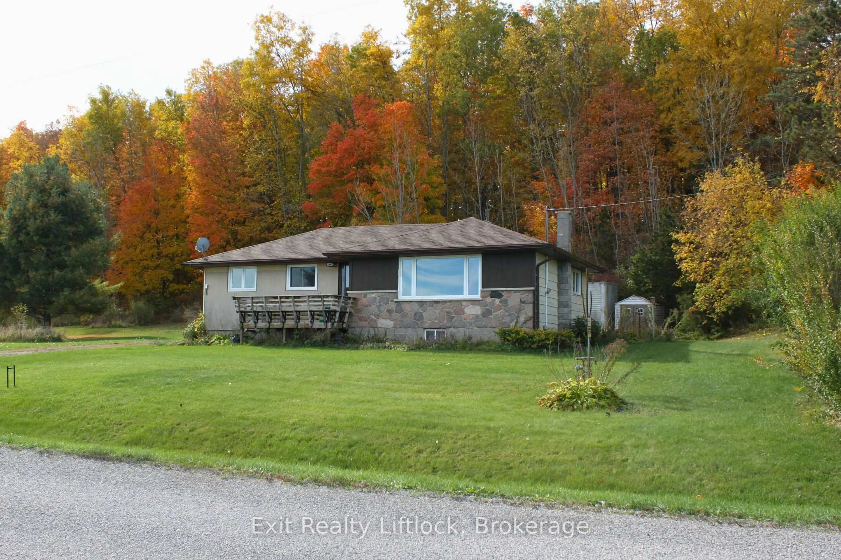
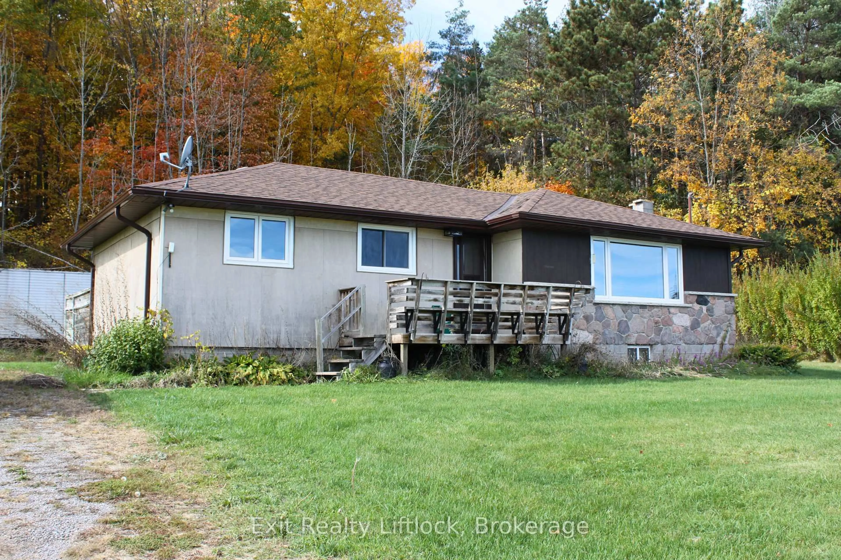
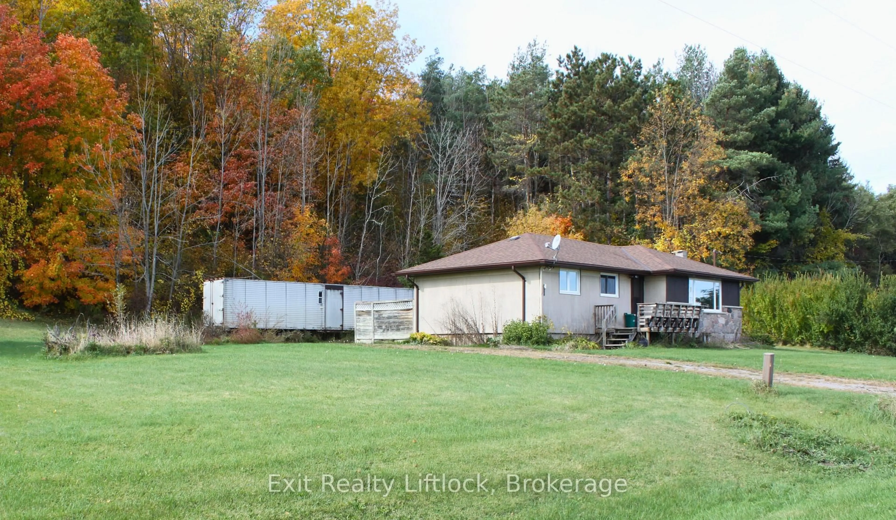
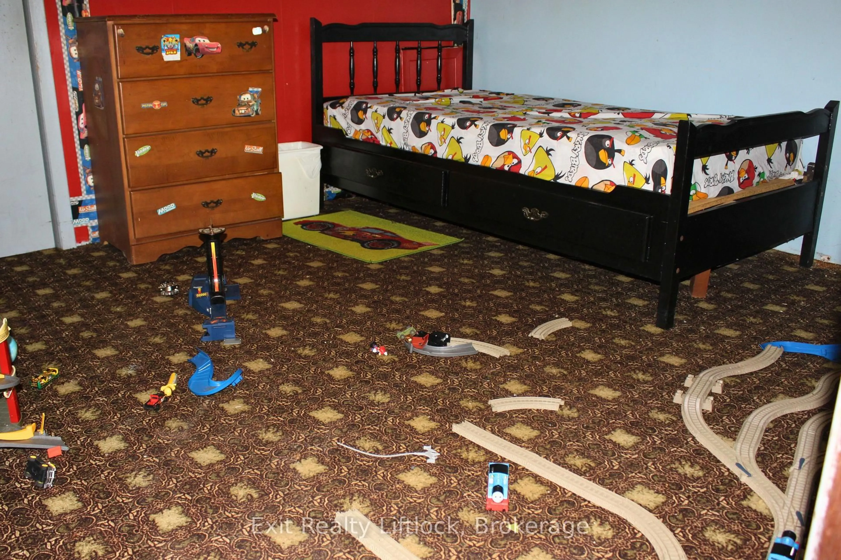
Enjoy the peace and privacy of country living on this lovely 1 acre property. just a short drive to the charming village of Warkworth. Featuring 3 bedrooms, 1 bath , this property offers a wonderful opportunity for first time buyers, downsizers, or someone wanting more space and a relaxed lifestyle. Natural gas adds extra convenience and the natural beauty around gives extra comfort. There are some gardens there that would love to expand. Plenty of room to entertain or simply enjoy the outdoors. Newer windows, shingles, updates to the bathroom, some flooring. Experience the best of country living with the amenities of Warkworth and Campbellford close at hand.


Property Details

StyleBungalow
ViewClear, Panoramic, Trees/Woods
Age of property51-99
SqFt~700-1100 SqFt
Lot Size43,642 SqFt(232.03 x 188.09)
Parking Spaces6
MLS ®NumberX14087606
Community NameTrent Hills
Data SourceTRREB
Listing byExit Realty Liftlock

Features

Heating: Forced Air
Basement: Full, Part Fin

Main Floor

Foyer

2.56 x 1.22

Living

6.21 x 3.77

Bay Window / Broadloom / East View

Dining

3.48 x 2.33

North View / Laminate

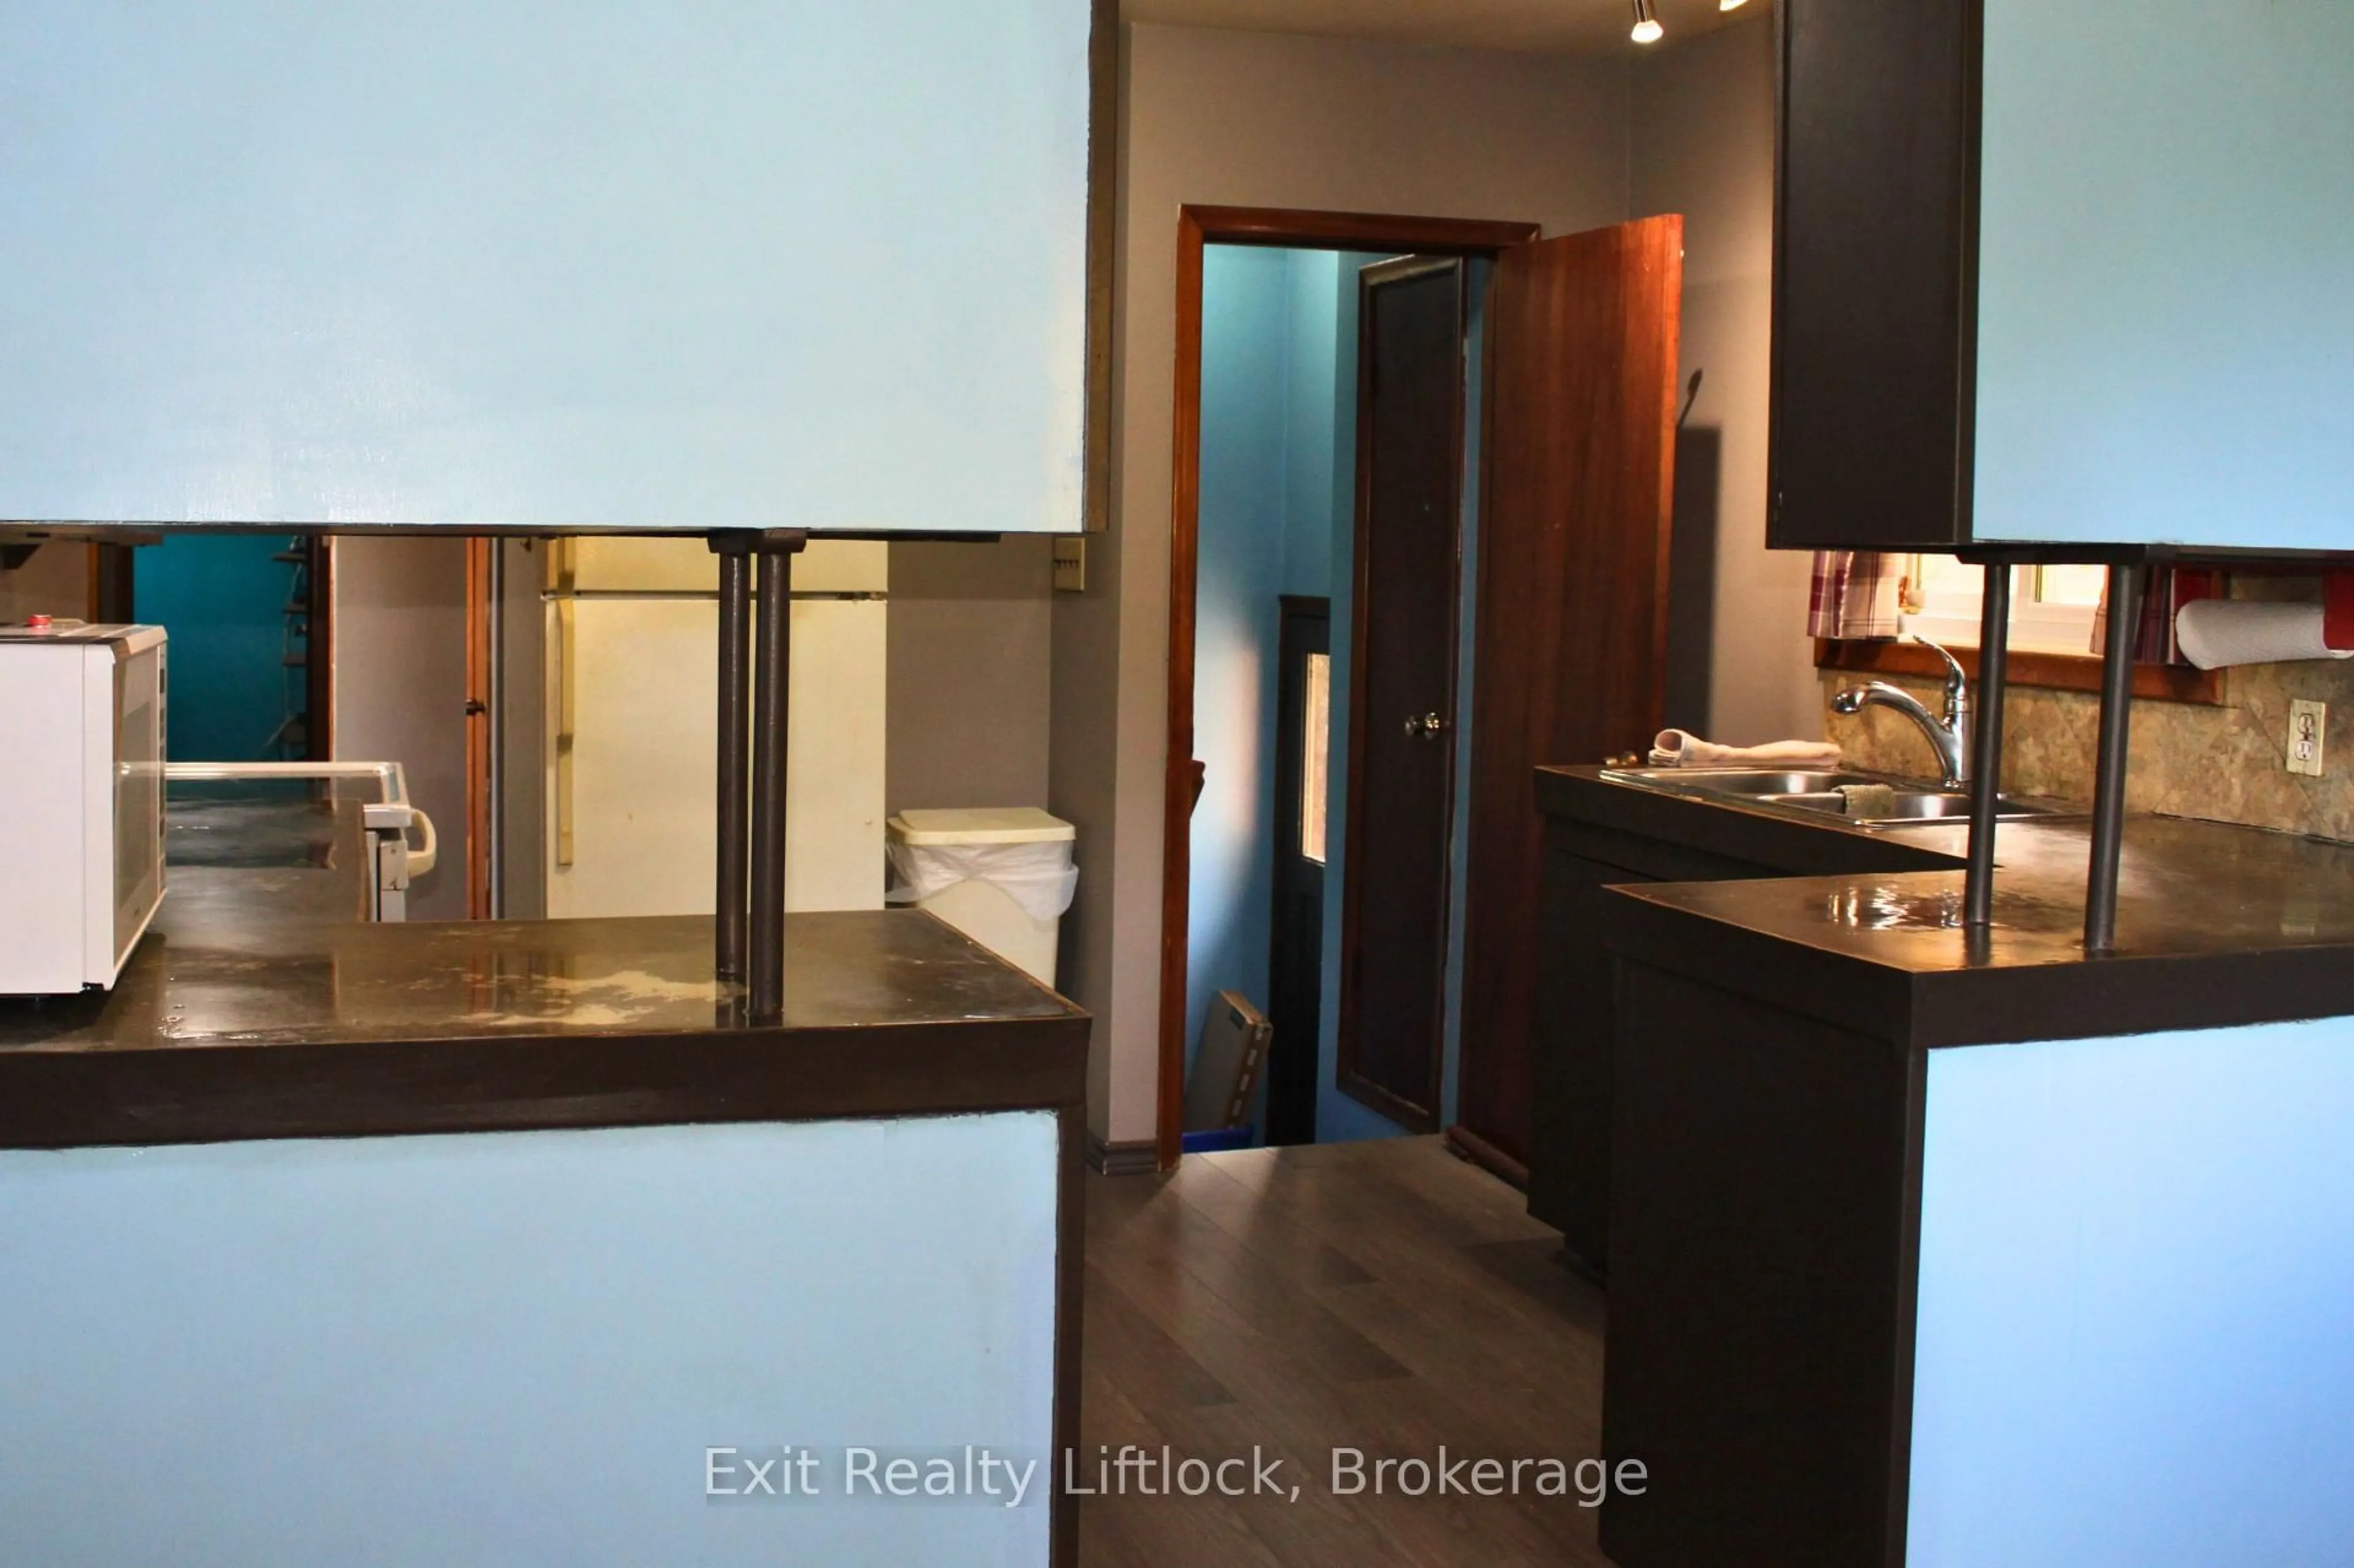
Kitchen

3.7 x 10.94

West View / Walk-Out


Features

Lot size: 43,642 SqFt

Parking

Garage spaces -

Garage type -

Total parking spaces 6


Property History
Oct 16, 2026
ListedActive
$445,000
2 days on market
history photo preview24
Listing by trreb®
Property listed by Exit Realty Liftlock, Brokerage
Agent Banner Image
Interested in this property?Get in touch to get the inside scoop.

Market Data - Trent Hills

Geo Zone Map ThumbnailTrent Hills

Strong Buyer's Market

View Market Data

Detached house - for the past 30 days

Buyer's market Seller's market

Avg. Days on Market

Past 30 days

48 days

Compared to

2025

67 days

2024

65 days

2023

43 days

New Listings

Past 30 days

57 listings

Compared to

2025

56 listings

2024

68 listings

2023

65 listings

Units sold

Past 30 days

10 units

Compared to

2025

34 units

2024

17 units

2023

26 units

Median Sold Price

Past 30 days

$561,000

Compared to

2025

$602,500

2024

$505,000

2023

$595,000


Population and Demographics

Overview

Total population 13593
Average household income $100,049

Age (%)

0 to 19
17%
20 to 34
13%
35 to 49
14%
50 to 64
25%
65 and plus
31%

Household composition (%)

Single family
68%
Single person
28%
Multi person
3%
Multi family
1%

Mother tongue (%)

English
96%
Others
2%
French
1%

House tenancy (%)

Owners
82%
Renters
18%

What’s nearby?Essentials within 5 km

Local Logic

Transportation Scores

Estimated Budget