80 George St, Trent Hills, Ontario K0K 3K0
Contact us about this property
Highlights
Estimated valueThis is the price Wahi expects this property to sell for.
The calculation is powered by our Instant Home Value Estimate, which uses current market and property price trends to estimate your home’s value with a 90% accuracy rate.Not available
Price/Sqft$496/sqft
Monthly cost
Open Calculator
Description
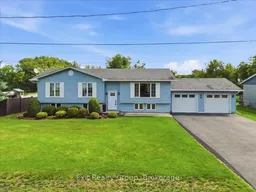
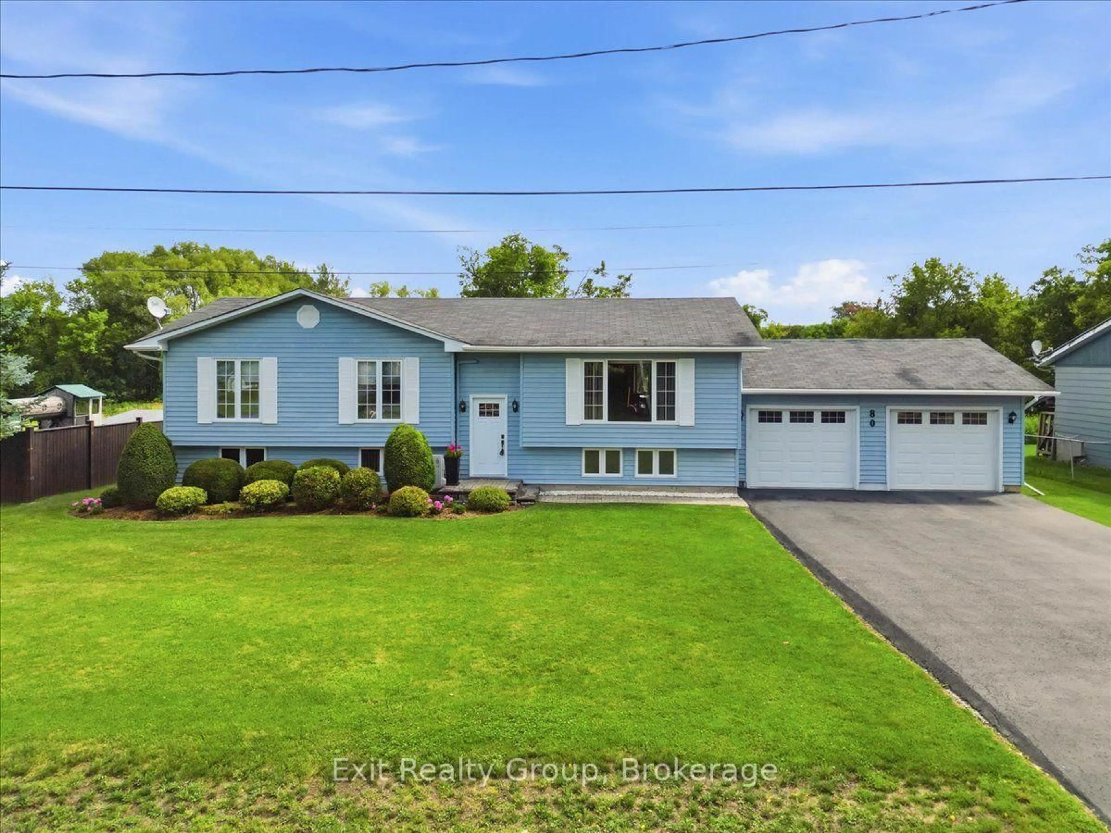
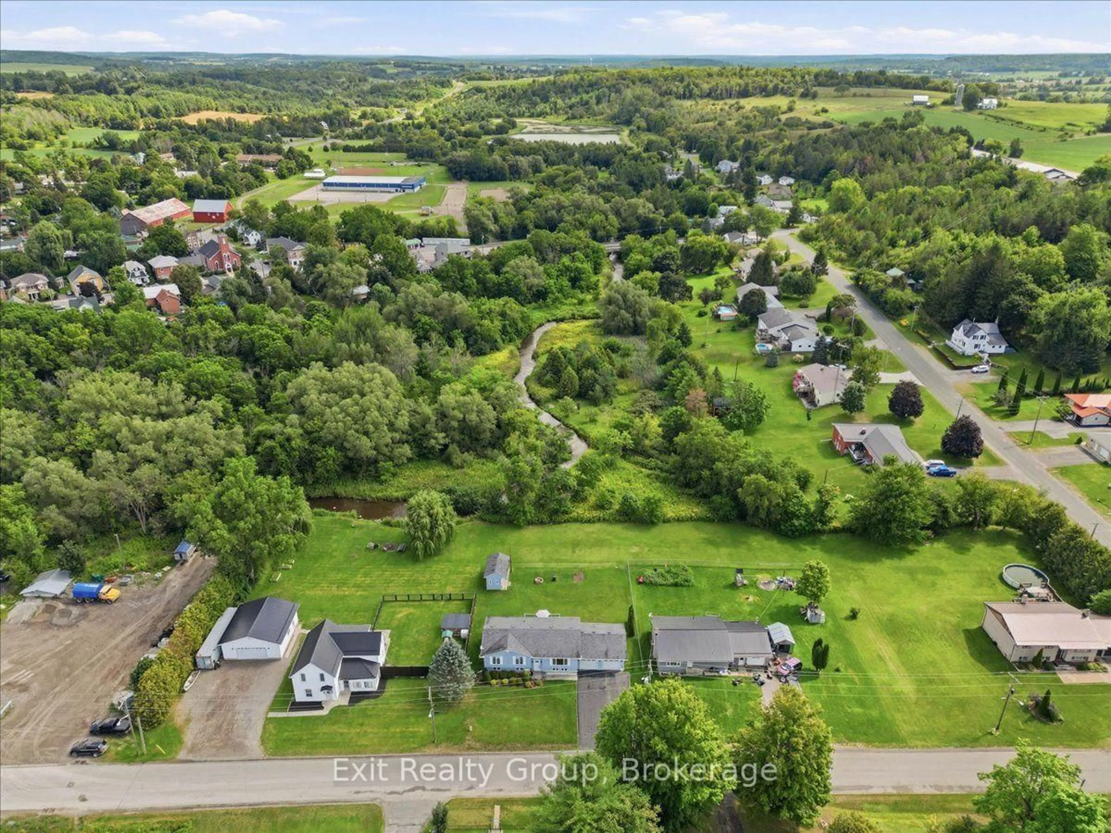
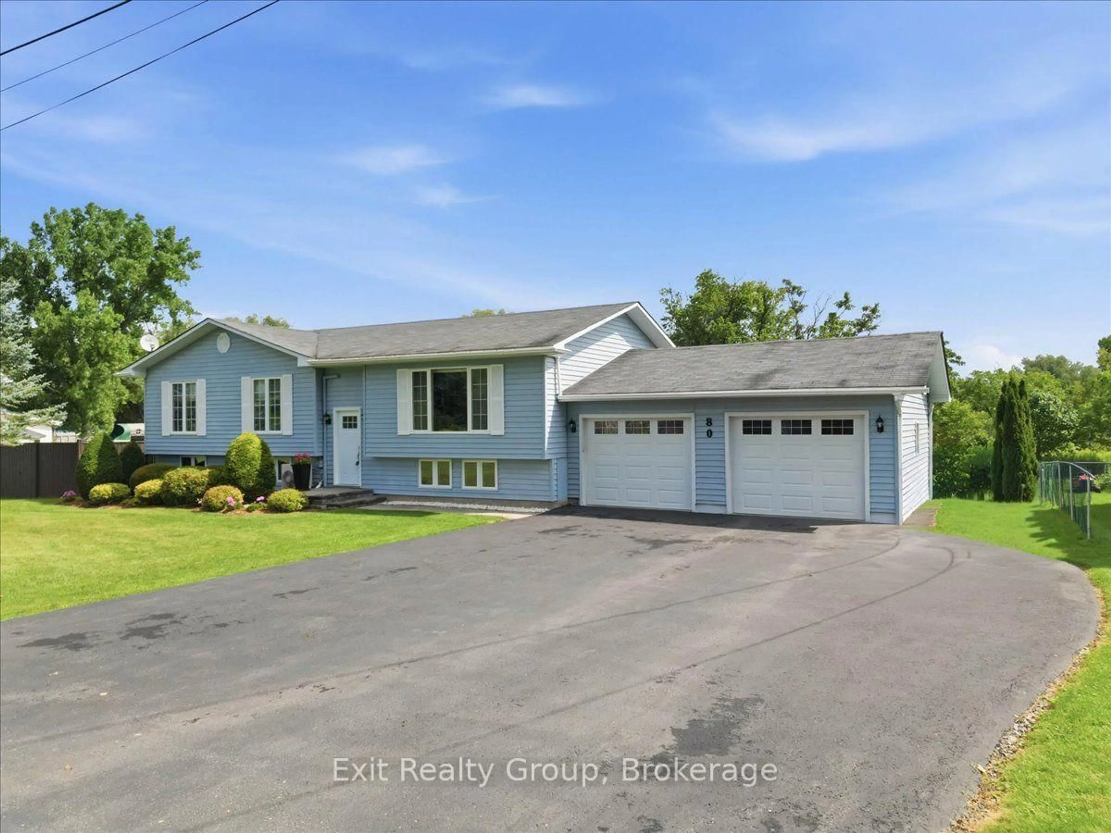
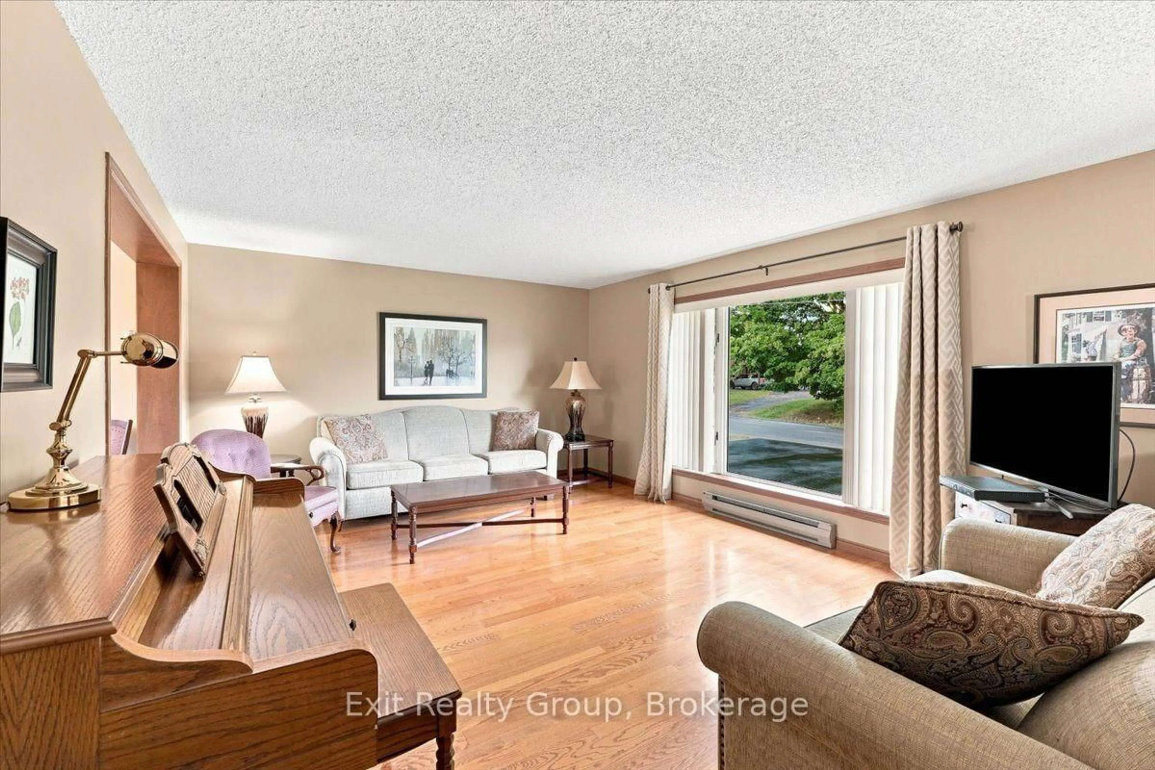
Charming 4 bed, 2 bath raised bungalow with an attached 2 car garage in the town of Warkworth. The bright main level is designed for both comfortable family living and easy entertaining. It features a large kitchen that flows seamlessly into the dining room, alongside a cozy living room. Down the hall, you will find three generously sized bedrooms and a full 4-piece bathroom. For added convenience, the main-floor laundry room includes a direct walk-out to the back deck, making outdoor dining or hanging laundry a breeze. Downstairs, the fully finished lower level expands your living space significantly. This versatile floor boasts a sprawling rec room complete with a dedicated workout area, a private fourth bedroom, and a 3- piece bathroom - an ideal setup for guests, teenagers, or a private home office. Step outside to truly appreciate this impressive property. The back deck provides a peaceful spot to relax, entertain, and overlook the expansive, private backyard. Hobbyists and DIY enthusiasts will absolutely love the 100-square-foot insulated and powered shed, offering the perfect space for a year-round workshop, art studio, or secure extra storage. With its highly functional layout, beautiful lot size, and idyllic Warkworth location, this home perfectly blends comfortable living with country tranquility
Property Details
Interior
Features
Ground Floor
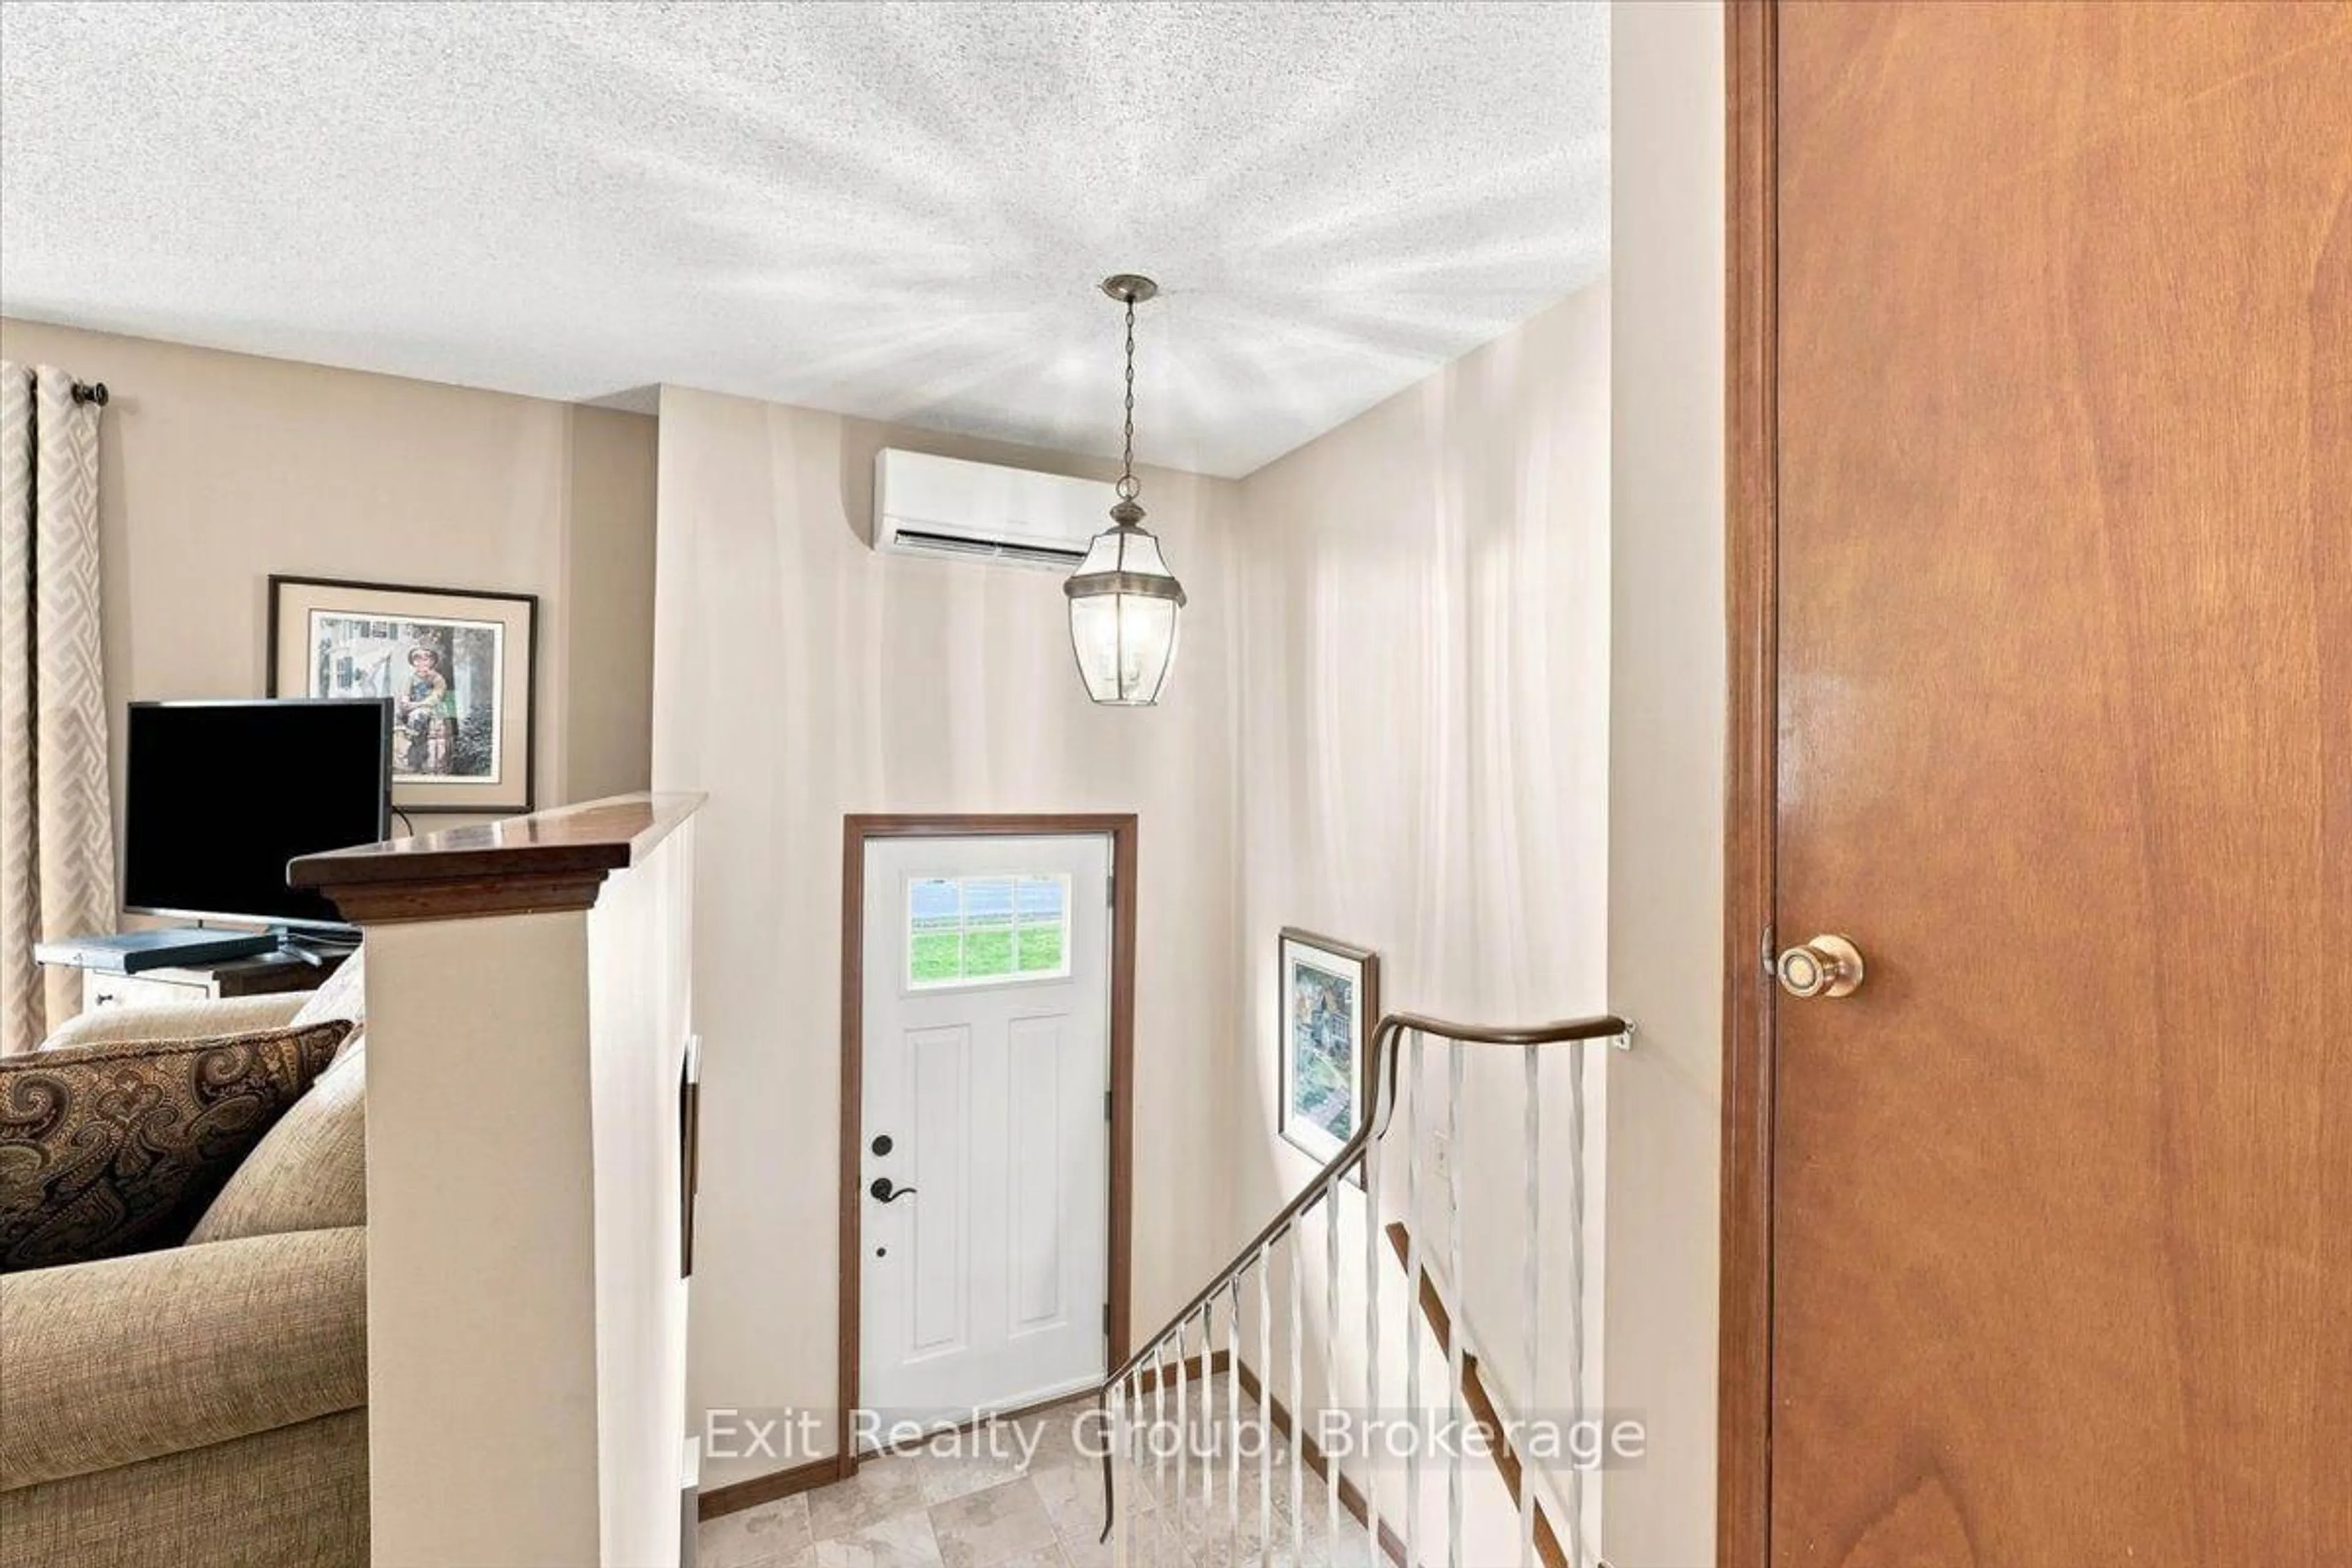
Foyer
1.82 x 1.28Exterior
Features
Parking
Garage spaces 2
Garage type Attached
Other parking spaces 8
Total parking spaces 10
Property History
 39
39