732A 13th Line, Trent Hills, Ontario K0L 1L0
Contact us about this property
Highlights
Estimated valueThis is the price Wahi expects this property to sell for.
The calculation is powered by our Instant Home Value Estimate, which uses current market and property price trends to estimate your home’s value with a 90% accuracy rate.Not available
Price/Sqft$271/sqft
Monthly cost
Open Calculator
Description
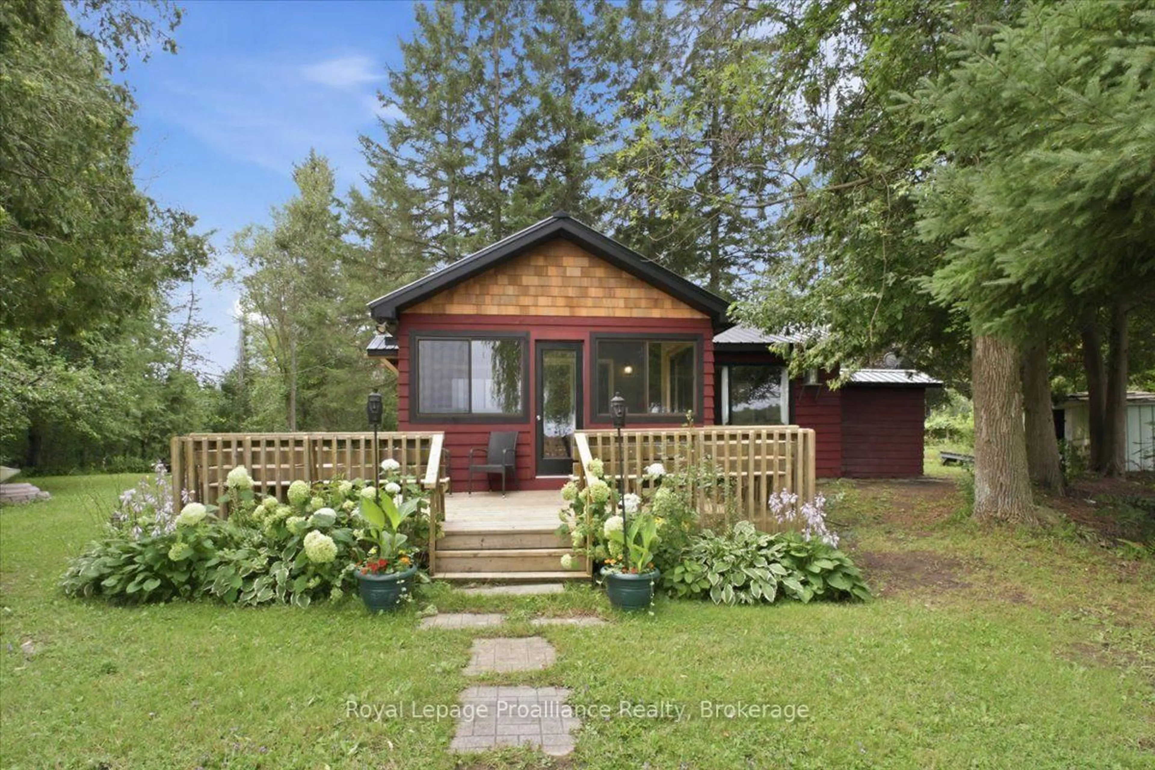
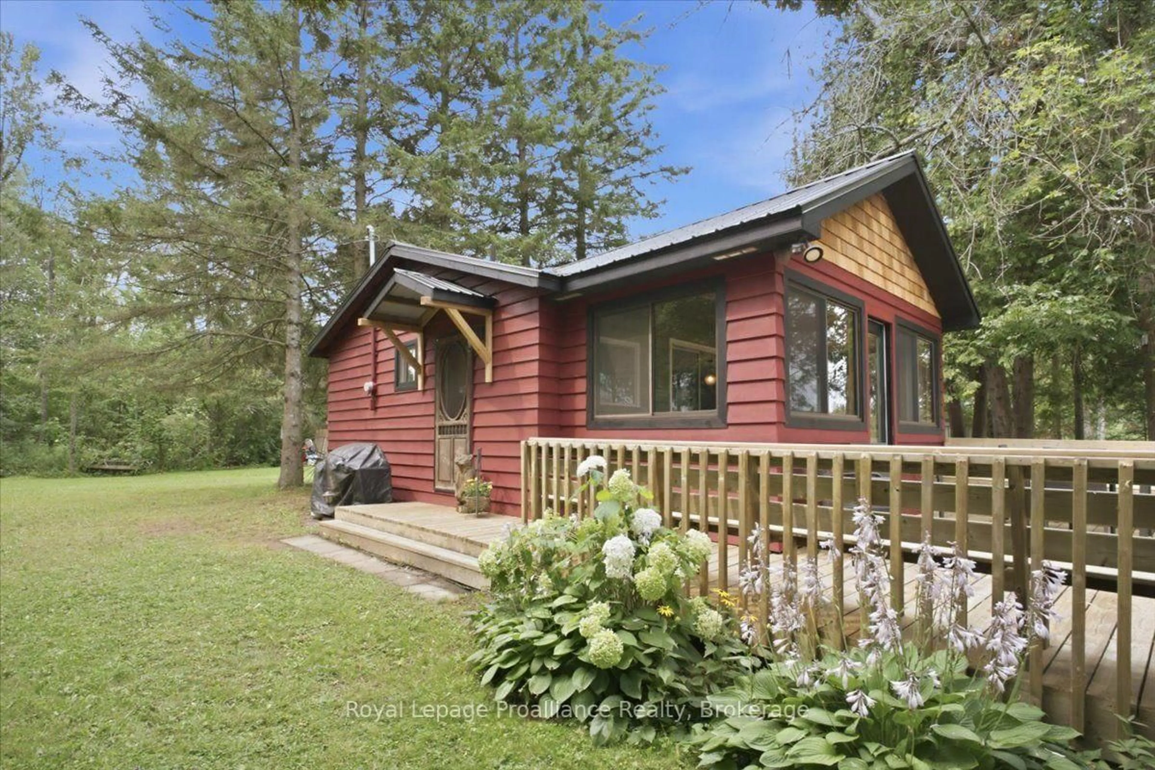
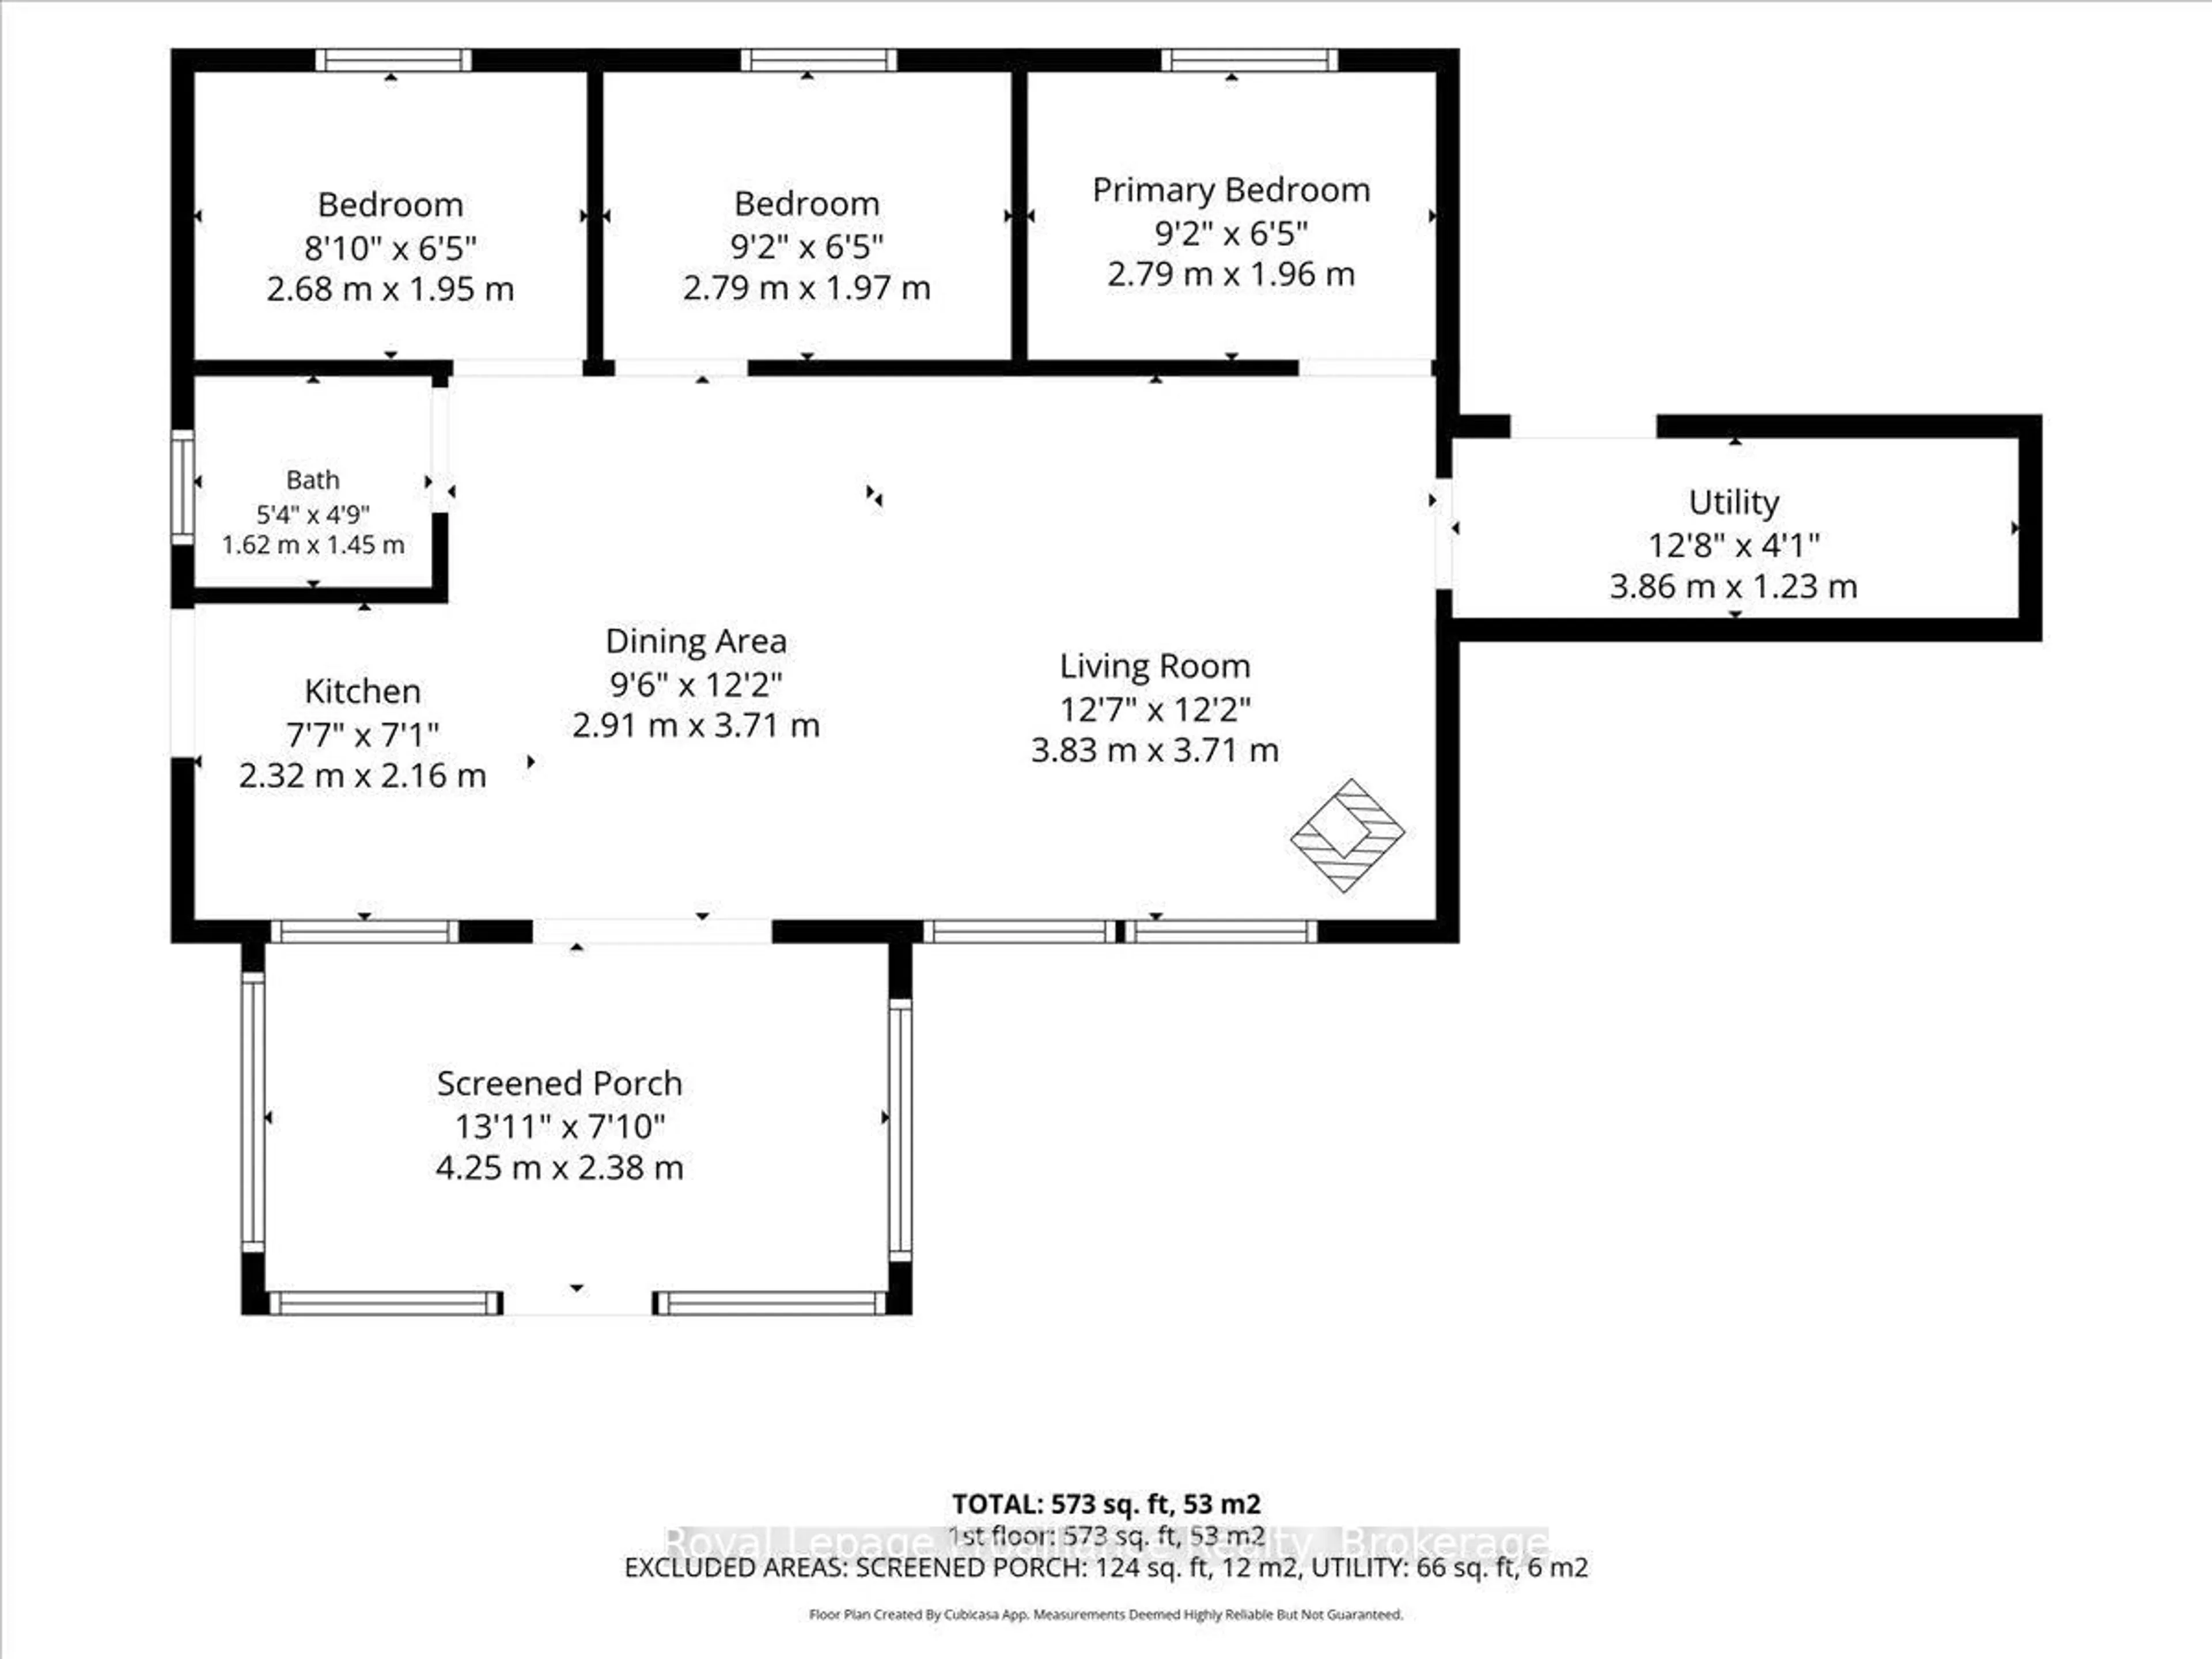
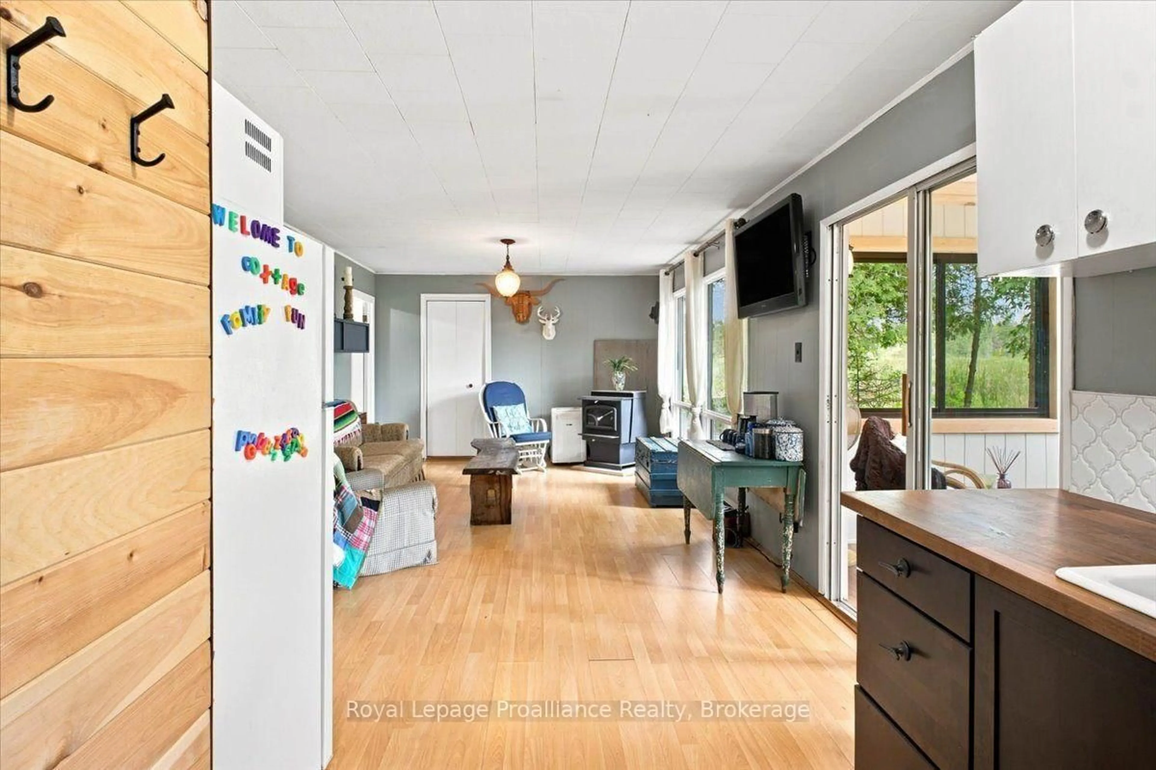
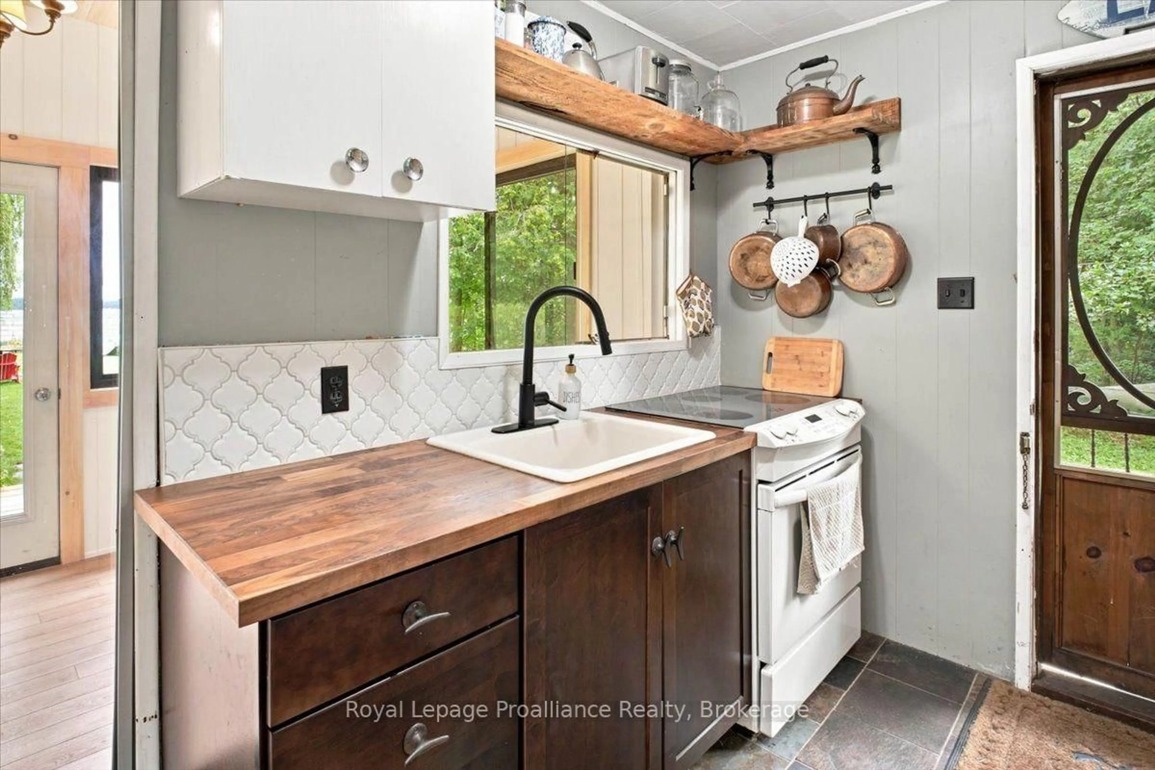
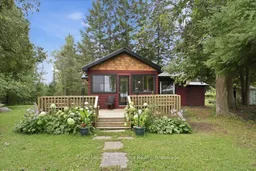
Welcome to your own slice of paradise on beautiful Lake Seymour, part of the Trent-Severn Waterway! This charming 3-bedroom, 1-bathroom cottage offers the perfect blend of comfort, charm and waterfront living, with the added potential to easily convert the property for 4-season enjoyment. The existing layout and features provide an excellent foundation for a buyer looking to create a year-round retreat or permanent waterfront home. Inside, the updated kitchen and bathroom make this cottage ready to use, while the inviting sunroom provides the perfect spot to enjoy your morning coffee or unwind while taking in the peaceful surroundings. Step outside and embrace the best of cottage life with multiple outdoor seating areas, a fire pit right by the water and plenty of space to relax, entertain and create lasting memories with family and friends. Spend your days boating, fishing, or simply enjoying the beautiful waterfront setting. The durable metal roof adds peace of mind, while the tranquil lakefront location offers the perfect escape from the everyday. Just 10 minutes from Campbellford, a charming Trent Hills community offering local shops, restaurants, cafés and everyday amenities. Explore the famous Ranney Gorge Suspension Bridge, spend the day at Ferris Provincial Park or enjoy endless recreational opportunities along the Trent River and Trent-Severn Waterway. Approximately 1.5 hours from the GTA, this property is an ideal weekend getaway, family cottage or future year-round retreat. Enjoy it as it is today or unlock its potential for 4-season living!
Property Details
Interior
Features
Main Floor
Utility
3.86 x 1.23Kitchen
2.32 x 2.16Dining
2.91 x 3.71Bathroom
1.62 x 1.453 Pc Bath
Exterior
Features
Parking
Garage spaces -
Garage type -
Total parking spaces 4
Property History
 46
46

