65 Kent St, Trent Hills, Ontario K0L 1L0
Contact us about this property
Highlights
Estimated valueThis is the price Wahi expects this property to sell for.
The calculation is powered by our Instant Home Value Estimate, which uses current market and property price trends to estimate your home’s value with a 90% accuracy rate.Not available
Price/Sqft$403/sqft
Monthly cost
Open Calculator
Description
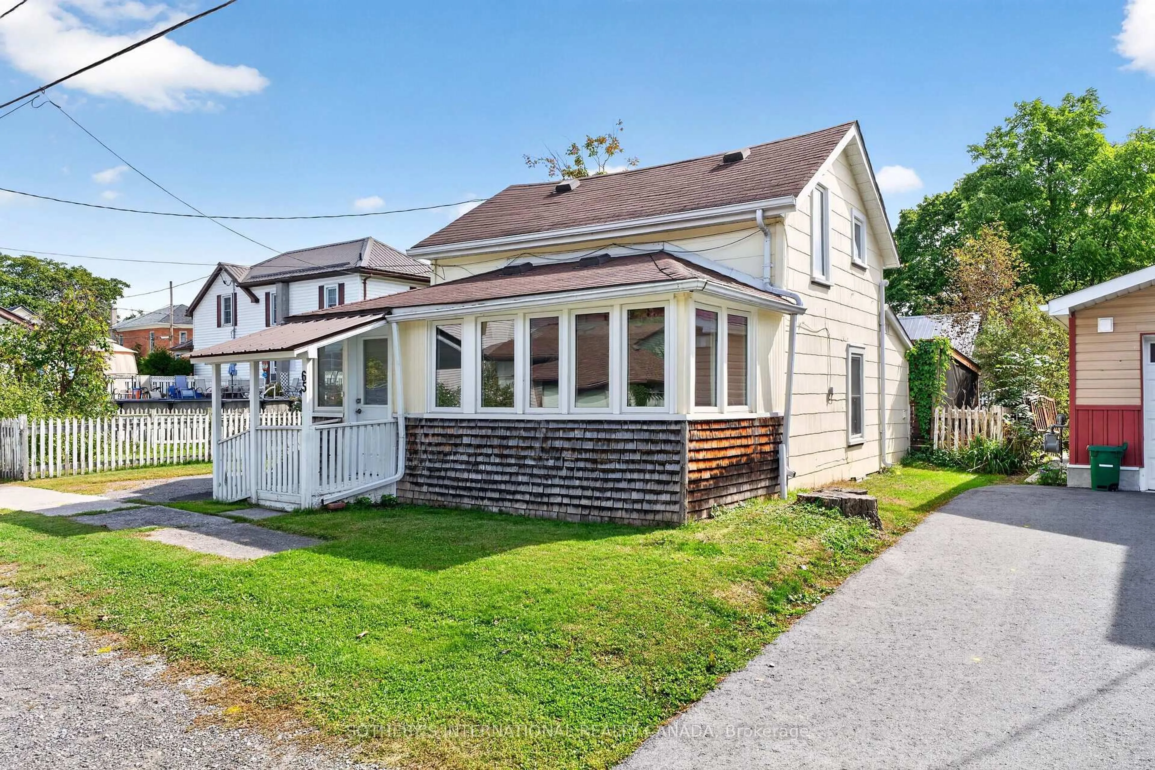
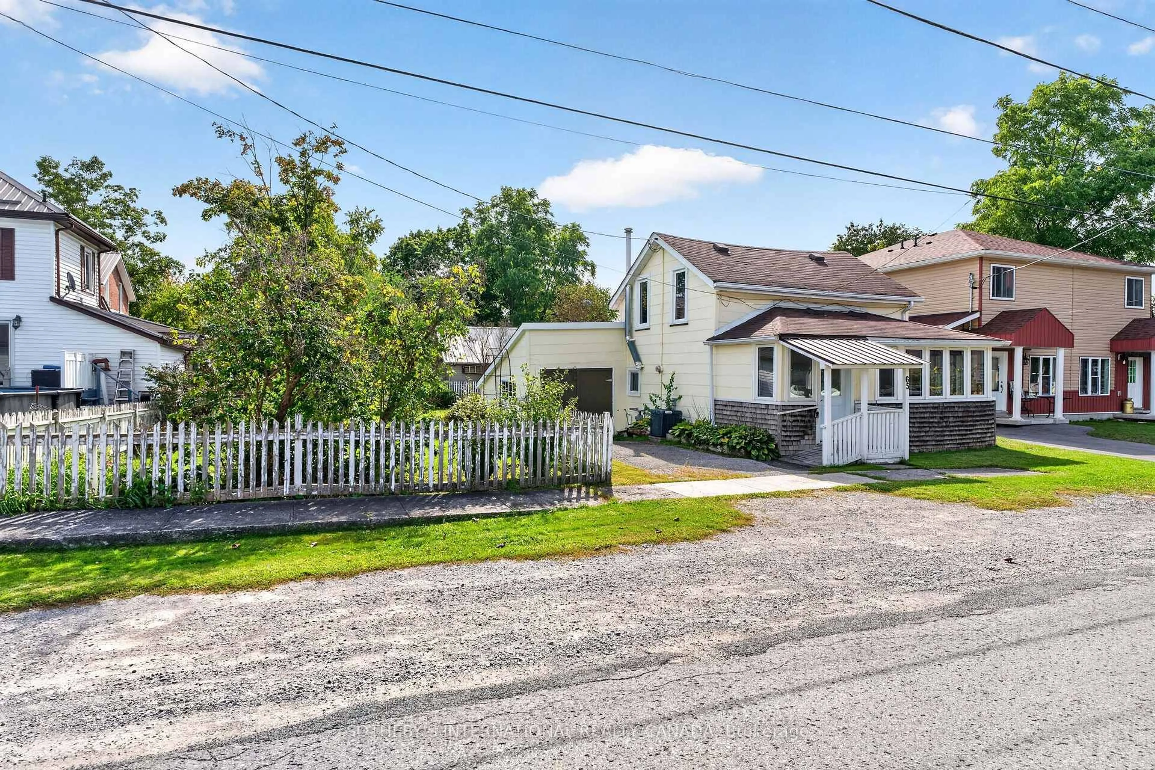
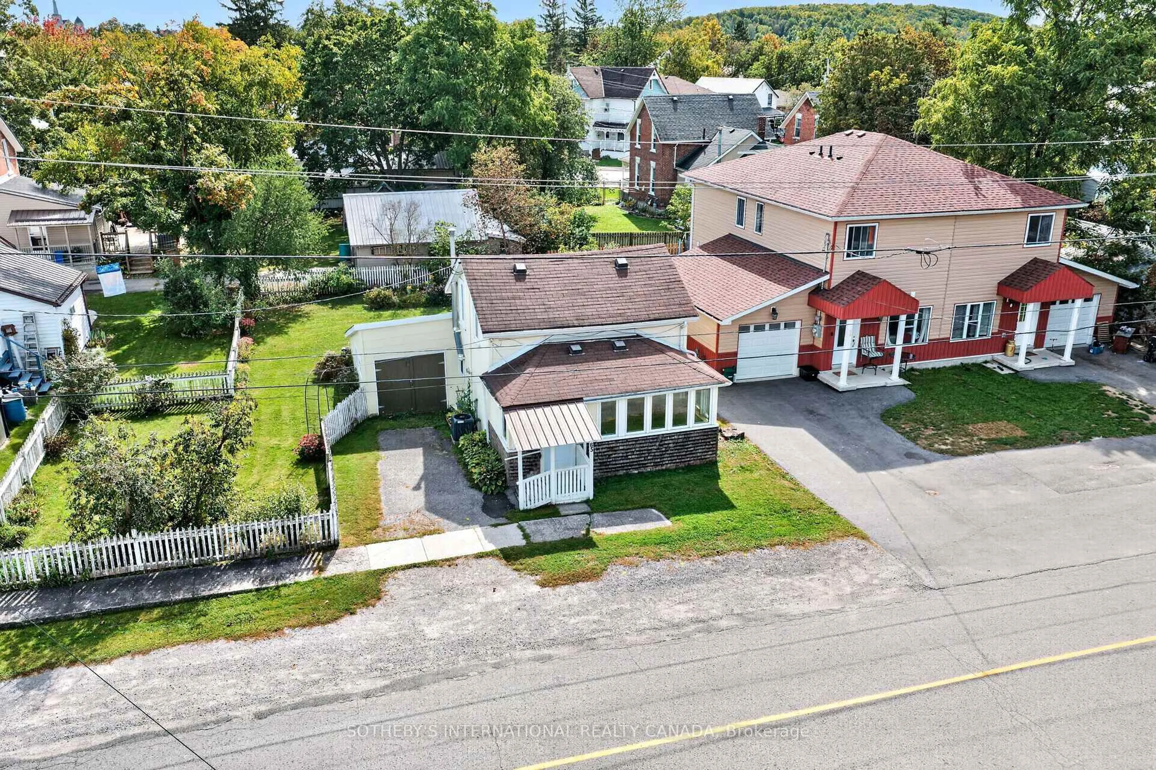
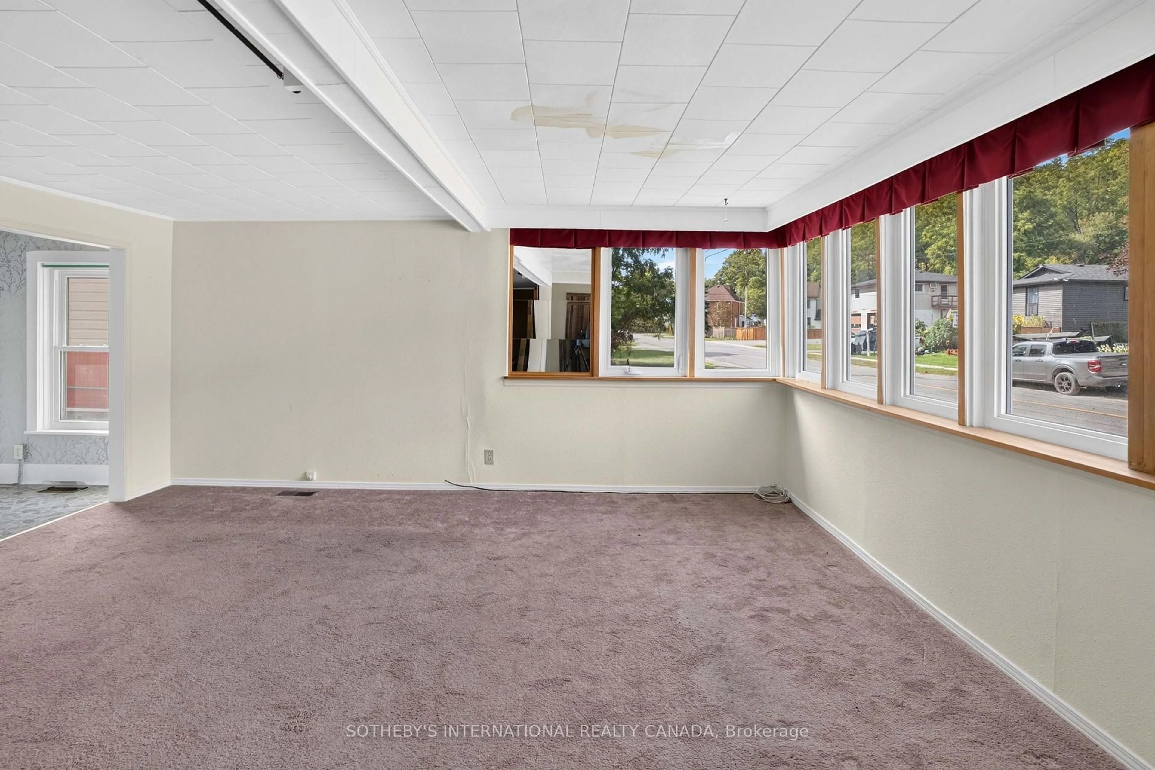
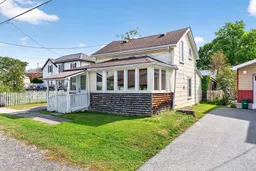
Welcome to this neat and tidy 3-bedroom home offering an affordable opportunity to enjoy life in the welcoming community of Campbellford. This well-kept property combines practical living space with a convenient in-town location. Accessibility is a notable feature, with wheelchair ramps at both the front and rear entrances. The main floor offers a comfortable living room, kitchen, bedroom, full bathroom, and a convenient laundry/mudroom area, providing the option for essential day-to-day living all on one level. Upstairs, you'll find two additional bedrooms and a second bathroom, offering flexible space for family, guests, or a home office. Outside, the fenced yard provides a space for children, pets, or gardening, while the screened-in back porch is a great spot to relax and enjoy the warmer months. An attached garage adds additional convenience and storage. Located close to a local school and within easy reach of shopping, restaurants, parks, and other everyday amenities, this home offers the benefits of small-town living without sacrificing convenience. Situated along the Trent-Severn Waterway, Campbellford is a vibrant community with its own hospital, seasonal festivals and events, and popular attractions that draw visitors throughout the year. Whether you're a first-time buyer, downsizing, or simply looking for an affordable home in town, this property offers plenty of possibilities in a friendly and active community.
Property Details
Interior
Features
Main Floor
Foyer
2.23 x 1.68Living
3.86 x 2.38Dining
5.69 x 2.34Kitchen
2.69 x 1.99Exterior
Features
Parking
Garage spaces 1
Garage type Attached
Other parking spaces 1
Total parking spaces 2
Property History
 43
43

