632 Concession Road 9, Trent Hills, Ontario K0L 1Y0
Contact us about this property
Highlights
Estimated valueThis is the price Wahi expects this property to sell for.
The calculation is powered by our Instant Home Value Estimate, which uses current market and property price trends to estimate your home’s value with a 90% accuracy rate.Not available
Price/Sqft$359/sqft
Monthly cost
Open Calculator
Description
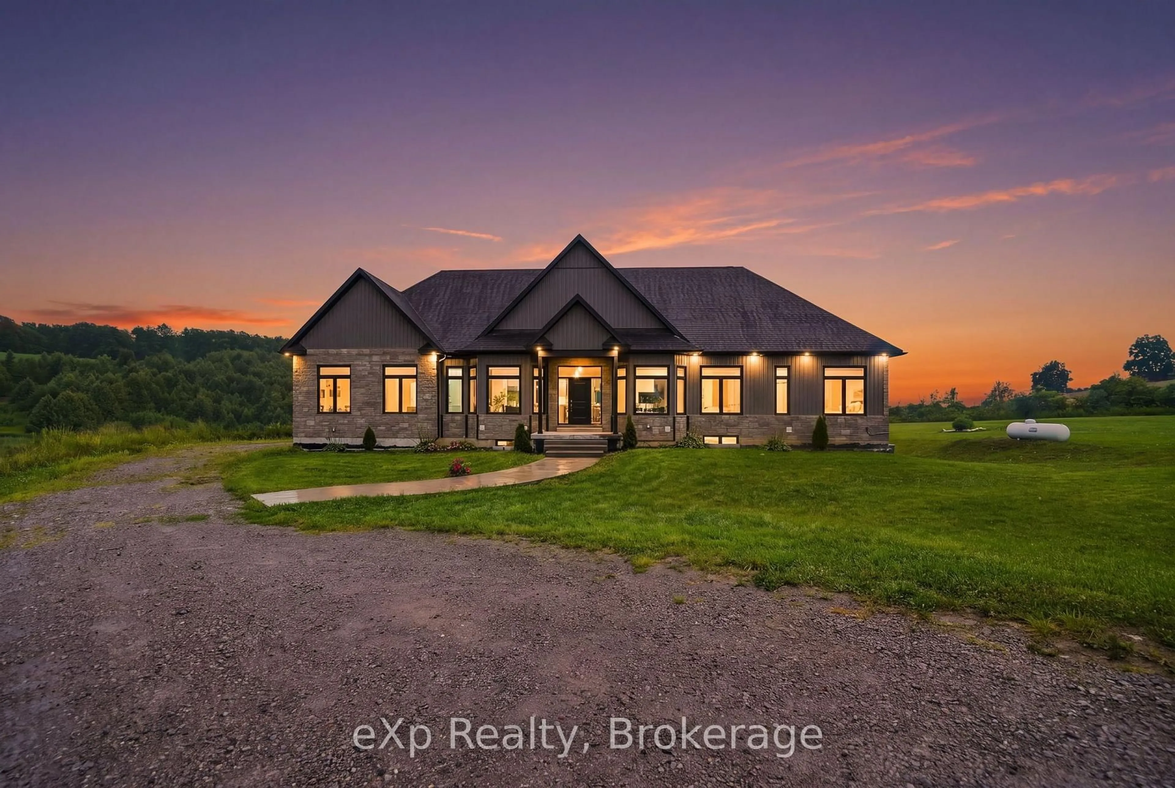
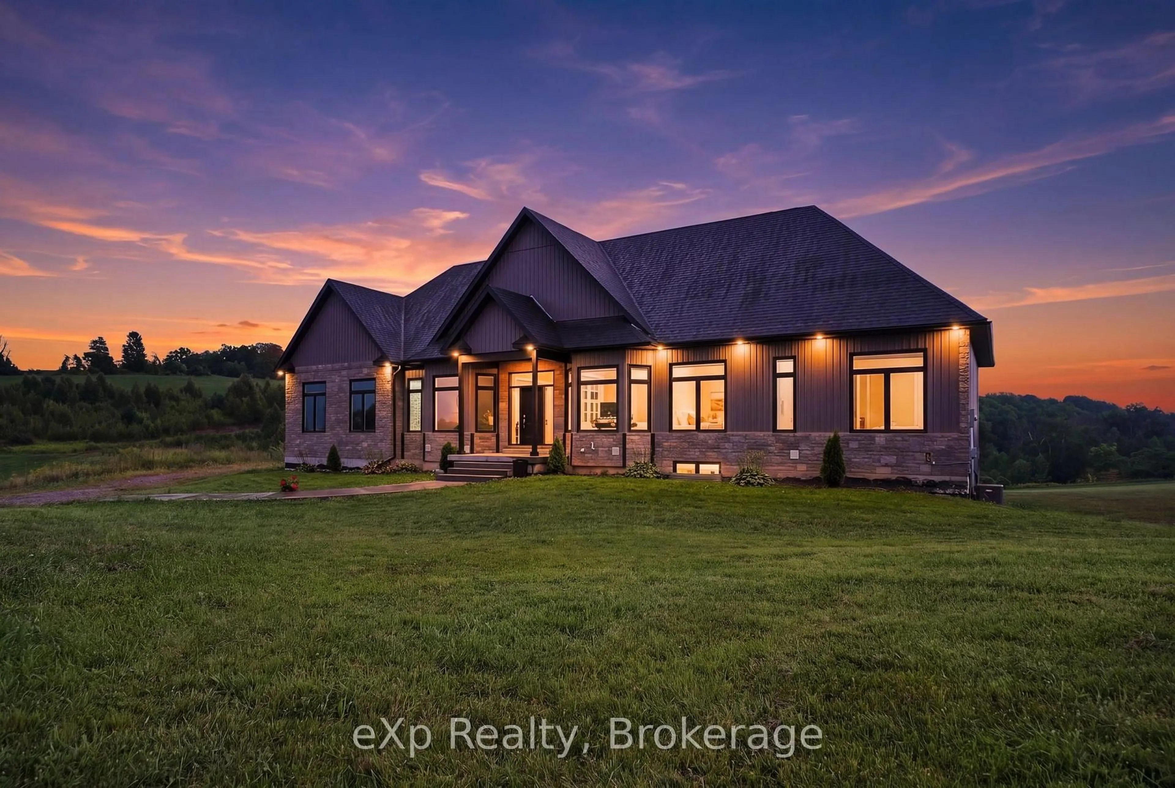
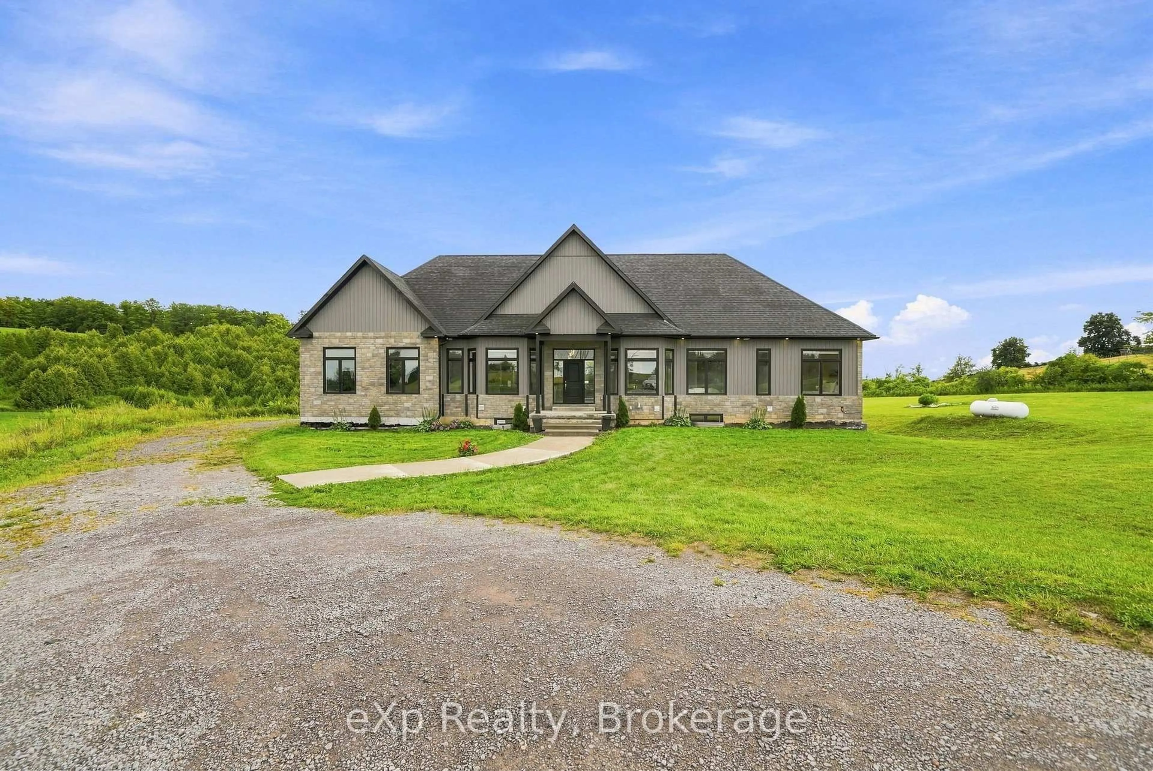
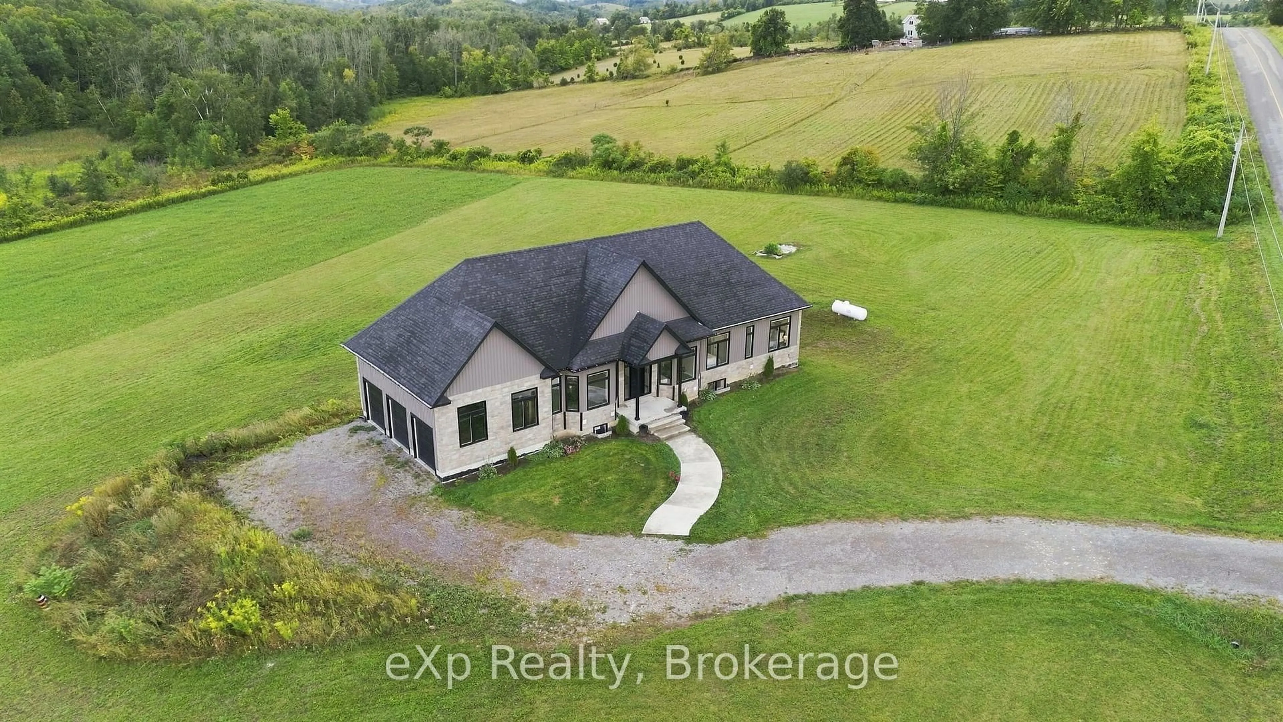
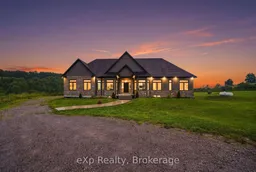
This impressive bungalow, built in 2020, offers over 2,000 sq. ft. of thoughtfully designed main-floor living with soaring 10-foot ceilings and a bright, open-concept layout. Large windows showcase stunning views of the rolling Northumberland Hills, while elevated decks off the living room and primary suite provide the perfect outdoor spaces. The spacious primary suite features his & hers closets and a luxurious ensuite with a glass shower and freestanding soaker tub. Two additional main-floor bedrooms share a convenient Jack-and-Jill bathroom, while a formal dining room and private office offer additional flexibility. The partially finished walk-out basement expands the living space with a large recreation room, two additional bedrooms, multiple walk-outs, and a roughed-in bathroom, offering plenty of potential for a growing family, guests, or future finishing. Outside, enjoy the privacy of 1.87 acres, an attached 3-car garage, and the peaceful beauty of the surrounding countryside, all just minutes from Rice Lake and the amenities of Northumberland County. A great opportunity to enjoy modern bungalow living, generous space, and breathtaking country views in a truly private setting.
Upcoming Open House
Property Details
Interior
Features
Main Floor
Kitchen
3.77 x 5.29Living
5.08 x 5.29Dining
3.44 x 5.04Office
3.09 x 4.16Exterior
Features
Parking
Garage spaces 3
Garage type Attached
Other parking spaces 5
Total parking spaces 8
Property History
 43
43

