63 Main St, Trent Hills, Ontario K0K 3K0

Detached
2 + 1
2
~700-1100 sqft
$469,000
Get pre-qualifiedPowered by nesto
Detached
2 + 1
2
~700-1100 sqft

Contact us about this property

Call

Highlights

Property Estimate

Estimated valueNot available

Price/Sqft$548/sqft

Monthly cost

Open Calculator

Description

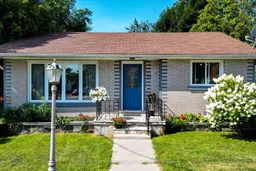
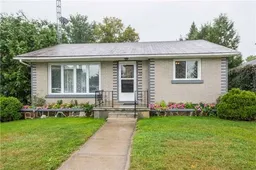
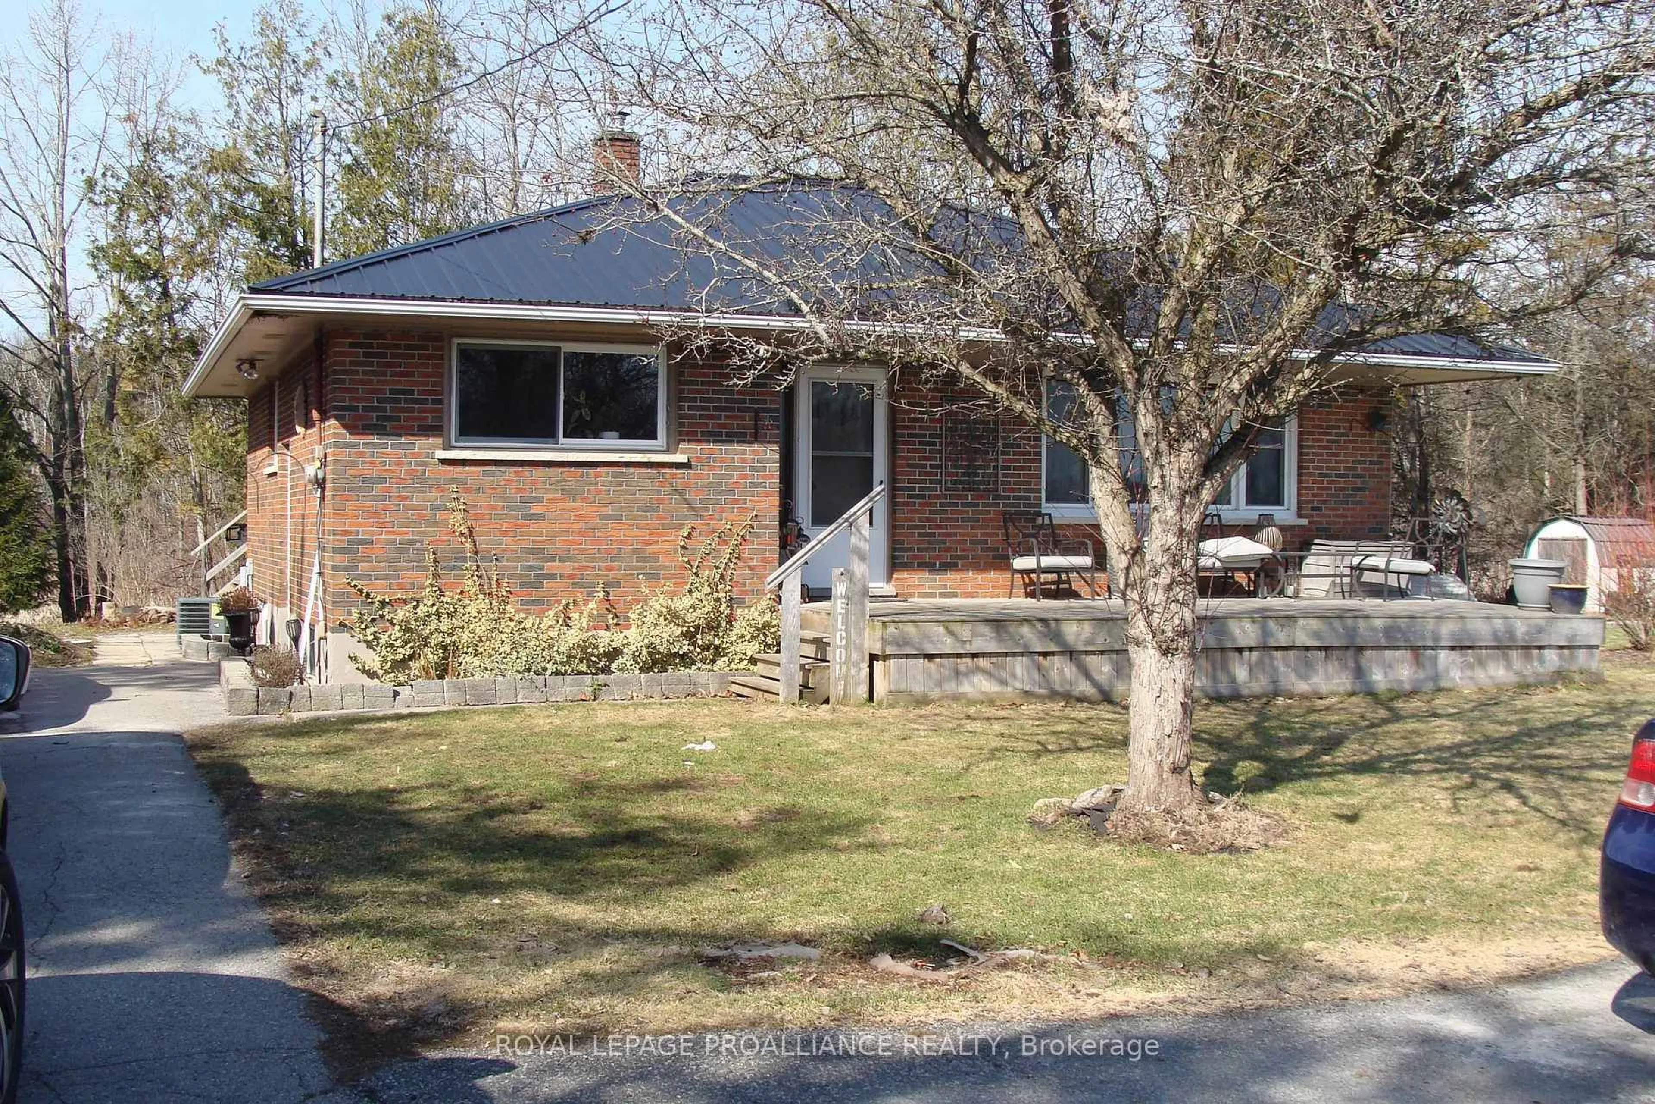
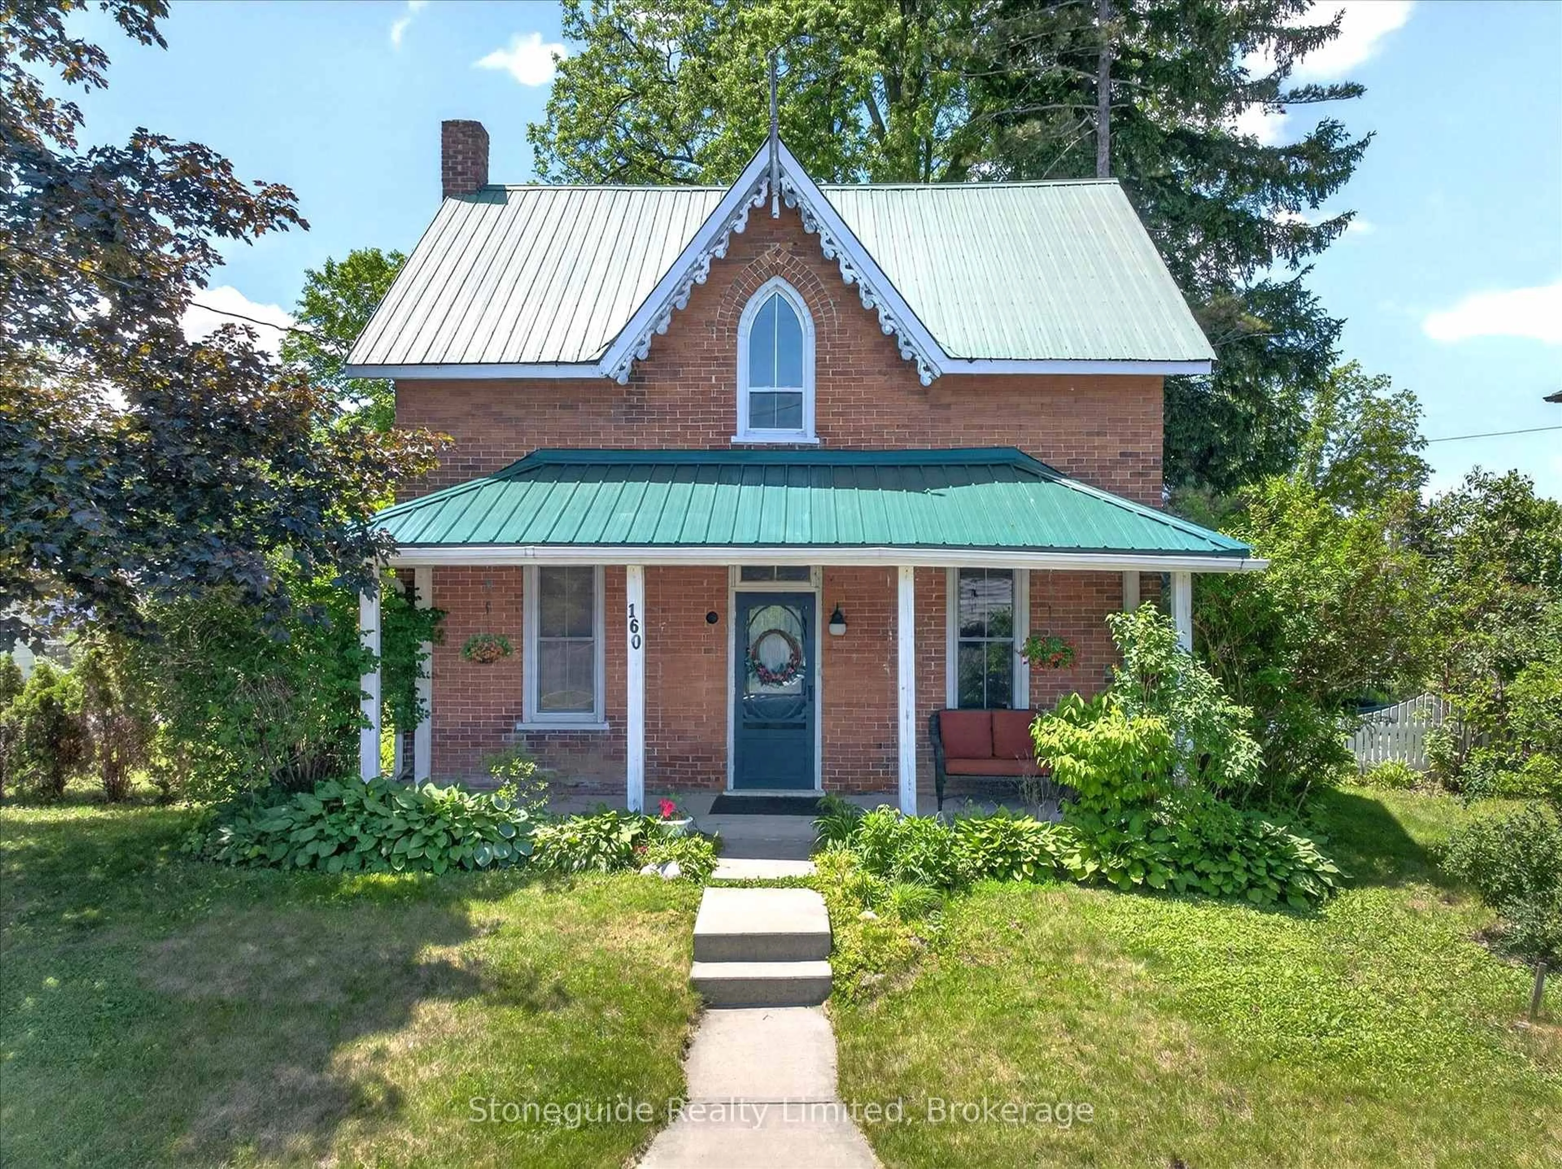
Classic mid-century brick bungalow set among historic homes on Main Street, in the popular arts Village of Warkworth -- just waiting for you to make it your own! A great opportunity for first-time buyers, investors or those looking to down-size. Larger than it appears, this unique, sun-filled home has good-sized principal rooms, an eat-in kitchen, separate dining room and a nice open feel. Updates over the years to the kitchen, baths, windows and roof (2018); and the opening of some walls have kept it current, with added features like cornice moldings, baseboards, interior doors, a sunroom and below it, a greenhouse/potting shed for the keen gardener. There's a separate entrance to the partially finished basement, which could make for a sizeable in-law suite, as well as parking for two cars in tandem with the possibility of extending. The grounds are surrounded by mature trees, making it quite private and the large back garden is mostly fenced and bordered with bushes and perennials; it's a welcoming quiet space for relaxing and perfect for a pool! Walk down Main Street to cafes, restaurants, shops, galleries, post office, library and LCBO. Just minutes to three golf courses, farmers' markets and new YMCA. Recent articles in the Globe and Mail and Toronto Star have put Warkworth at the top of destinations to visit. With about only 90 minutes to the GTA, 30 minutes to Cobourg for VIA Rail and 15 minutes to Campbellford for hospital and full services, this property presents infinite possibilities in a well-admired community. Experience the Magic of Warkworth!


Property Details

StyleBungalow
ViewForest, Garden
Age of property-
SqFt~700-1100 SqFt
Lot Size6,930 SqFt(138.6 x 50)
Parking Spaces2
MLS ®NumberX13573464
Community NameTrent Hills
Data SourceTRREB
Listing bySOTHEBY'S INTERNATIONAL REALTY CANADA

Features

Heating: Forced Air
Cooling: Central Air
Basement: Full, Part Fin

Main Floor

Living

6.45 x 3.44

Kitchen

3.73 x 3.2

Dining

4.0 x 2.63

Sunroom

4.06 x 3.78


Features

Lot size: 6,930 SqFt

Parking

Garage spaces -

Garage type -

Total parking spaces 2


Property listed by SOTHEBY'S INTERNATIONAL REALTY CANADA, Brokerage
Agent Banner Image
Interested in this property?Get in touch to get the inside scoop.
Market Data - Trent Hills

Geo Zone Map ThumbnailTrent Hills

Strong Buyer's Market

View Market Data

Detached house - for the past 30 days

Buyer's market Seller's market

Avg. Days on Market

Past 30 days

45 days

Compared to

2025

52 days

2024

51 days

2023

28 days

New Listings

Past 30 days

82 listings

Compared to

2025

68 listings

2024

69 listings

2023

128 listings

Units sold

Past 30 days

22 units

Compared to

2025

16 units

2024

26 units

2023

59 units

Median Sold Price

Past 30 days

$531,500

Compared to

2025

$497,500

2024

$600,000

2023

$600,000


Population and Demographics

Overview

Total population 13593
Average household income $100,049

Age (%)

0 to 19
17%
20 to 34
13%
35 to 49
14%
50 to 64
25%
65 and plus
31%

Household composition (%)

Single family
68%
Single person
28%
Multi person
3%
Multi family
1%

Mother tongue (%)

English
96%
Others
2%
French
1%

House tenancy (%)

Owners
82%
Renters
18%

What’s nearby?Essentials within 5 km

Local Logic

Transportation Scores

Estimated Budget