Open: Sun, 1PM to 3PM
trreb/IMG-X13848862_e3981fa1-6e87-4924-bfde-b385cb0e905b-l.jpg
1 hour on Market

428 Concession 13 Rd, Trent Hills, Ontario K0L 1Y0

Detached
2
1
~1100-1500 sqft
$350,000
Get pre-qualifiedPowered by nesto
Detached
2
1
~1100-1500 sqft

Contact us about this property

Call

Highlights

Property Estimate

Days on market1 hour

Estimated valueNot available

Price/Sqft$276/sqft

Monthly cost

Open Calculator

Description

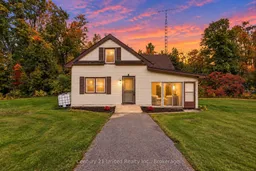
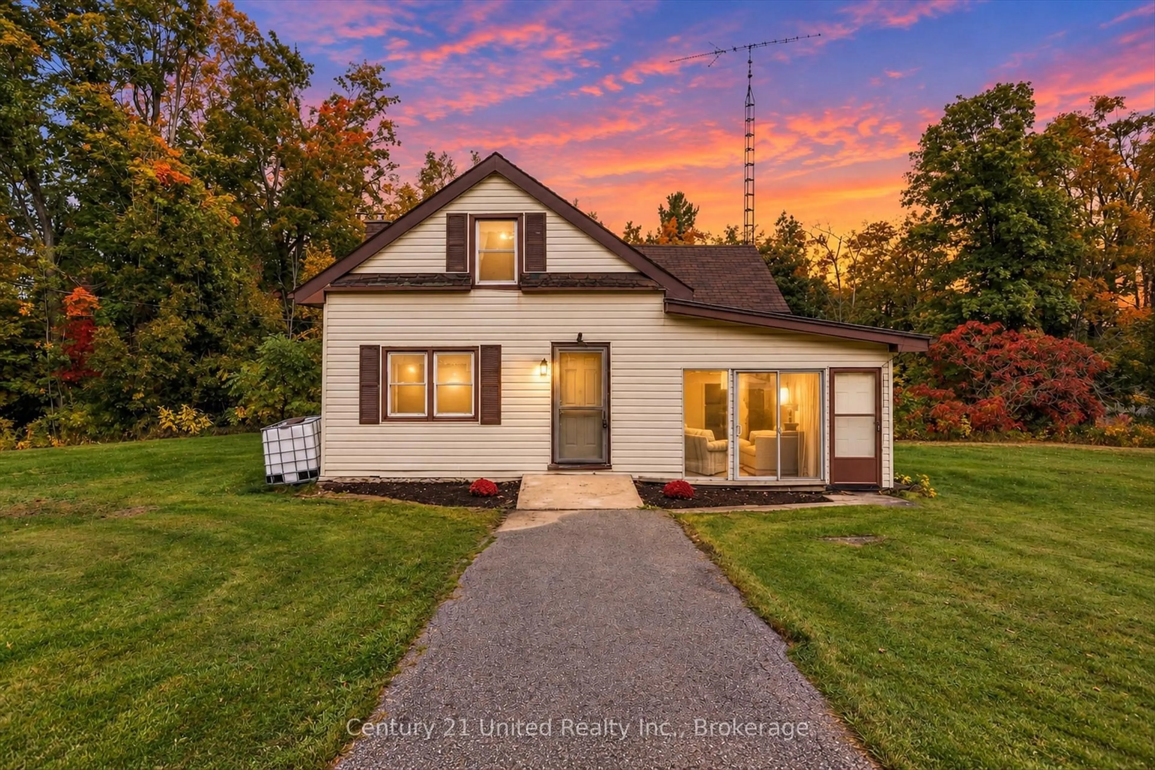
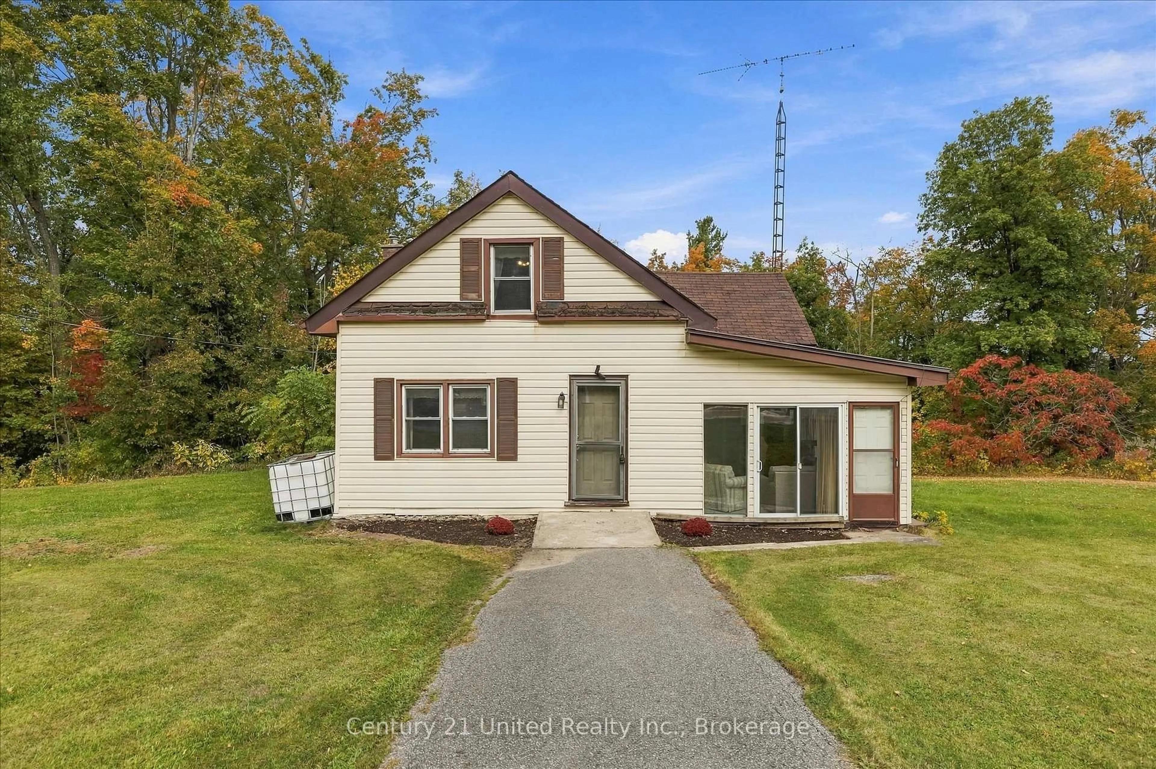
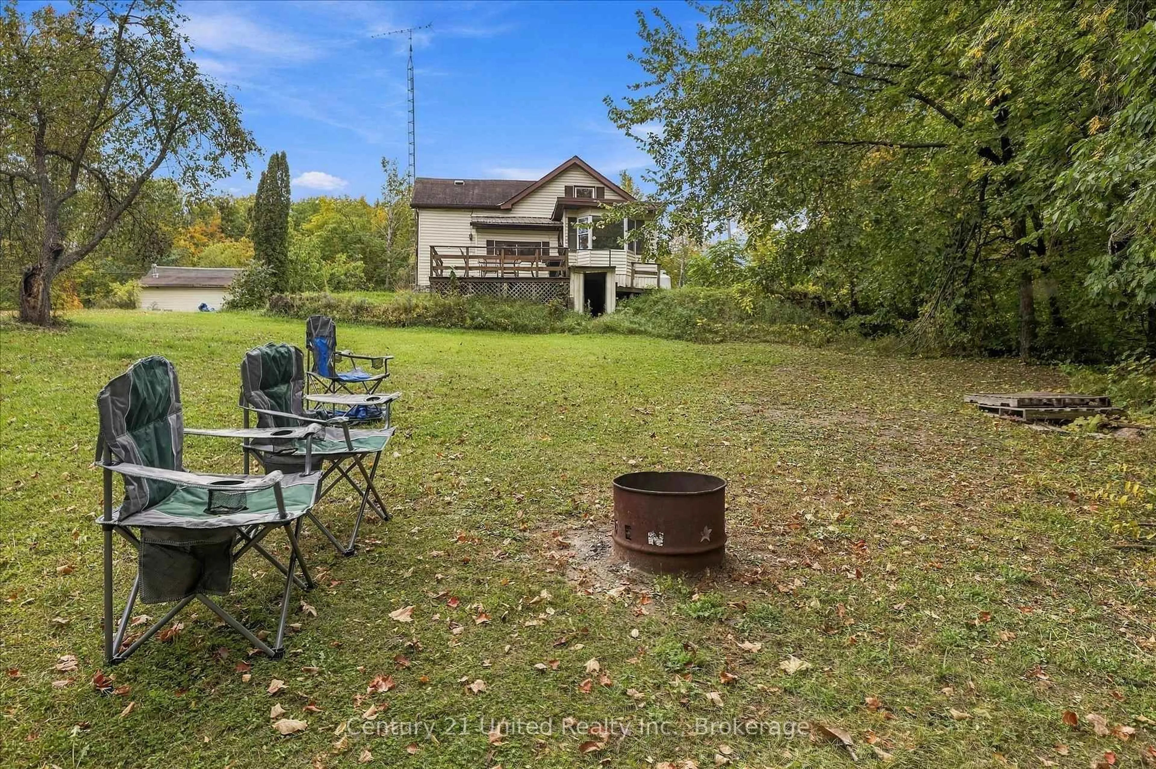
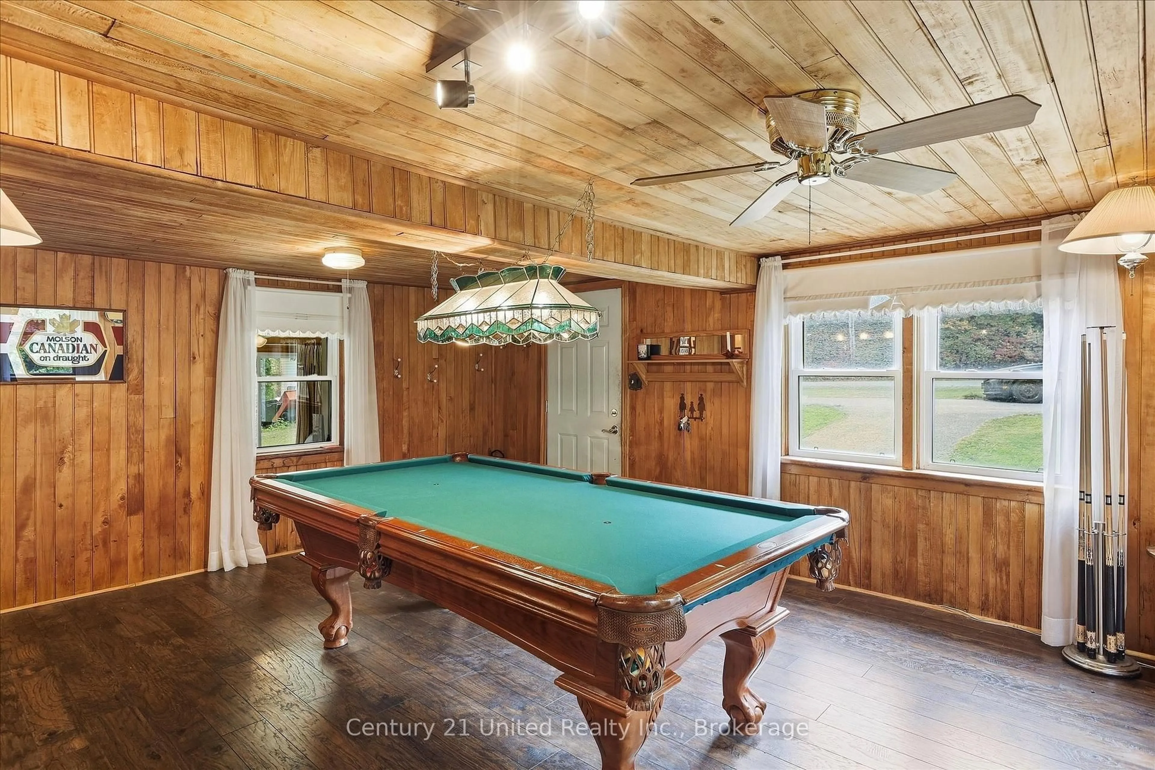
Welcome to 428 Concession Rd 13 E - an opportunity to get into the market, add to your investment portfolio, or take on a property with room to make it your own.Whether you're a first-time buyer ready to stop renting, an investor looking for your next project, or a handyman or contractor who sees the potential in a home that could use some vision, this property offers a great starting point.The main level features a spacious front room, a newly updated kitchen, a dining room with a charming bay window, a comfortable living room, and a full 4-piece bathroom. At the side of the home, a walkout leads to the sunroom - an additional space to relax, entertain, or enjoy the changing seasons.Upstairs, you'll find two bedrooms along with conveniently located laundry, keeping everyday living functional and simple.The unfinished lower level has a dirt floor and houses the home's utilities, offering straightforward access to the mechanical systems.Bring your ideas, your tools, and your vision. With key updates already started and plenty of opportunity to continue making it your own, 428 Concession Rd 13 E could be the chance you've been waiting for to stop renting, invest, renovate, or create a home that truly feels like yours.


Upcoming Open House

Oct 4Sun1:00 PM - 3:00 PM

Property Details

Style1 1/2 Storey
View-
Age of property100+
SqFt~1100-1500 SqFt
Lot Size66,354 SqFt(250.32 x 265.08)
Parking Spaces8
MLS ®NumberX13848862
Community NameTrent Hills
Data SourceTRREB
Listing byCentury 21 United Realty Inc.

Features

Heating: Forced Air
Basement: Crawl Space, Unfinished

Features

Lot size: 66,354 SqFt

Parking

Garage spaces -

Garage type -

Total parking spaces 8


Property History

Oct 1, 2026
ListedActive
$350,000
1 hour on market
history photo preview47
Listing by trreb®
Property listed by Century 21 United Realty Inc., Brokerage
Agent Banner Image
Interested in this property?Get in touch to get the inside scoop.

Population and Demographics

Overview

Total population 13593
Average household income $100,049

Age (%)

0 to 19
17%
20 to 34
13%
35 to 49
14%
50 to 64
25%
65 and plus
31%

Household composition (%)

Single family
68%
Single person
28%
Multi person
3%
Multi family
1%

Mother tongue (%)

English
96%
Others
2%
French
1%

House tenancy (%)

Owners
82%
Renters
18%

What’s nearby?Essentials within 5 km

Local Logic

Transportation Scores

Estimated Budget