420 County Rd #35, R.R. #1 Rd, Trent Hills, Ontario K0L 1L0
Contact us about this property
Highlights
Estimated valueThis is the price Wahi expects this property to sell for.
The calculation is powered by our Instant Home Value Estimate, which uses current market and property price trends to estimate your home’s value with a 90% accuracy rate.Not available
Price/Sqft$394/sqft
Monthly cost
Open Calculator
Description
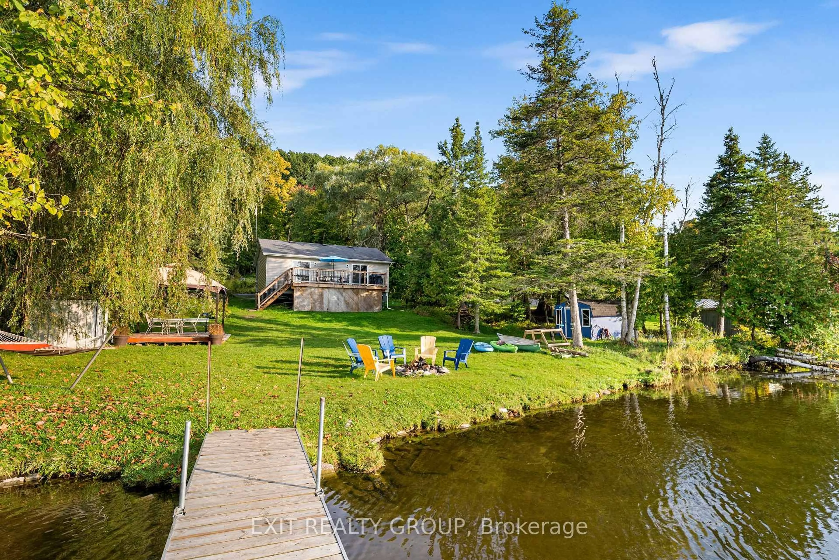
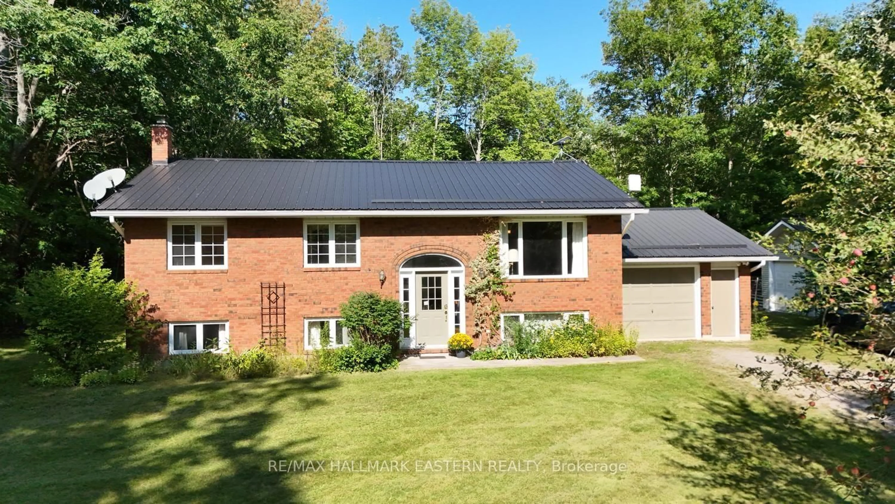
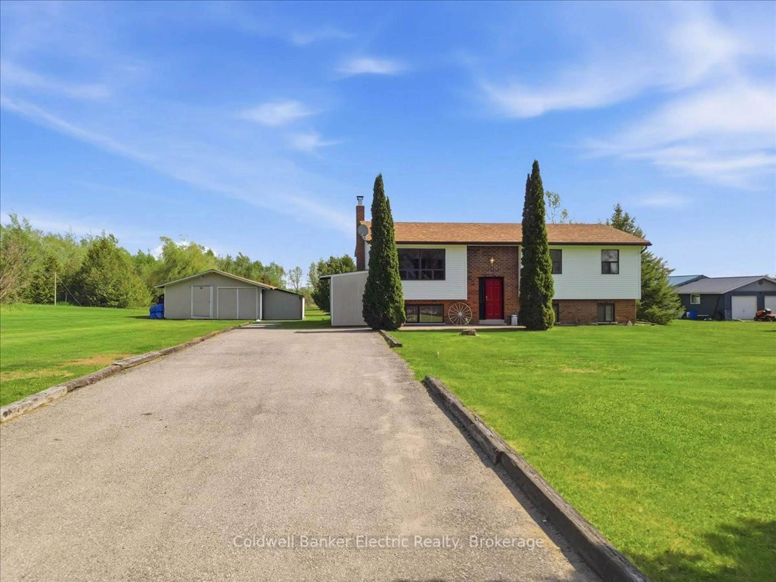
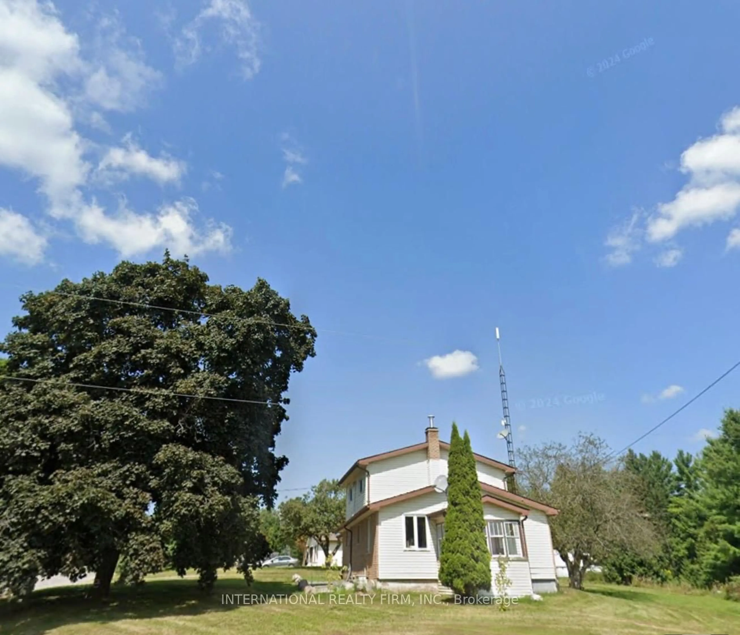
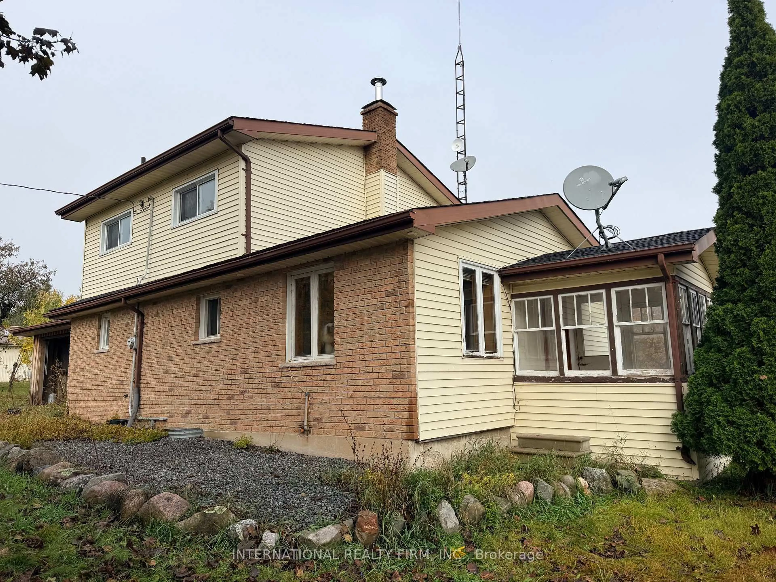
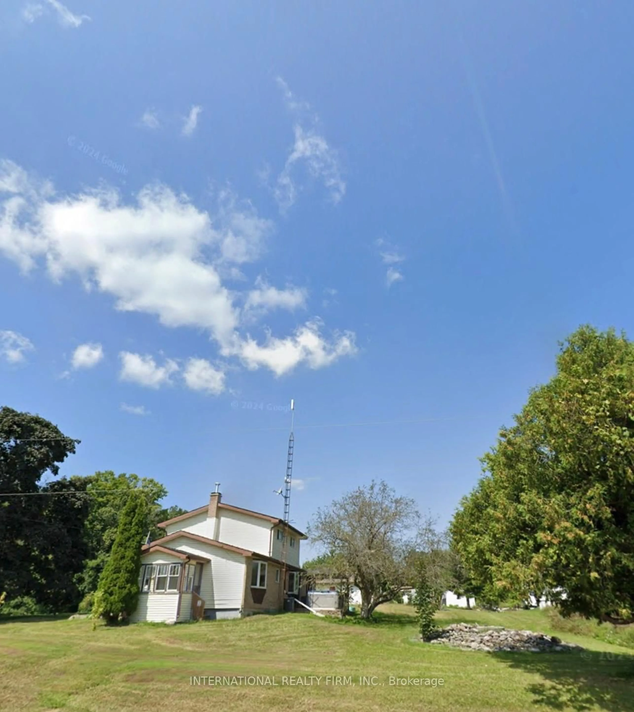
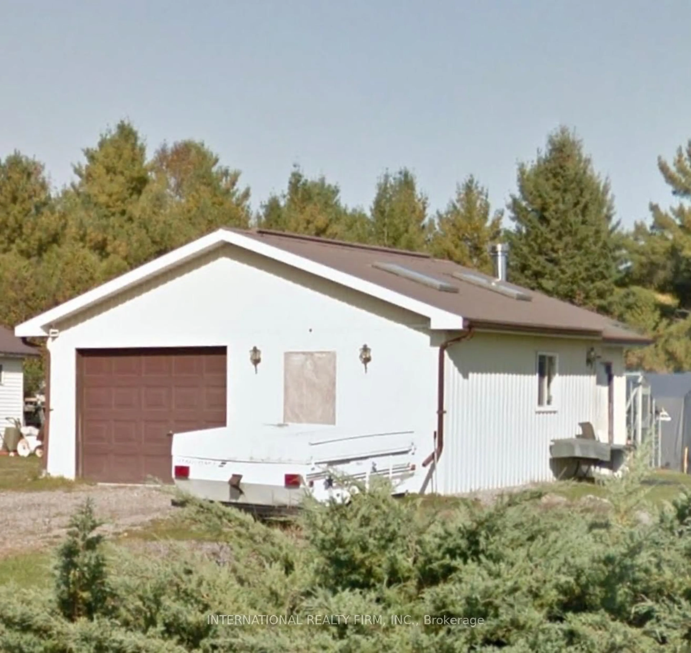
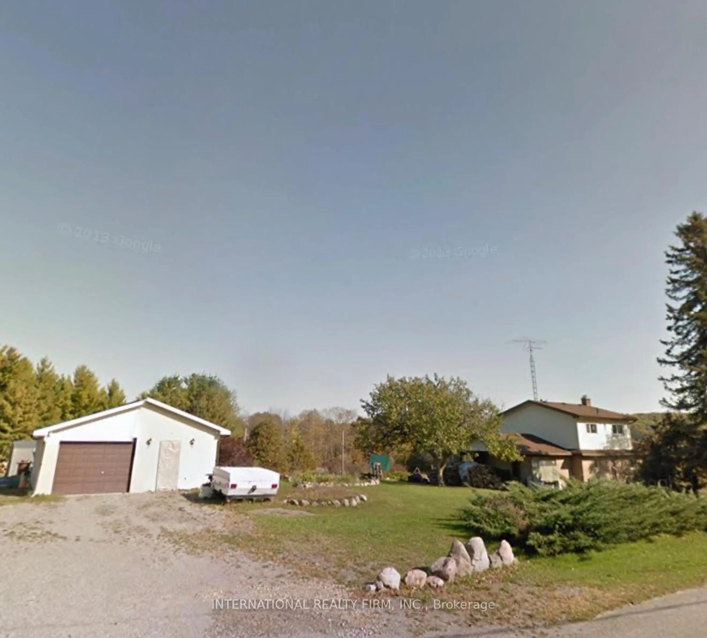
Picture-Perfect Country Living with Scenic Views! Welcome to this charming two-story brick and vinyl home, perfectly situated on a generous country lot offering beautiful views and endless possibilities. Ideally located just 5 minutes from both Campbellford and Hastings, this property combines the peace and privacy of rural living with the convenience of nearby amenities, shops, restaurants, schools, and community services. With plenty of outdoor space for the entire family, this property is ideal for those looking to enjoy a relaxed country lifestyle. Whether you're dreaming of raising a family, keeping animals, pursuing your gardening passions, or creating your own mini hobby farm, there is plenty of room to bring your vision to life. The property features a spacious 24' x 24' detached heated garage/workshop, offering excellent space for vehicle storage, hobbies, woodworking, projects, or additional workspace. The 200-amp electrical service provides added convenience, while the numerous storage sheds offer plenty of room for tools, equipment, and outdoor essentials. New Heat Pump, Garden enthusiasts will appreciate the dedicated garden space, 10' x 12' greenhouse, and established apple orchard, creating the perfect setting to grow your own vegetables, flowers, and fresh fruit throughout the seasons. The expansive lot also offers ample room for children to play, pets to roam, and outdoor entertaining with family and friends. Offering a wonderful blend of country charm, functional outbuildings, and a desirable location close to Campbellford and Hastings, this property presents an excellent opportunity for buyers seeking space, versatility, and a more relaxed way of life.
Property Details
Interior
Features
2nd Floor
2nd Br
3.92 x 3.16Window
Primary
3.92 x 2.91Window
4th Br
2.13 x 3.49Window
Office
1.7 x 2.46Exterior
Features
Parking
Garage spaces 2
Garage type Attached
Other parking spaces 8
Total parking spaces 10
Property History
 6
6