320 Grand Rd, Trent Hills, Ontario K0L 1L0
Contact us about this property
Highlights
Estimated valueThis is the price Wahi expects this property to sell for.
The calculation is powered by our Instant Home Value Estimate, which uses current market and property price trends to estimate your home’s value with a 90% accuracy rate.Not available
Price/Sqft$468/sqft
Monthly cost
Open Calculator
Description
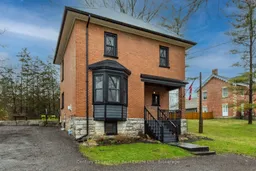
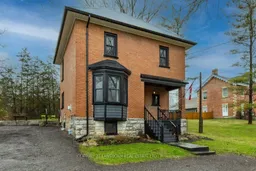
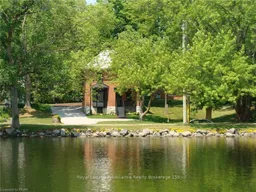
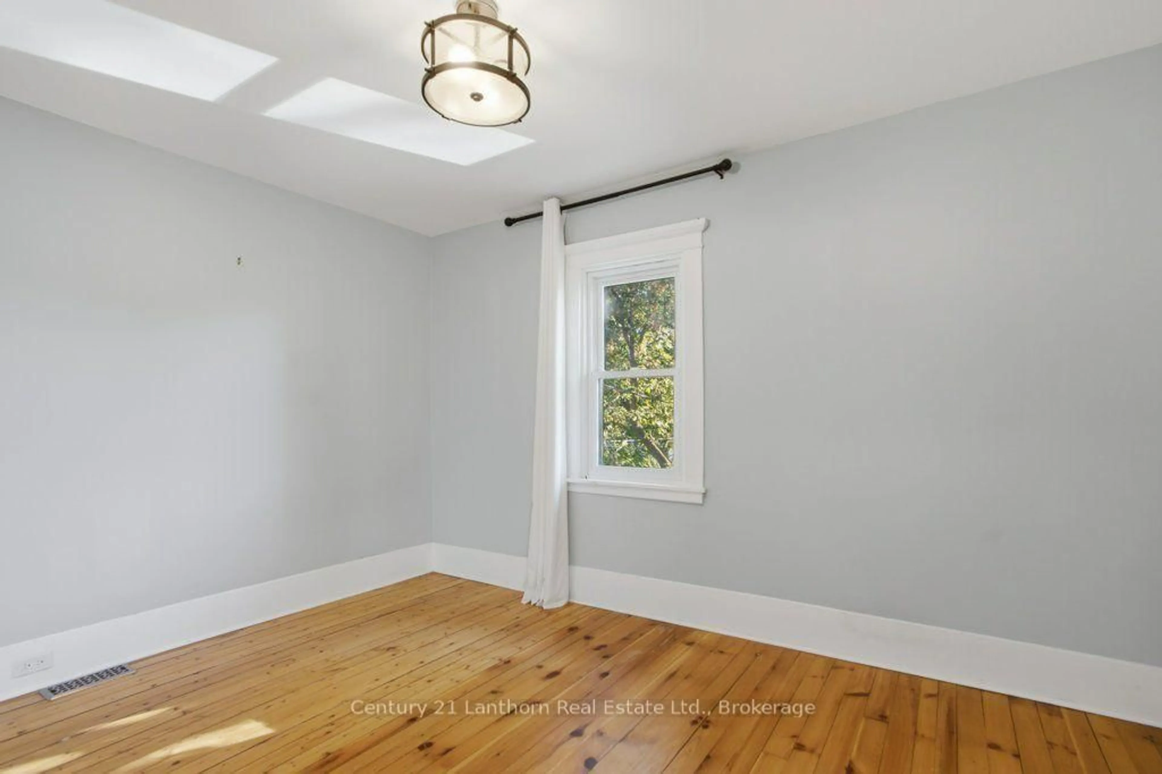
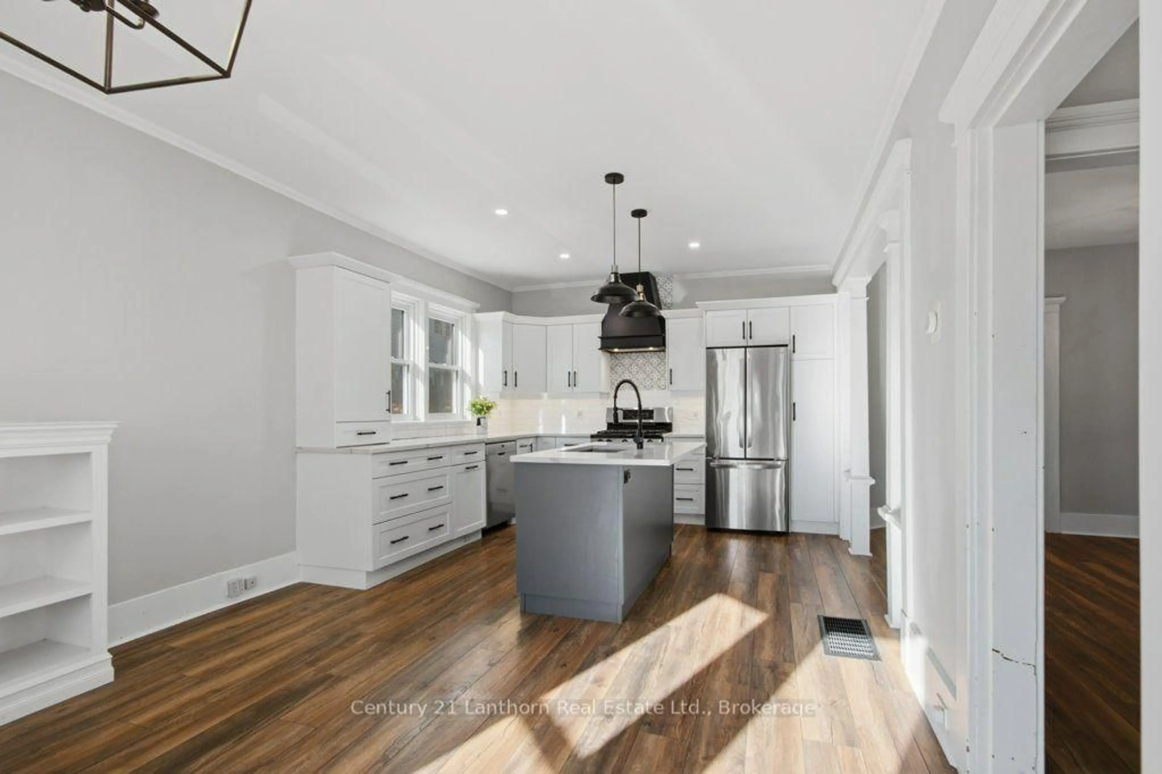
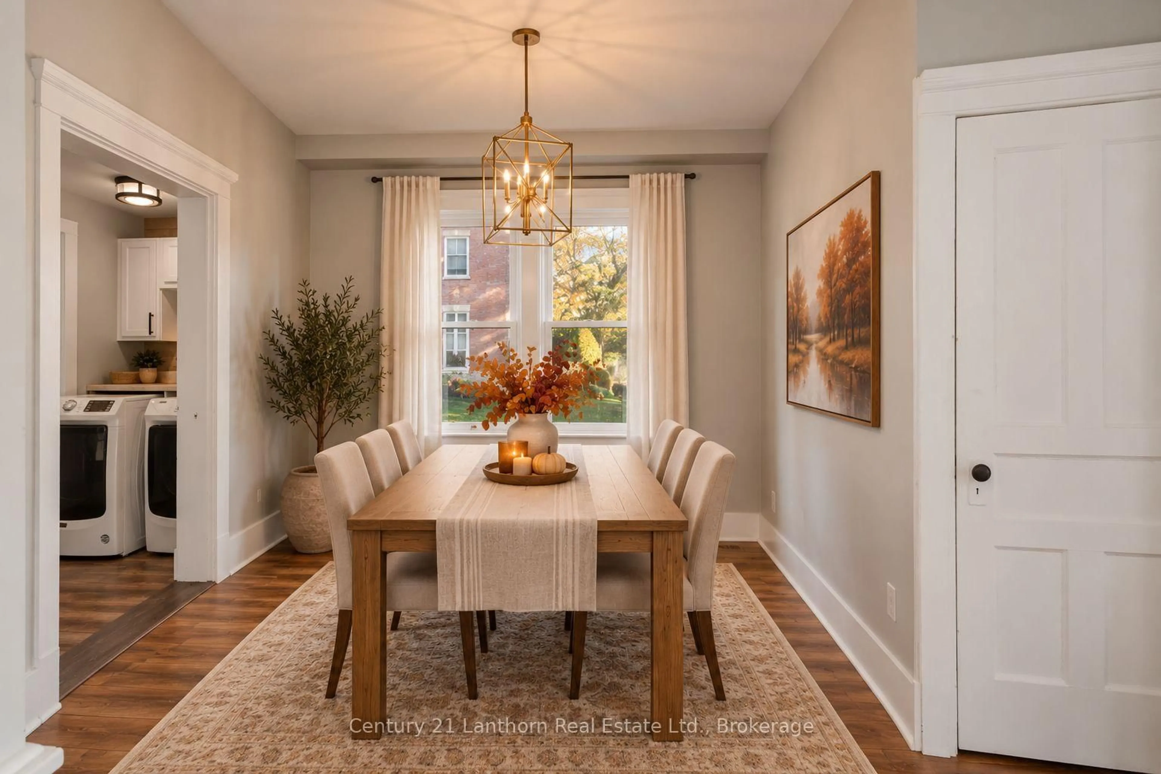
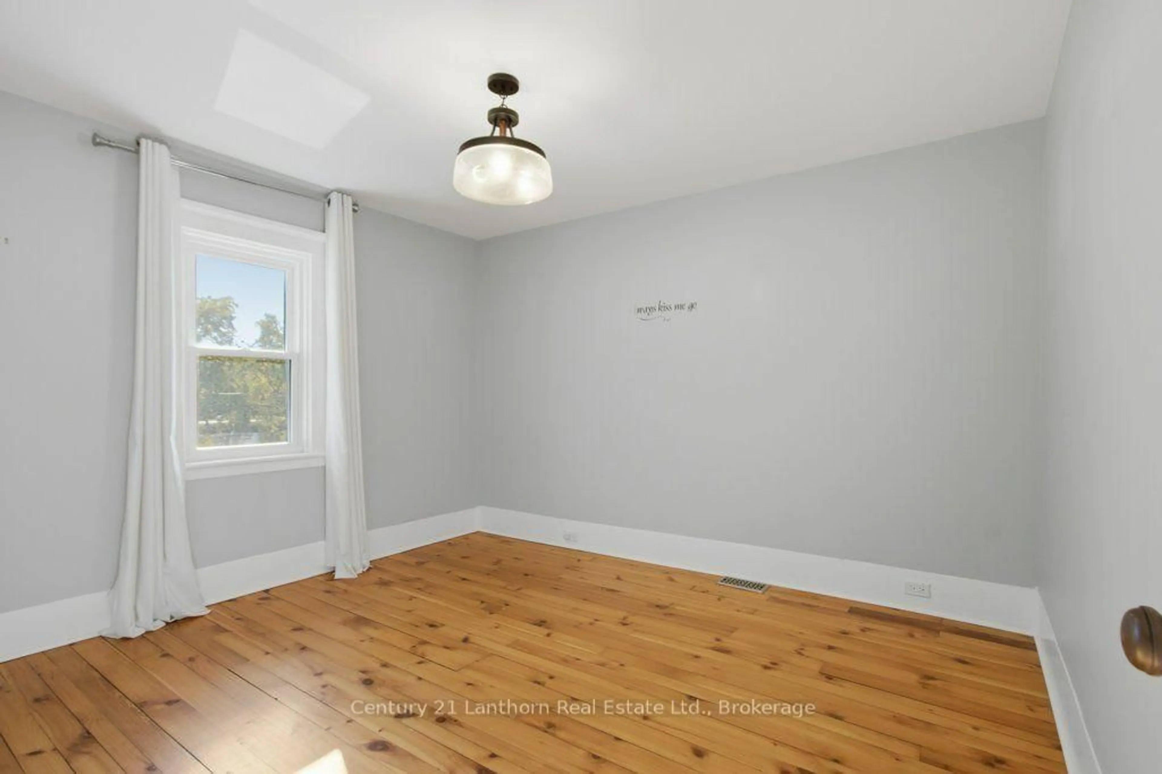
Welcome to 320 Grand Rd - where Victorian charm, modern updates, and a fabulous Trent River setting come together! This beautifully maintained 2-storey brick home offers 3 bedrooms, 2 bathrooms, and the convenience of main-floor laundry, making it an ideal choice for families, downsizers, or anyone looking to enjoy the Campbellford lifestyle.Thoughtfully renovated from top to bottom, this move-in-ready home features a modern kitchen, updated bathrooms, bright and inviting living spaces, and plenty of character throughout. Large windows fill the home with natural light, creating a warm and welcoming atmosphere from the moment you walk in.Step outside and enjoy your own landscaped patio and BBQ area - the perfect place to entertain, relax with your morning coffee, or take in the peaceful river views as boats make their way along the Trent. It's the kind of setting that makes you want to slow down and stay awhile.The attached garage adds valuable versatility, offering a great spot for recreational toys, bikes, lawn equipment, tools, and all the extras that come with enjoying life in Campbellford. Plenty of practicality to complement the charm!And the location is hard to beat. Walk to downtown Campbellford for shops, restaurants, local amenities, and the famous Dooher's Bakery, with easy access to Highway 401 for commuters and weekend adventures. Updated, charming, incredibly well located, and ready to enjoy - 320 Grand Rd is more than a house; it's an opportunity to embrace the relaxed riverside lifestyle you've been looking for. Come see it for yourself!
Property Details
Interior
Features
Exterior
Features
Parking
Garage spaces -
Garage type -
Total parking spaces 4
Property History
 41
41