Open: Today, 1PM to 3PM
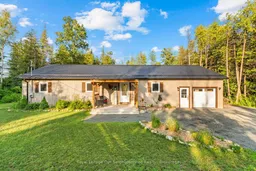
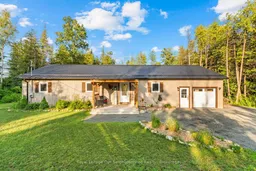
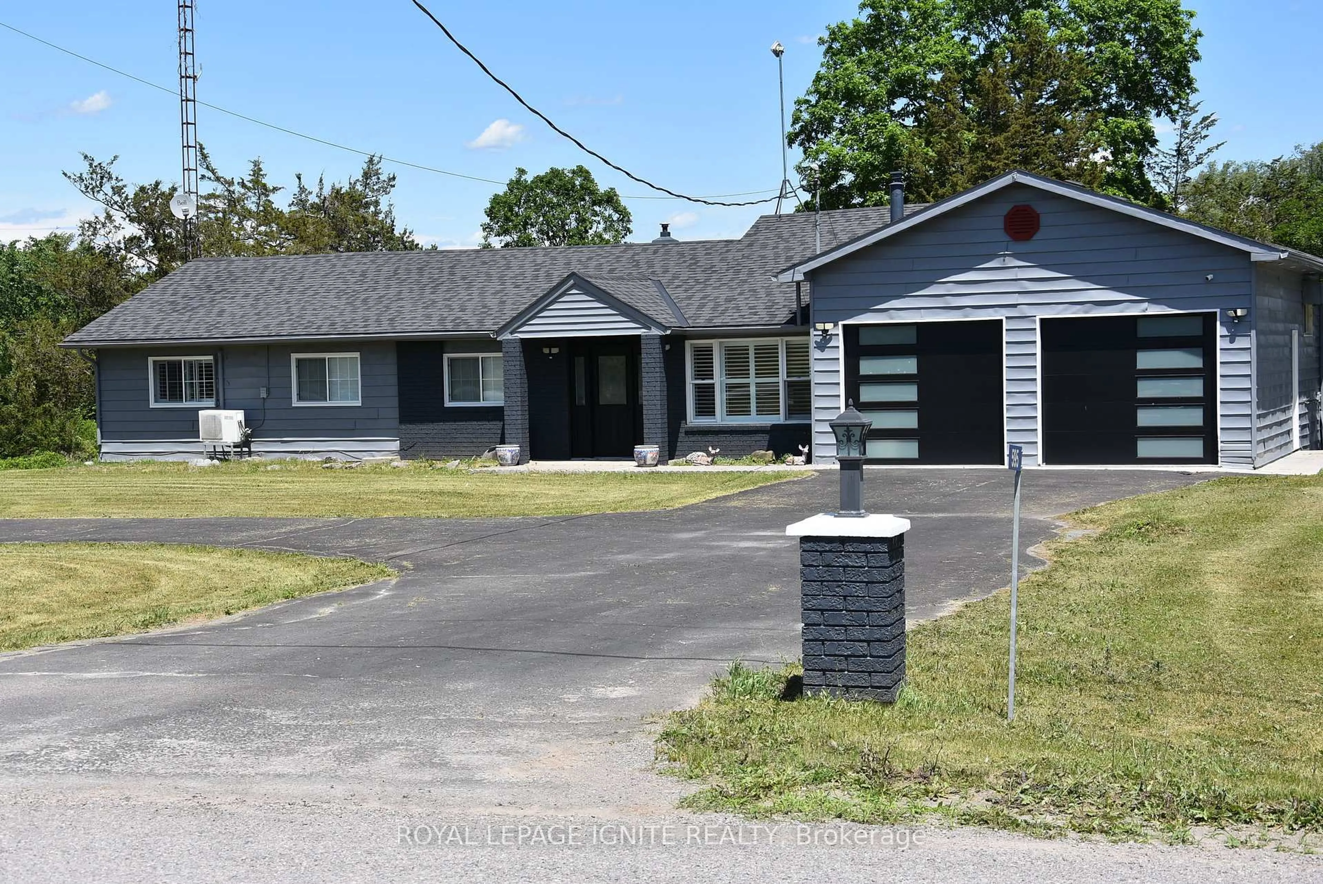
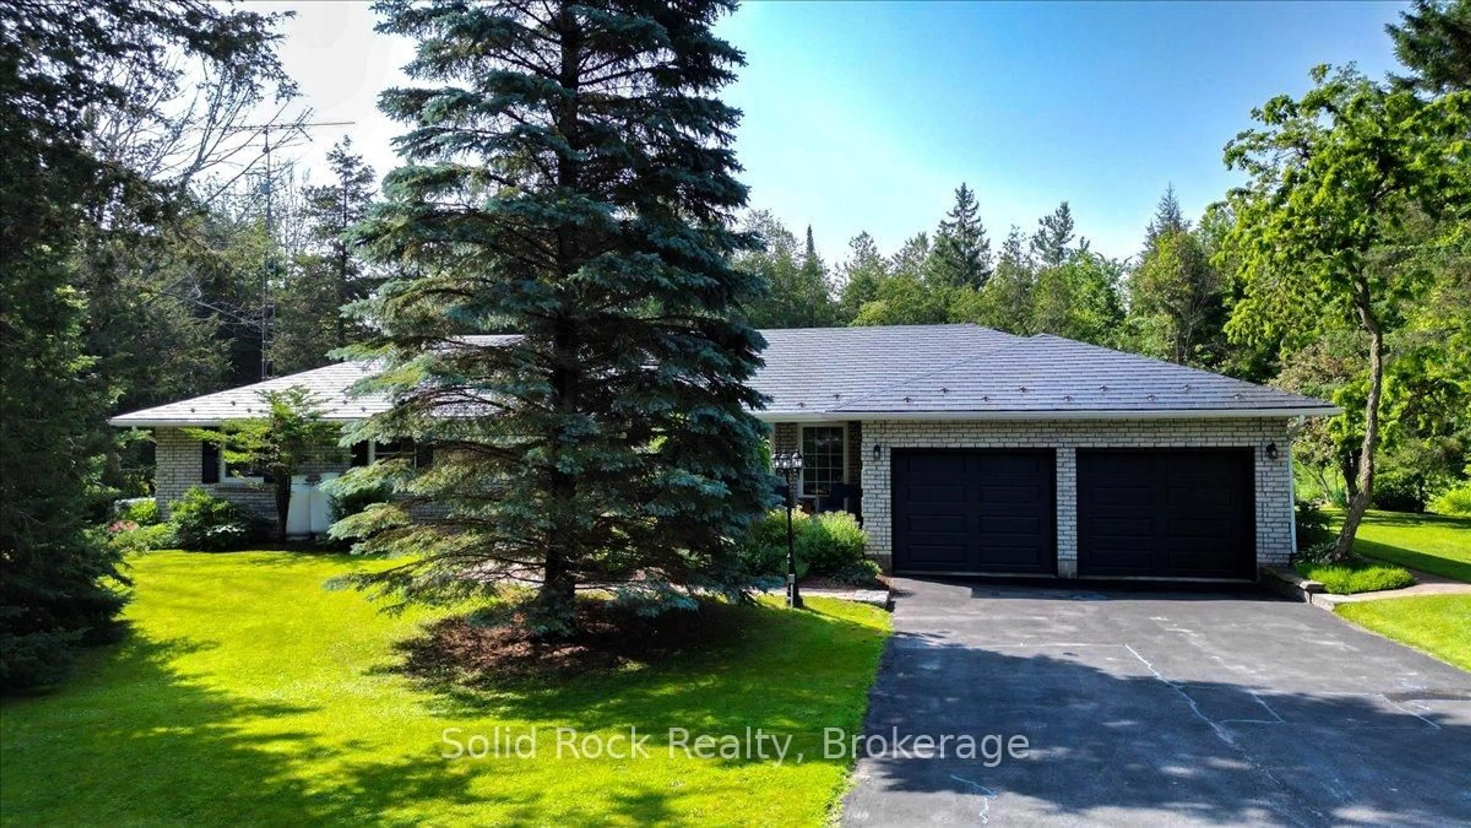
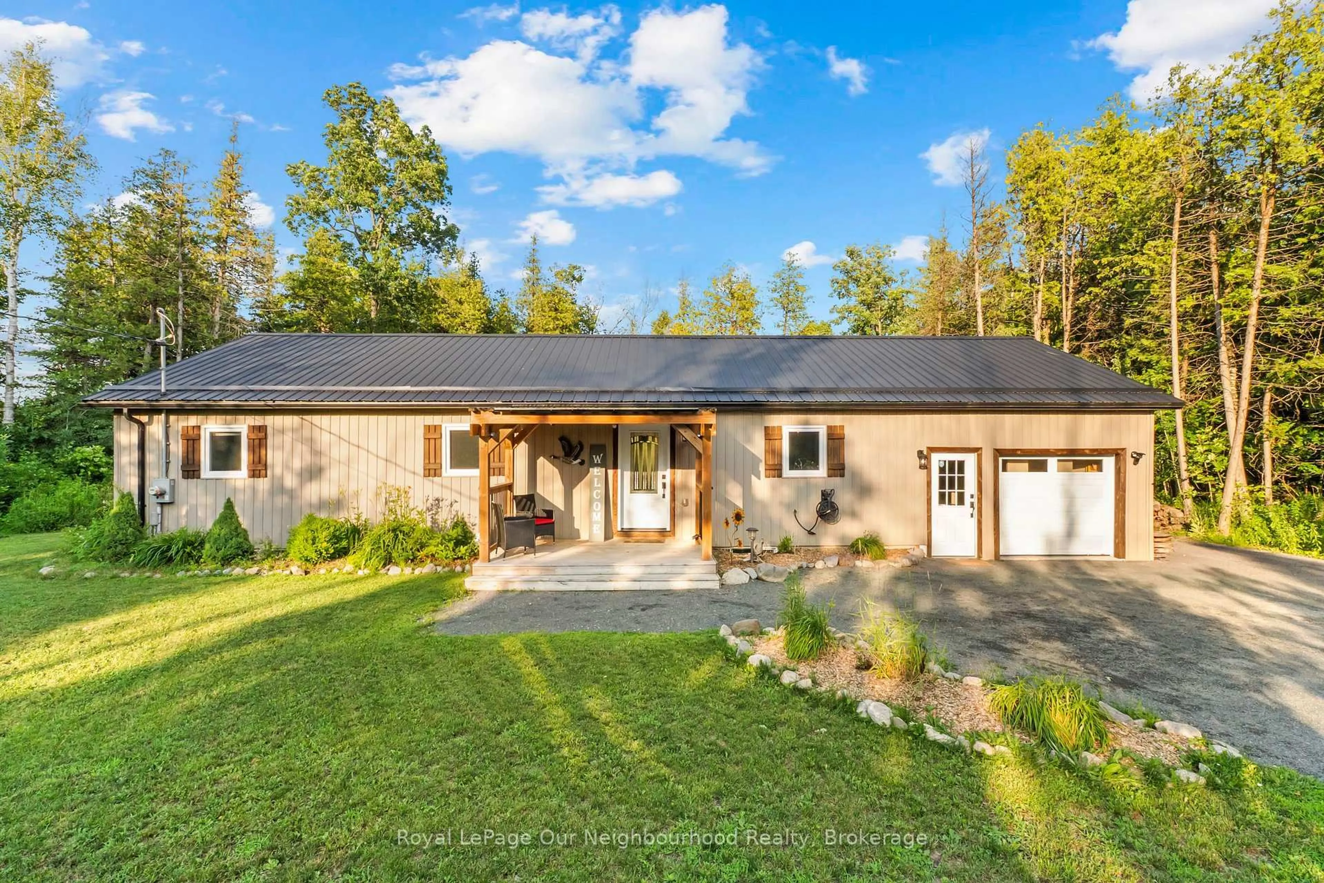
Home with brick exterior material, unknown for 27 Cedar Shores Dr, Trent Hills Ontario K0L 1Z0
Re-listed 7 days ago

27 Cedar Shores Dr, Trent Hills, Ontario K0L 1Z0

Detached
3
2
~1500-2000 sqft
$•••,•••
$649,900
Get pre-qualifiedPowered by nesto
Detached
3
2
~1500-2000 sqft

Contact us about this property

Call

Highlights

Property Estimate

Days on market7 days

Total days on market
50 days

Estimated valueNot available

Price/Sqft$379/sqft

Monthly cost

Open Calculator

Description

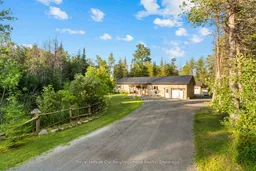
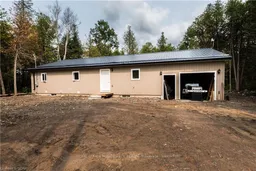
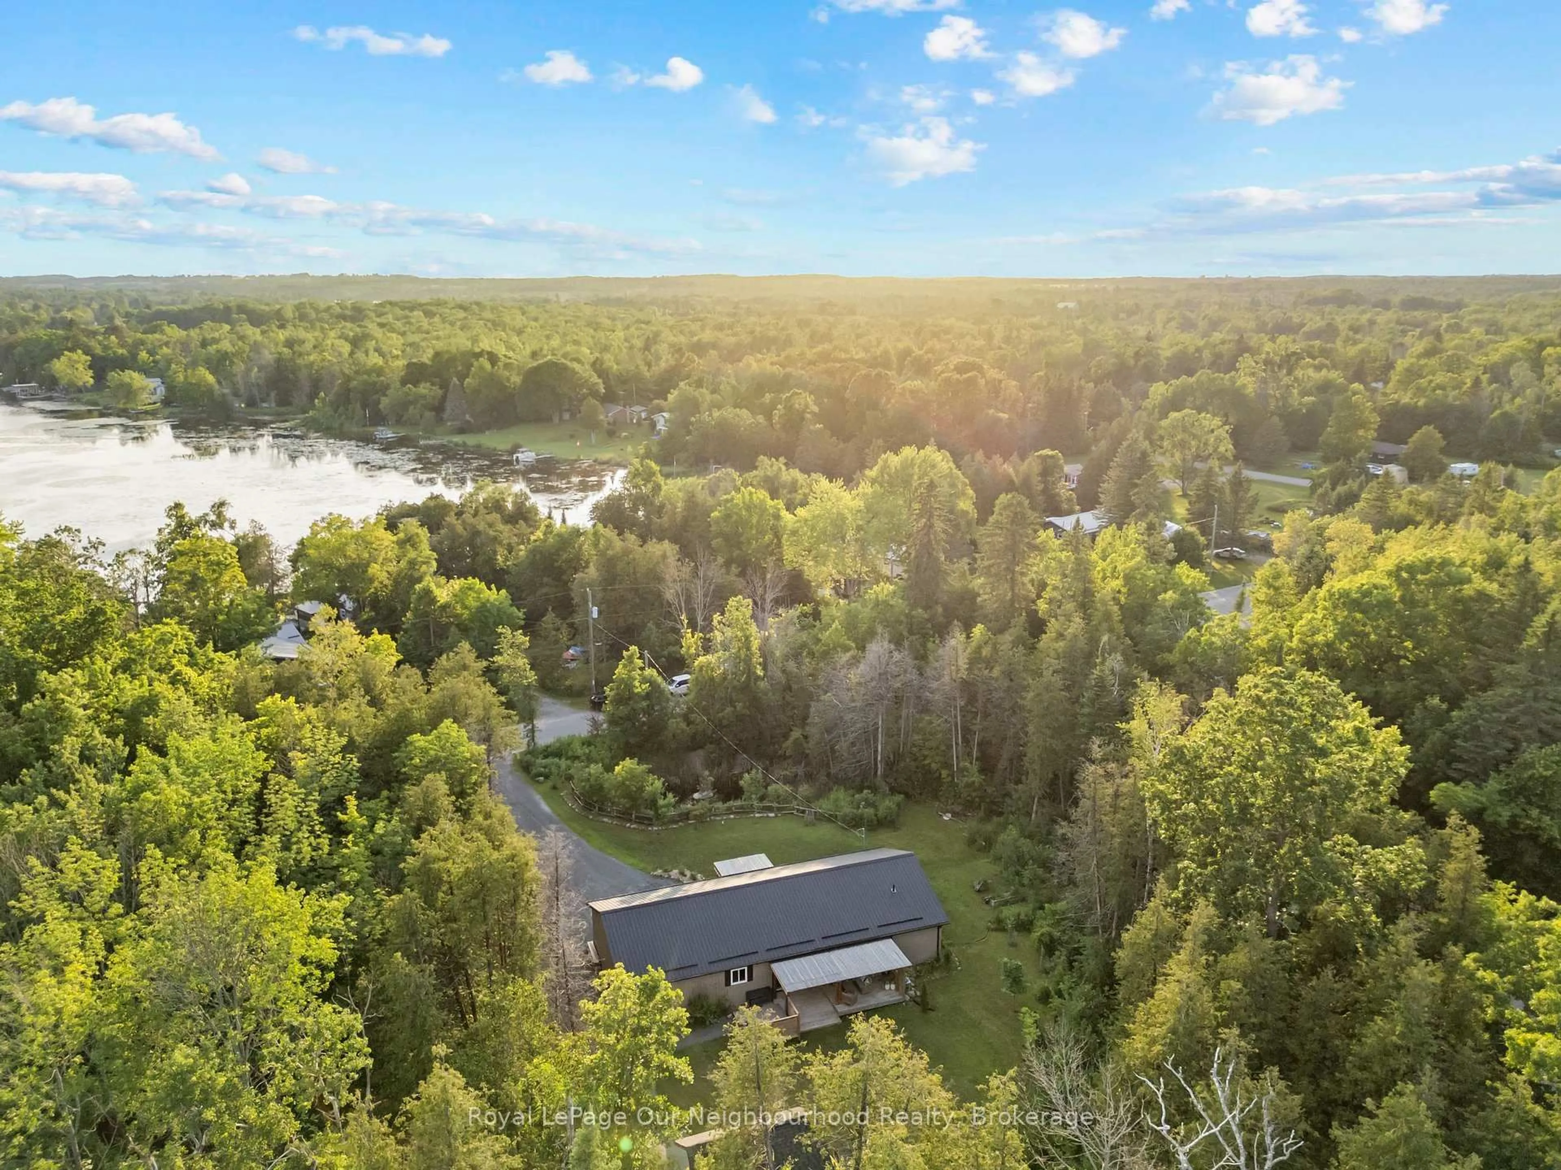
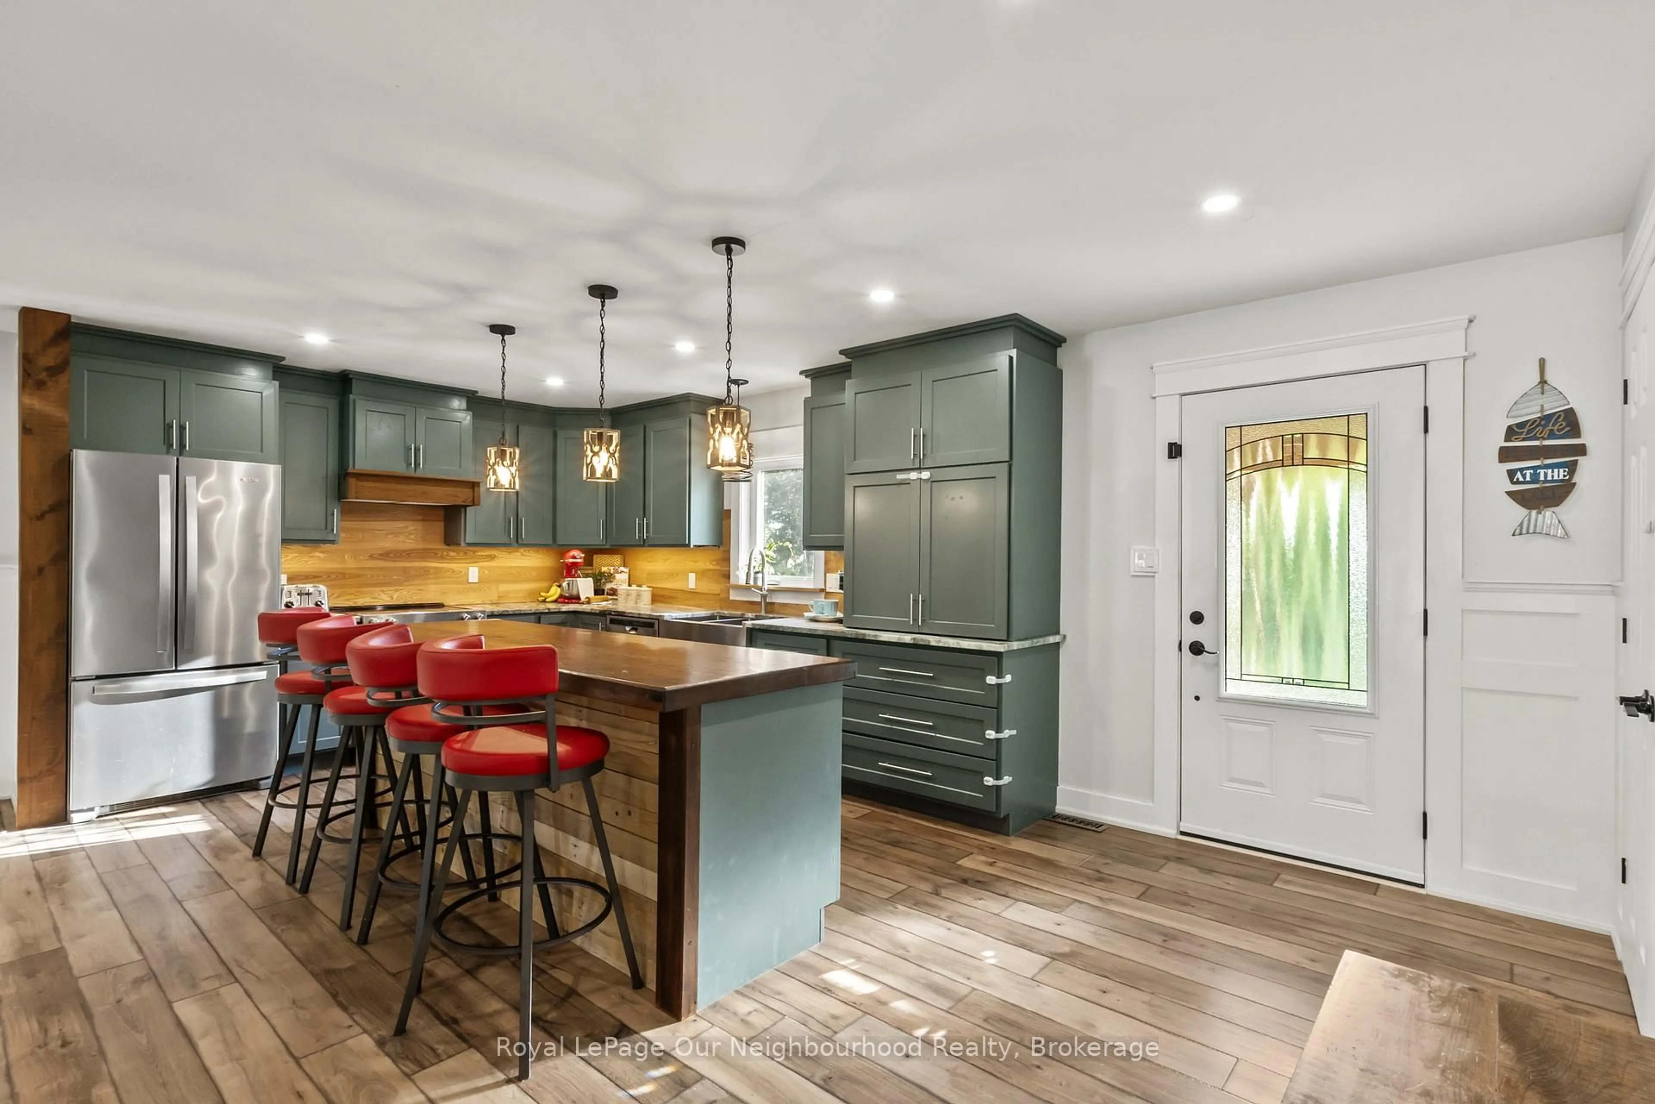
Set on a private, treed lot of over half an acre, this beautifully maintained turnkey bungalow offers warmth, character, and peaceful rural living. Step inside to an inviting open-concept custom kitchen featuring granite countertops and a large island with a Douglas Fir countertop, seamlessly connecting to the dining and living areas with a walkout to the covered deck and backyard. Wainscoting, pot lights, and rich wood accents add charm throughout the main living spaces. The home offers three bedrooms, including a spacious primary retreat with double closets, decorative trim, oversized baseboards, and a recently updated 4-piece ensuite. A renovated 3-piece washroom with a tiled walk-in shower and custom ash vanity, plus convenient main floor laundry, complete the main level. The partially finished basement offers abundant storage, soundproofing insulation, and endless potential. Outside, enjoy the tranquil pond, detached oversized shed with hydro, attached garage, and a private yard designed for relaxing and making memories.


Upcoming Open House

Aug 22Sat1:00 PM - 3:00 PM

Property Details

StyleBungalow
ViewTrees/Woods
Age of property6-15
SqFt~1500-2000 SqFt
Lot Size36,037 SqFt(184.81 x 195)
Parking Spaces9
MLS ®NumberX13675788
Community NameTrent Hills
Data SourceTRREB
Listing byRoyal LePage Our Neighbourhood Realty

Features

Heating: Forced Air
Cooling: Central Air
Basement: Part Fin

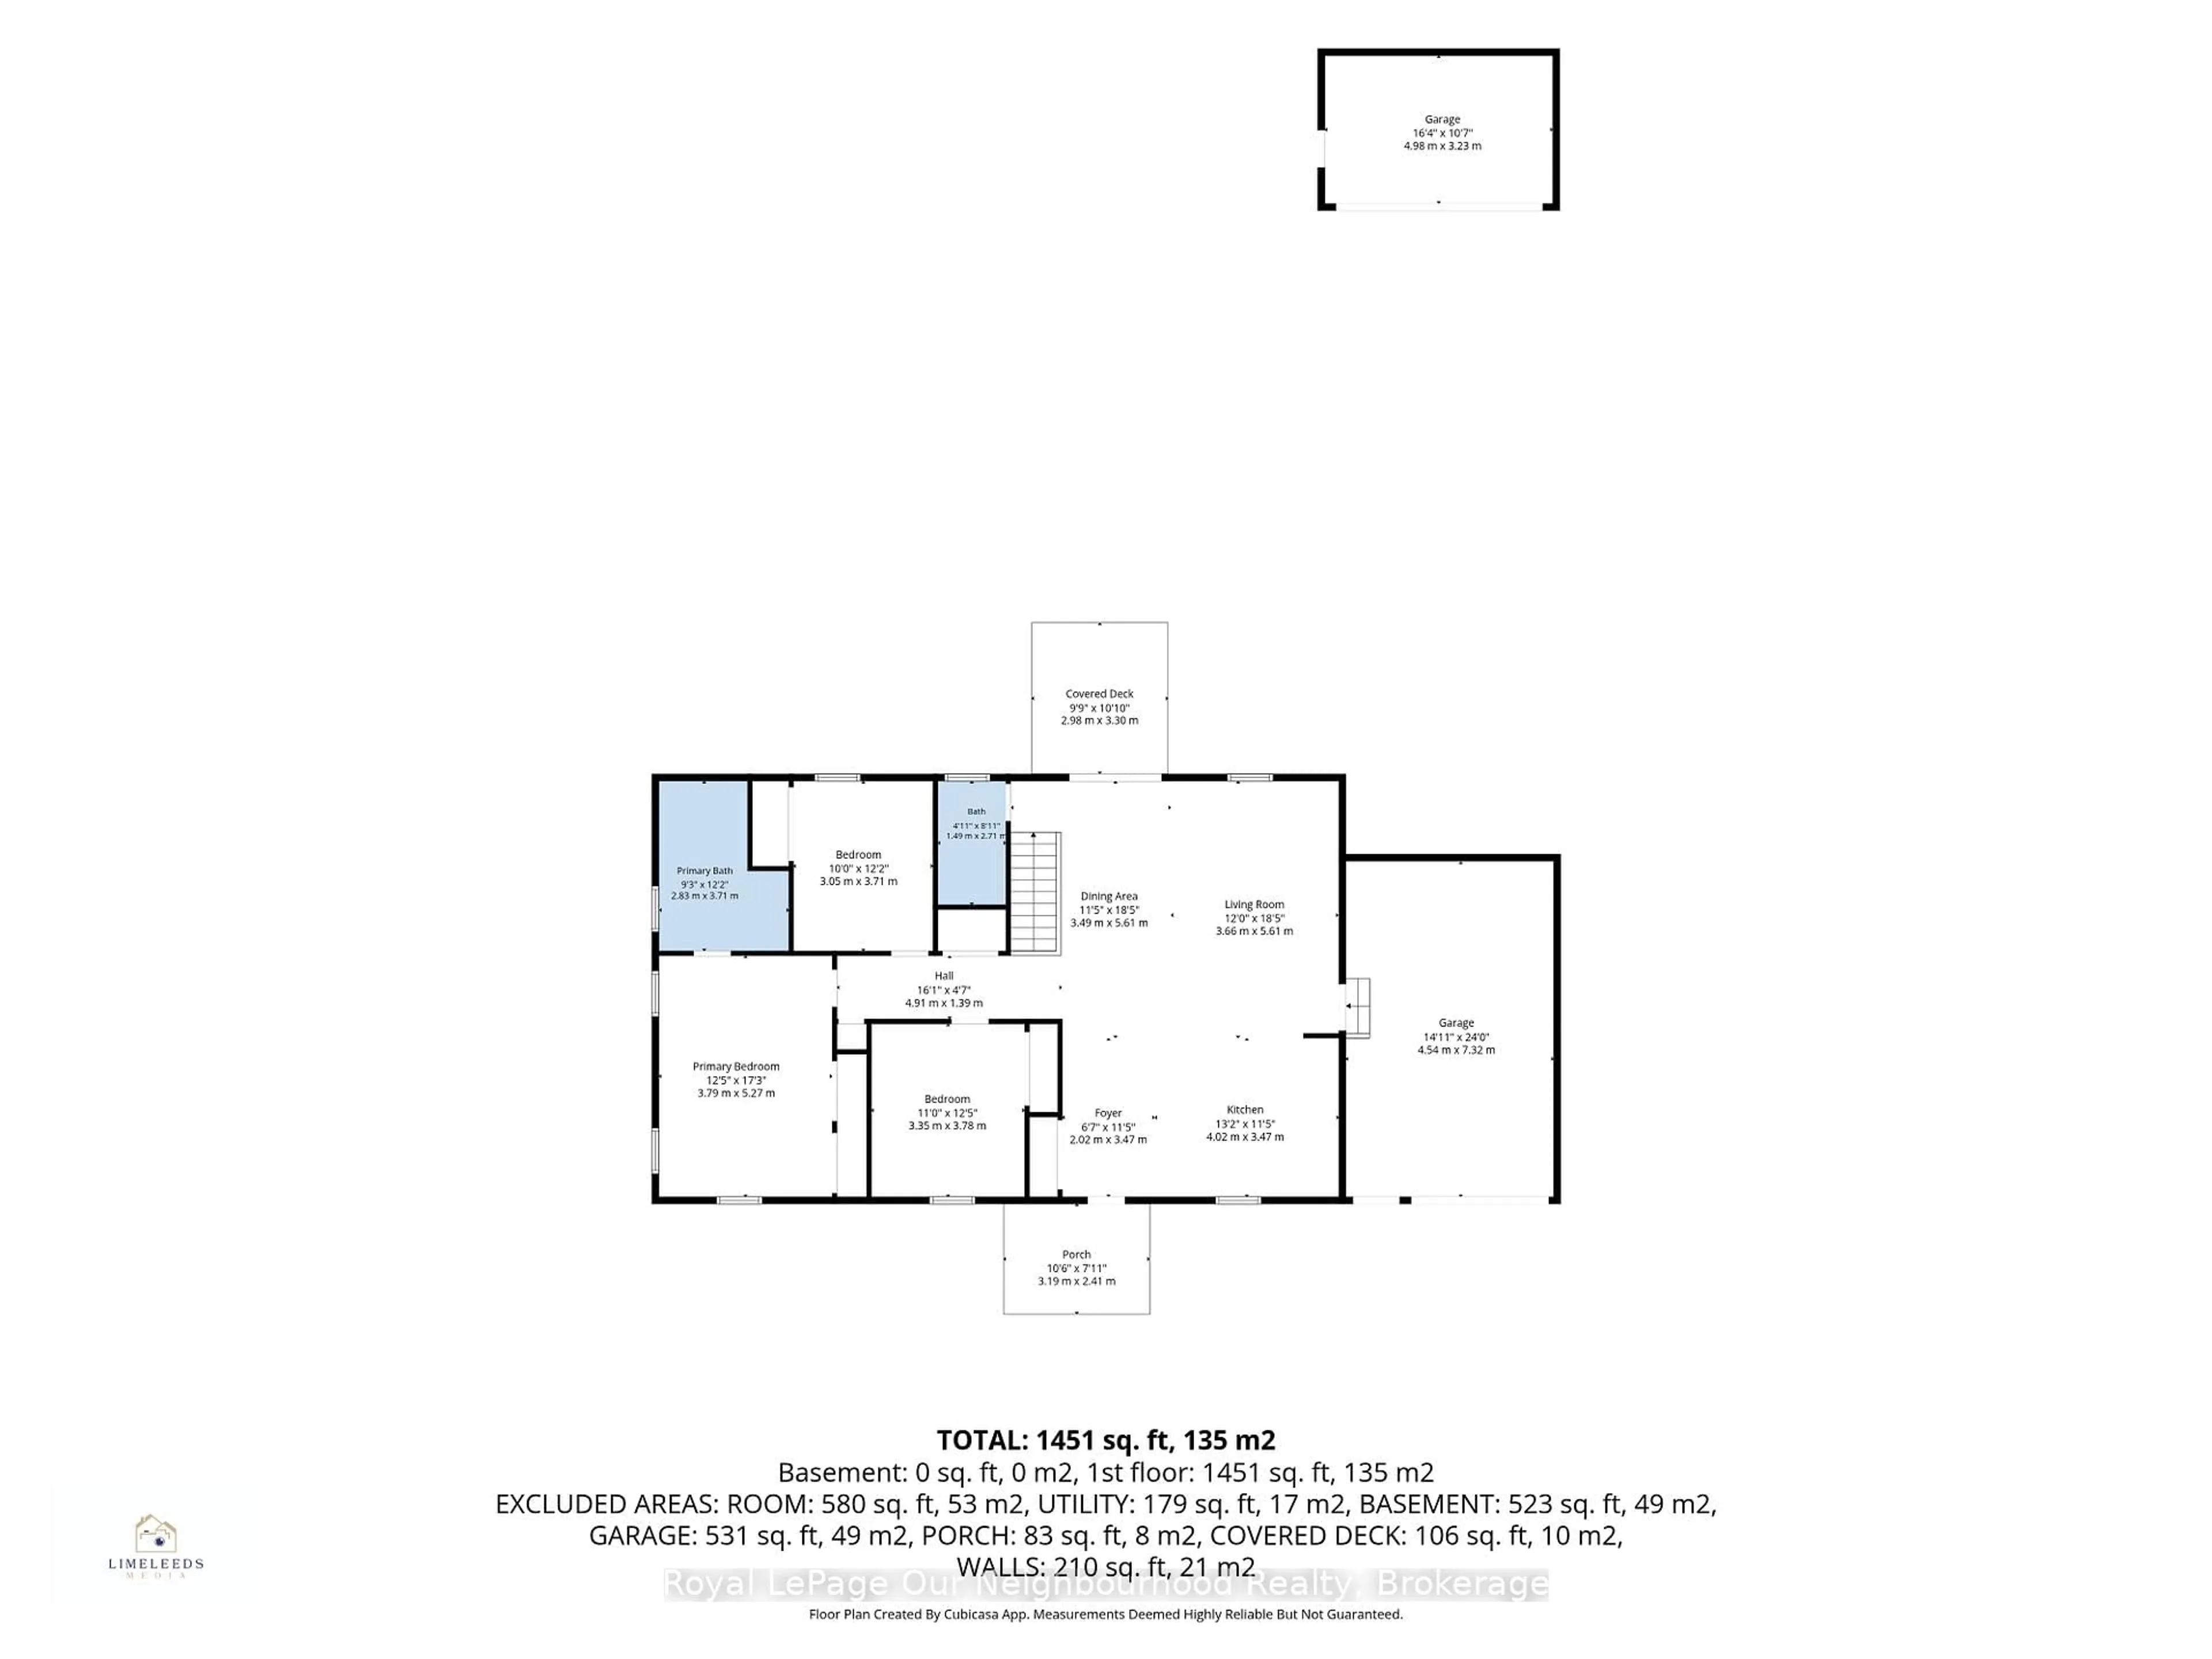
Main Floor

Dining

3.49 x 5.61

3rd Br

3.35 x 3.78

Living

3.66 x 5.61

Kitchen

4.02 x 3.47

Centre Island


Features

Lot size: 36,037 SqFt

Parking

Garage spaces 1

Garage type Attached

Other parking spaces 8

Total parking spaces 9


Property History

Login required
Price changeActive
$•••,•••
Login required
Re-listed
$•••,•••
7 days on market
history photo preview36
Listing by trreb®
Property listed by Royal LePage Our Neighbourhood Realty, Brokerage
Agent Banner Image
Interested in this property?Get in touch to get the inside scoop.
Market Data - Trent Hills

Geo Zone Map ThumbnailTrent Hills

Strong Buyer's Market

View Market Data

Detached house - for the past 30 days

Buyer's market Seller's market

Avg. Days on Market

Past 30 days

46 days

Compared to

2025

54 days

2024

43 days

2023

30 days

New Listings

Past 30 days

76 listings

Compared to

2025

67 listings

2024

59 listings

2023

64 listings

Units sold

Past 30 days

20 units

Compared to

2025

24 units

2024

15 units

2023

39 units

Median Sold Price

Past 30 days

$517,500

Compared to

2025

$695,000

2024

$766,500

2023

$499,000


Population and Demographics

Overview

Total population 13593
Average household income $100,049

Age (%)

0 to 19
17%
20 to 34
13%
35 to 49
14%
50 to 64
25%
65 and plus
31%

Household composition (%)

Single family
68%
Single person
28%
Multi person
3%
Multi family
1%

Mother tongue (%)

English
96%
Others
2%
French
1%

House tenancy (%)

Owners
82%
Renters
18%

What’s nearby?Essentials within 5 km

Local Logic

Transportation Scores

Estimated Budget