2 days on Market

217 Godolphin Rd, Trent Hills, Ontario K0K 3K0

Detached
3
3
~1100-1500 sqft
$649,900
Get pre-qualifiedPowered by nesto
Detached
3
3
~1100-1500 sqft

Contact us about this property

Call

Highlights

Property Estimate

Days on market2 days

Estimated valueNot available

Price/Sqft$512/sqft

Monthly cost

Open Calculator

Description

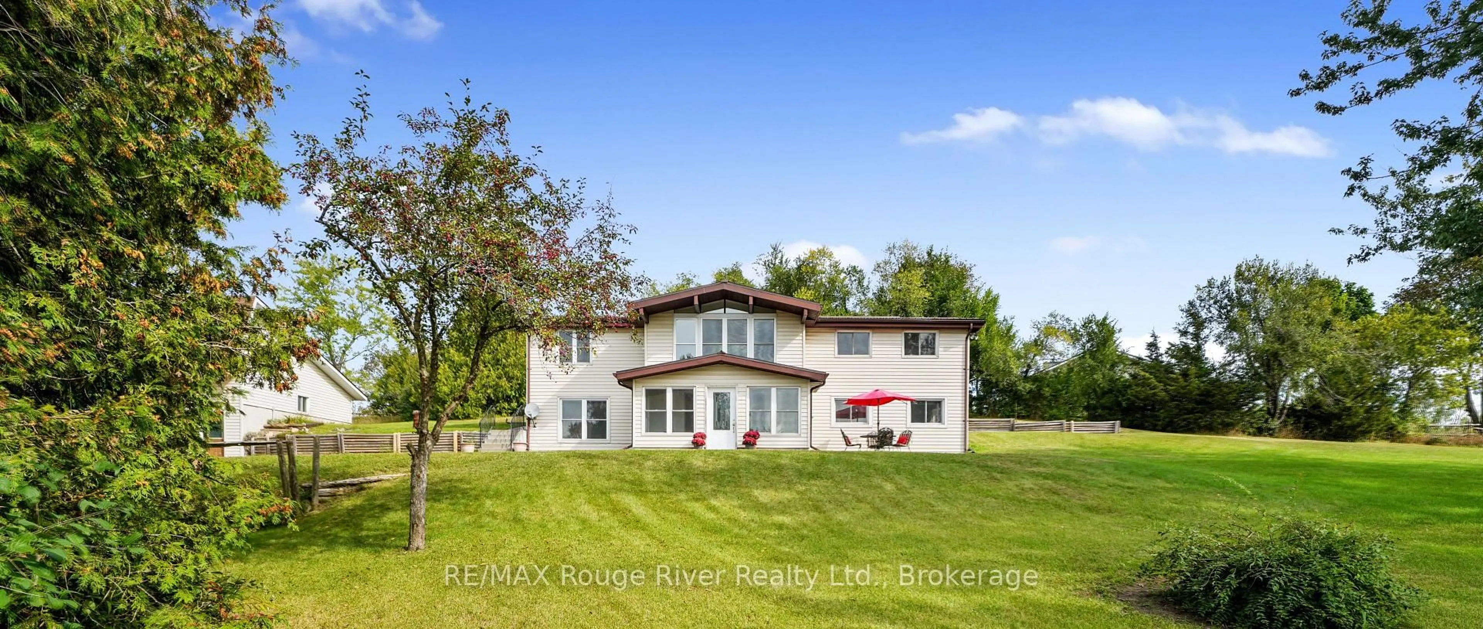
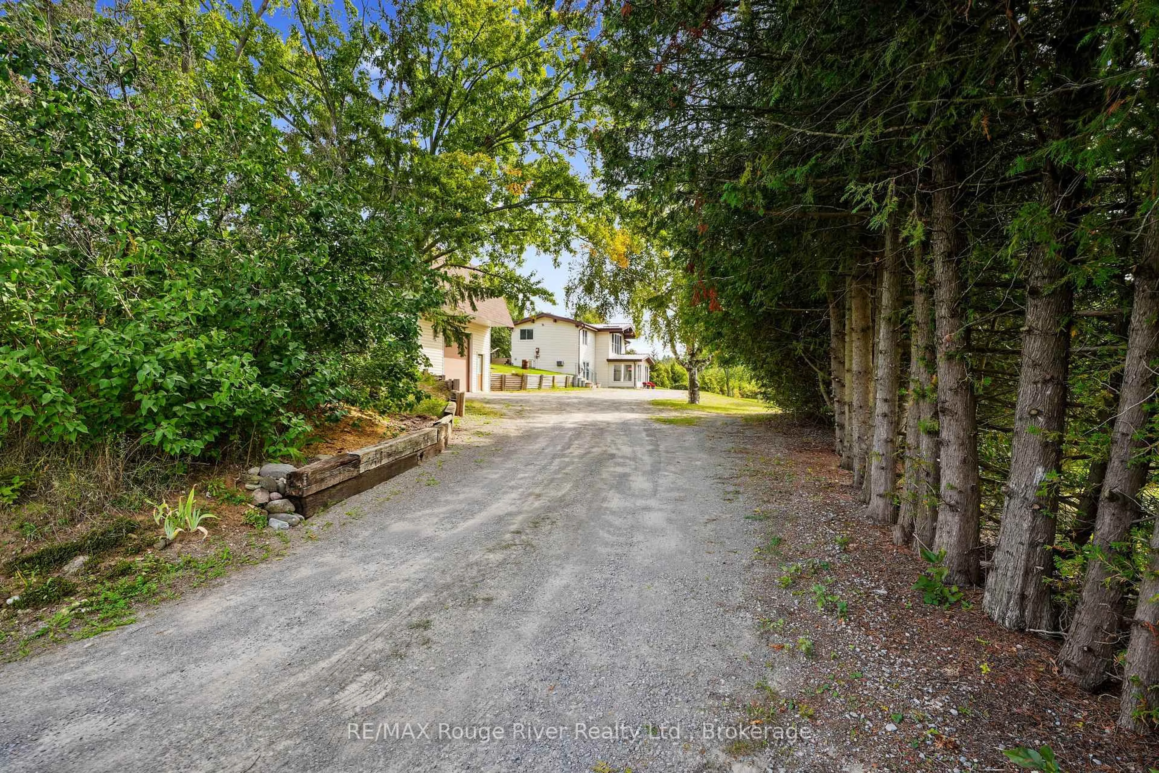
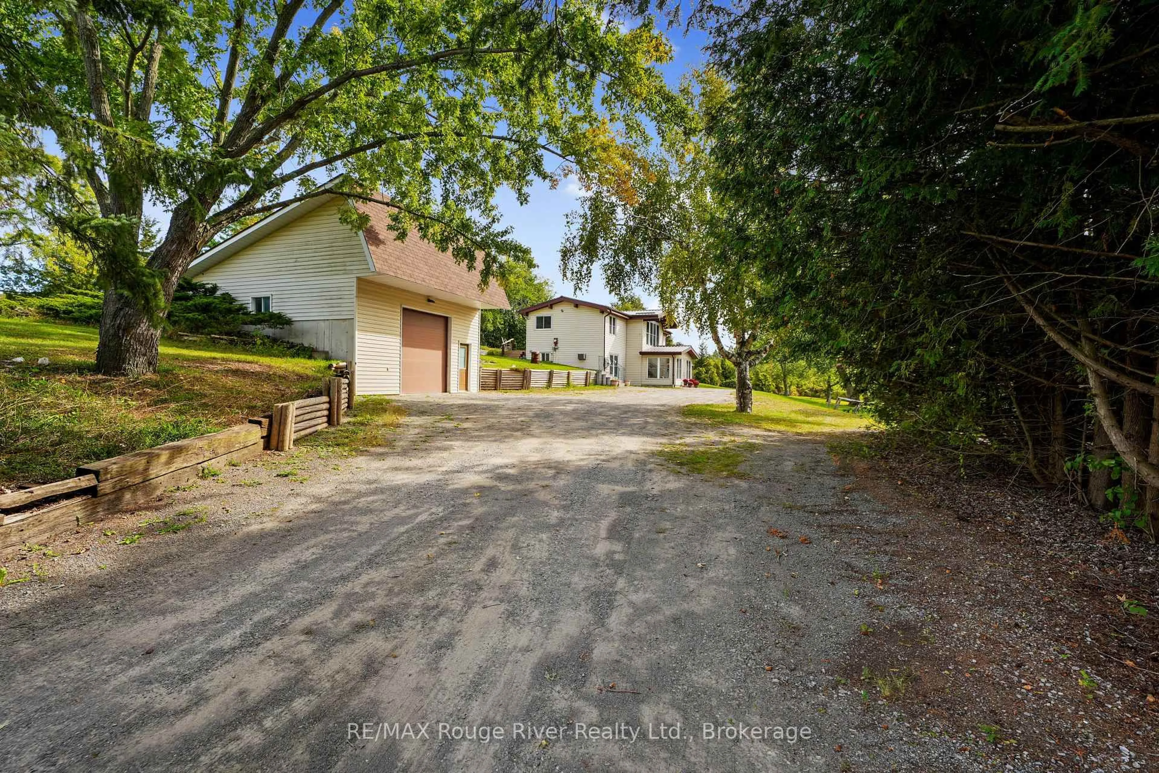
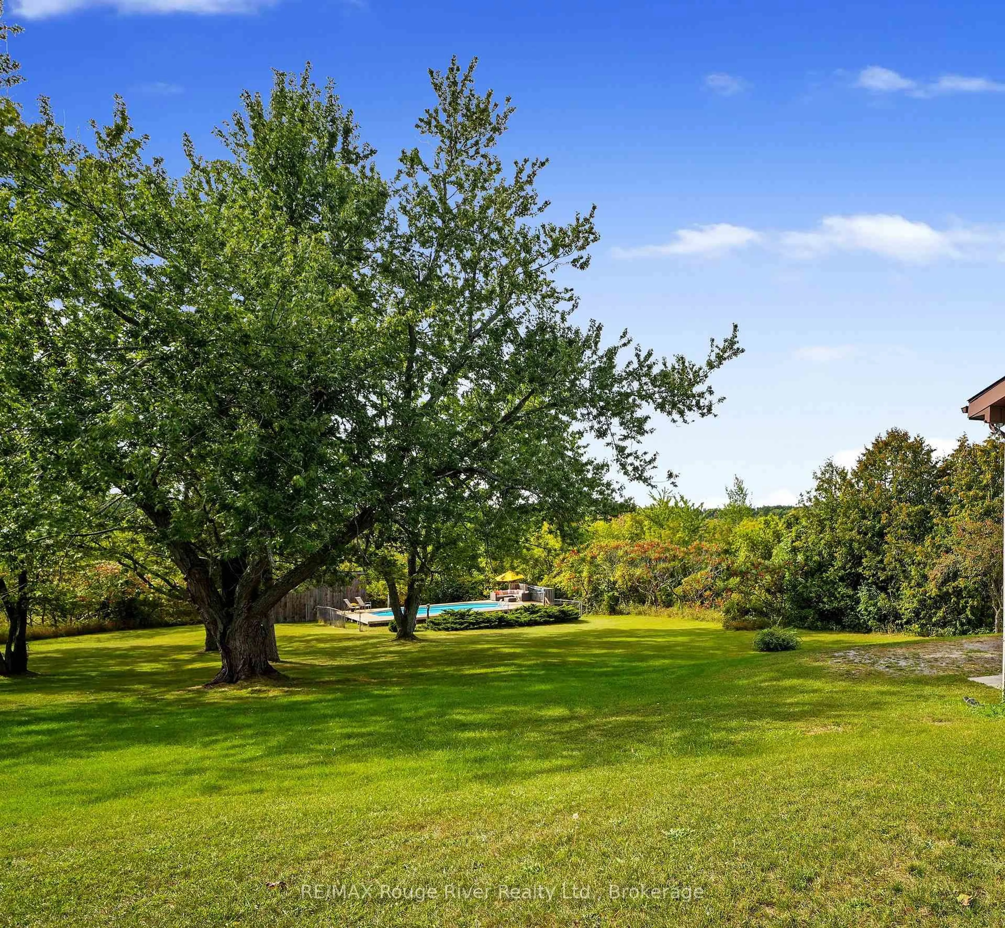
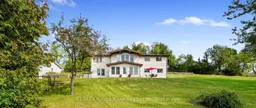
.Welcome to the charming Village of Warkworth and to this stunning, private 3.2 acre country property set along one of the area's most desirable rural roads. Tucked away, this secluded and peaceful hideaway offers sweeping views, mature trees, and a park like setting. It's rare to come across a property with natural beauty and character like this one! This raised bungalow is well built with a new steel roof (2024) and offers a bright, spacious living room with wonderful natural light and serene views. With two full floors of above grade living space, 3 bedrooms and a designated office , the home provides plenty of room for family life, recreation, or future customization. Enter through the sun filled front room that opens into a generous recreational area, an inviting layout with endless potential for extended families or in-law possibilities. With a fully insulated and heated 25ft x 22ft detached garage with a 12ft ceiling, the property offers an exceptional workspace for hobbyists, small business owners, or anyone seeking a versatile, year round shop. This property offers remarkable retreat, recreational, and lifestyle value, highlighted by a beautiful 16' x 34' inground pool, complete with a walk-around wooden deck that makes outdoor enjoyment and entertaining effortless. The pool house/barn adds even more versatility and character. With a little imagination, it could be transformed into an incredible multi use space, such as a studio, workshop, guest area, or ultimate outdoor entertainment space. Located just minutes from the quaint shops of the vibrant Village of Warkworth, Percy Public School and 3 golf courses. You're also only 10 minutes to Campbellford, where you'll enjoy the newly built YMCA and a brand new hospital underway. A rare blend of privacy, lifestyle, and convenience. A property rich with potential and limitless possibilities! A must see!!


Property Details

StyleBungalow-Raised
View-
Age of property51-99
SqFt~1100-1500 SqFt
Lot Size270,025 SqFt(549.95 x 491)
Parking Spaces8
MLS ®NumberX13820604
Community NameTrent Hills
Data SourceTRREB
Listing byRE/MAX Rouge River Realty Ltd.

Features

Heating: Baseboard
Cooling: Wall Unit
Basement: Fin W/O

Main Floor

Living

5.28 x 5.36

Vaulted Ceiling / Large Window

Kitchen

2.56 x 4.45

W/O To Deck

Dining

4.45 x 2.58

Primary

3.02 x 5.27

2 Pc Ensuite


Features

Lot size: 270,025 SqFt
Pool: Inground

Parking

Garage spaces 1.5

Garage type Detached

Other parking spaces 7

Total parking spaces 8


Property History

Sep 23, 2026
ListedActive
$649,900
2 days on market
history photo preview44
Listing by trreb®
Property listed by RE/MAX Rouge River Realty Ltd., Brokerage
Agent Banner Image
Interested in this property?Get in touch to get the inside scoop.

Market Data - Trent Hills

Geo Zone Map ThumbnailTrent Hills

Strong Buyer's Market

View Market Data

Detached house - for the past 30 days

Buyer's market Seller's market

Avg. Days on Market

Past 30 days

56 days

Compared to

2025

62 days

2024

47 days

2023

36 days

New Listings

Past 30 days

63 listings

Compared to

2025

51 listings

2024

59 listings

2023

60 listings

Units sold

Past 30 days

25 units

Compared to

2025

20 units

2024

18 units

2023

31 units

Median Sold Price

Past 30 days

$538,000

Compared to

2025

$526,250

2024

$537,500

2023

$451,000


Population and Demographics

Overview

Total population 13593
Average household income $100,049

Age (%)

0 to 19
17%
20 to 34
13%
35 to 49
14%
50 to 64
25%
65 and plus
31%

Household composition (%)

Single family
68%
Single person
28%
Multi person
3%
Multi family
1%

Mother tongue (%)

English
96%
Others
2%
French
1%

House tenancy (%)

Owners
82%
Renters
18%

What’s nearby?Essentials within 5 km

Local Logic

Transportation Scores

Estimated Budget