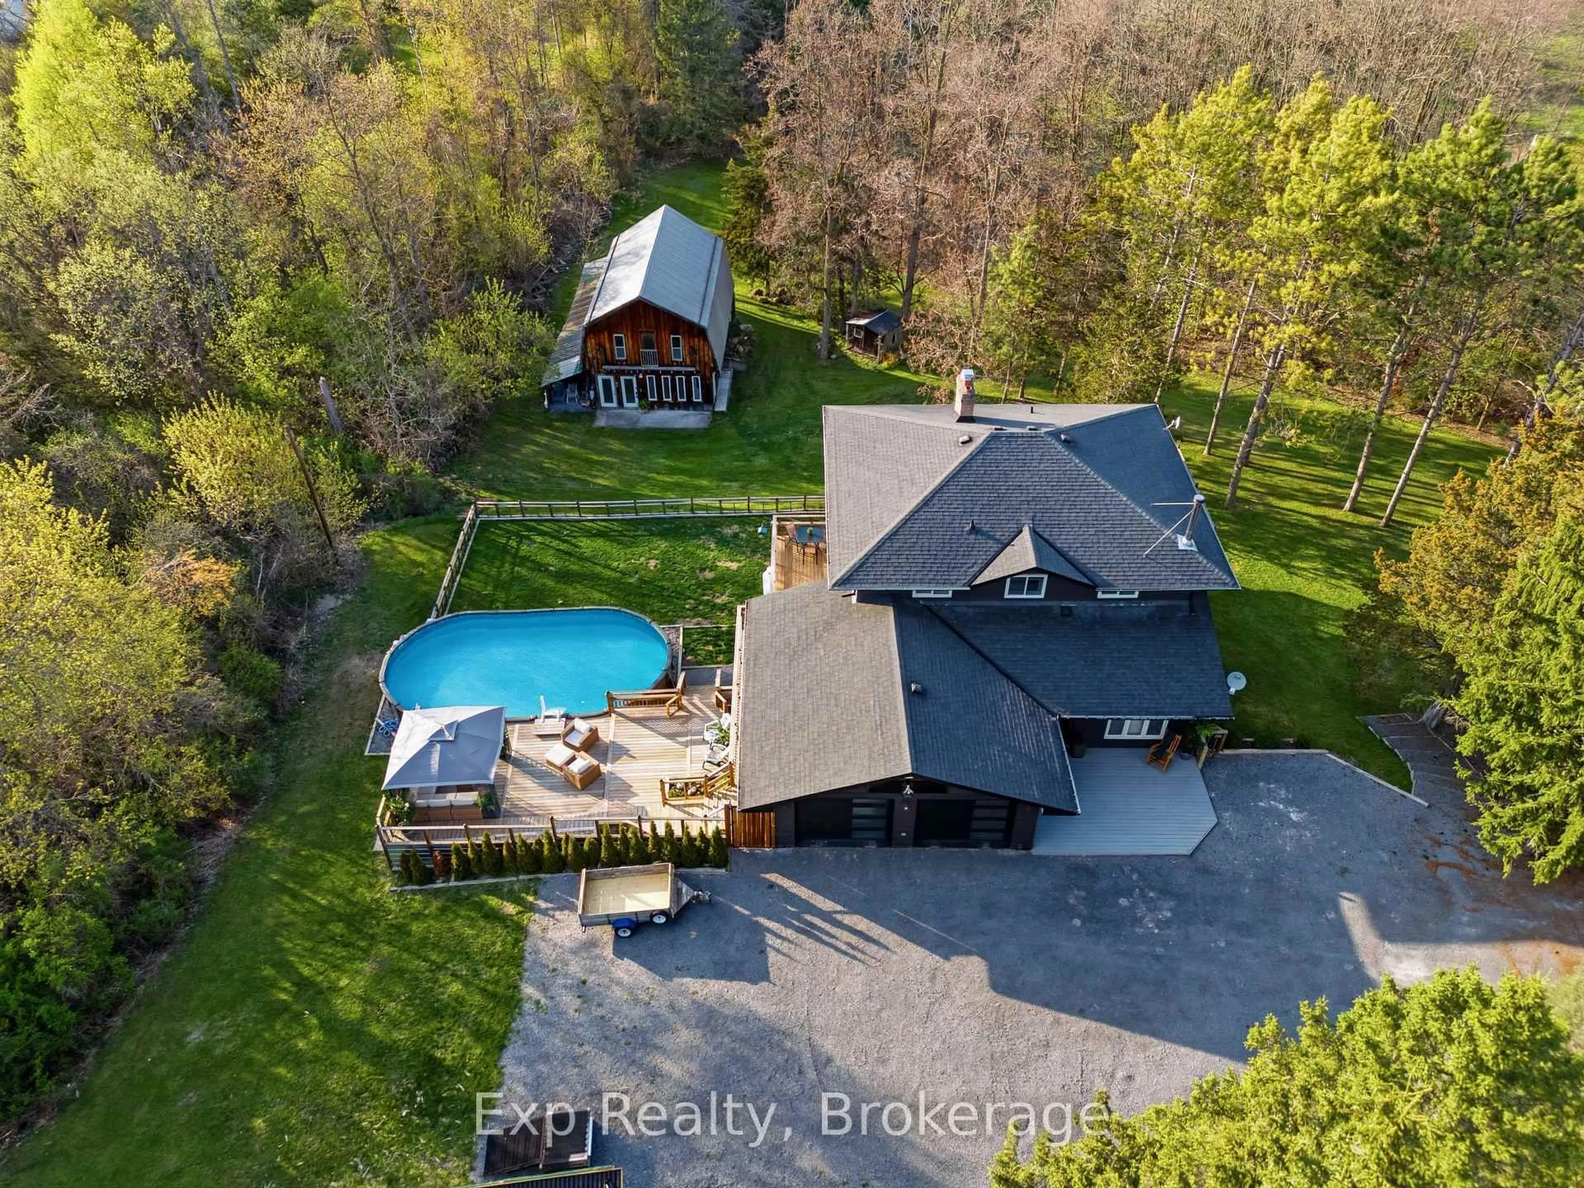
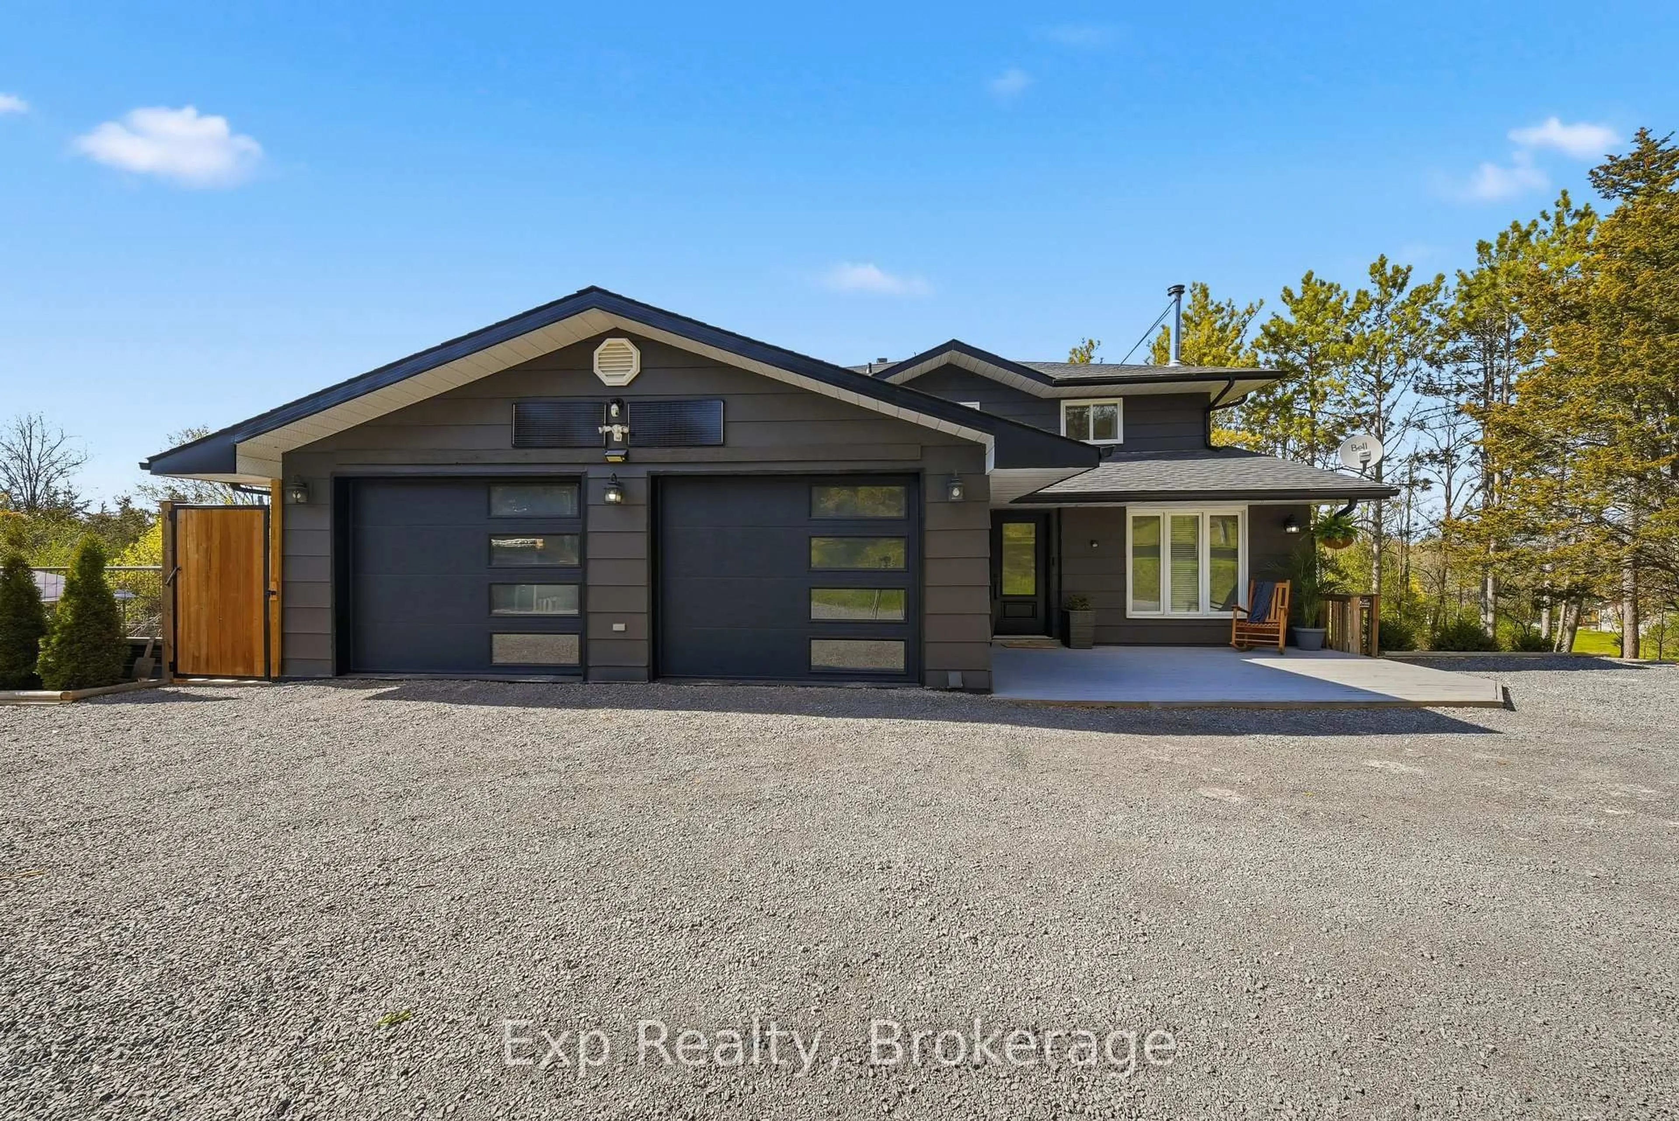
A pic from outside/outdoor area/front of a property/back of a property/a pic from drone, water/lake/river/ocean view for 1852 Stockdale Rd, Campbellford Ontario K0K 3K0
Re-listed 21 hours ago

1852 Stockdale Rd, Campbellford, Ontario K0K 3K0

Detached
4 + 1
4
~2000-2500 sqft
$•••,•••
$799,000
Get pre-qualifiedPowered by nesto
Detached
4 + 1
4
~2000-2500 sqft

Contact us about this property

Call

Highlights

Property Estimate

Days on market21 hours

Total days on market
59 days

Estimated valueNot available

Price/Sqft$359/sqft

Monthly cost

Open Calculator

Description

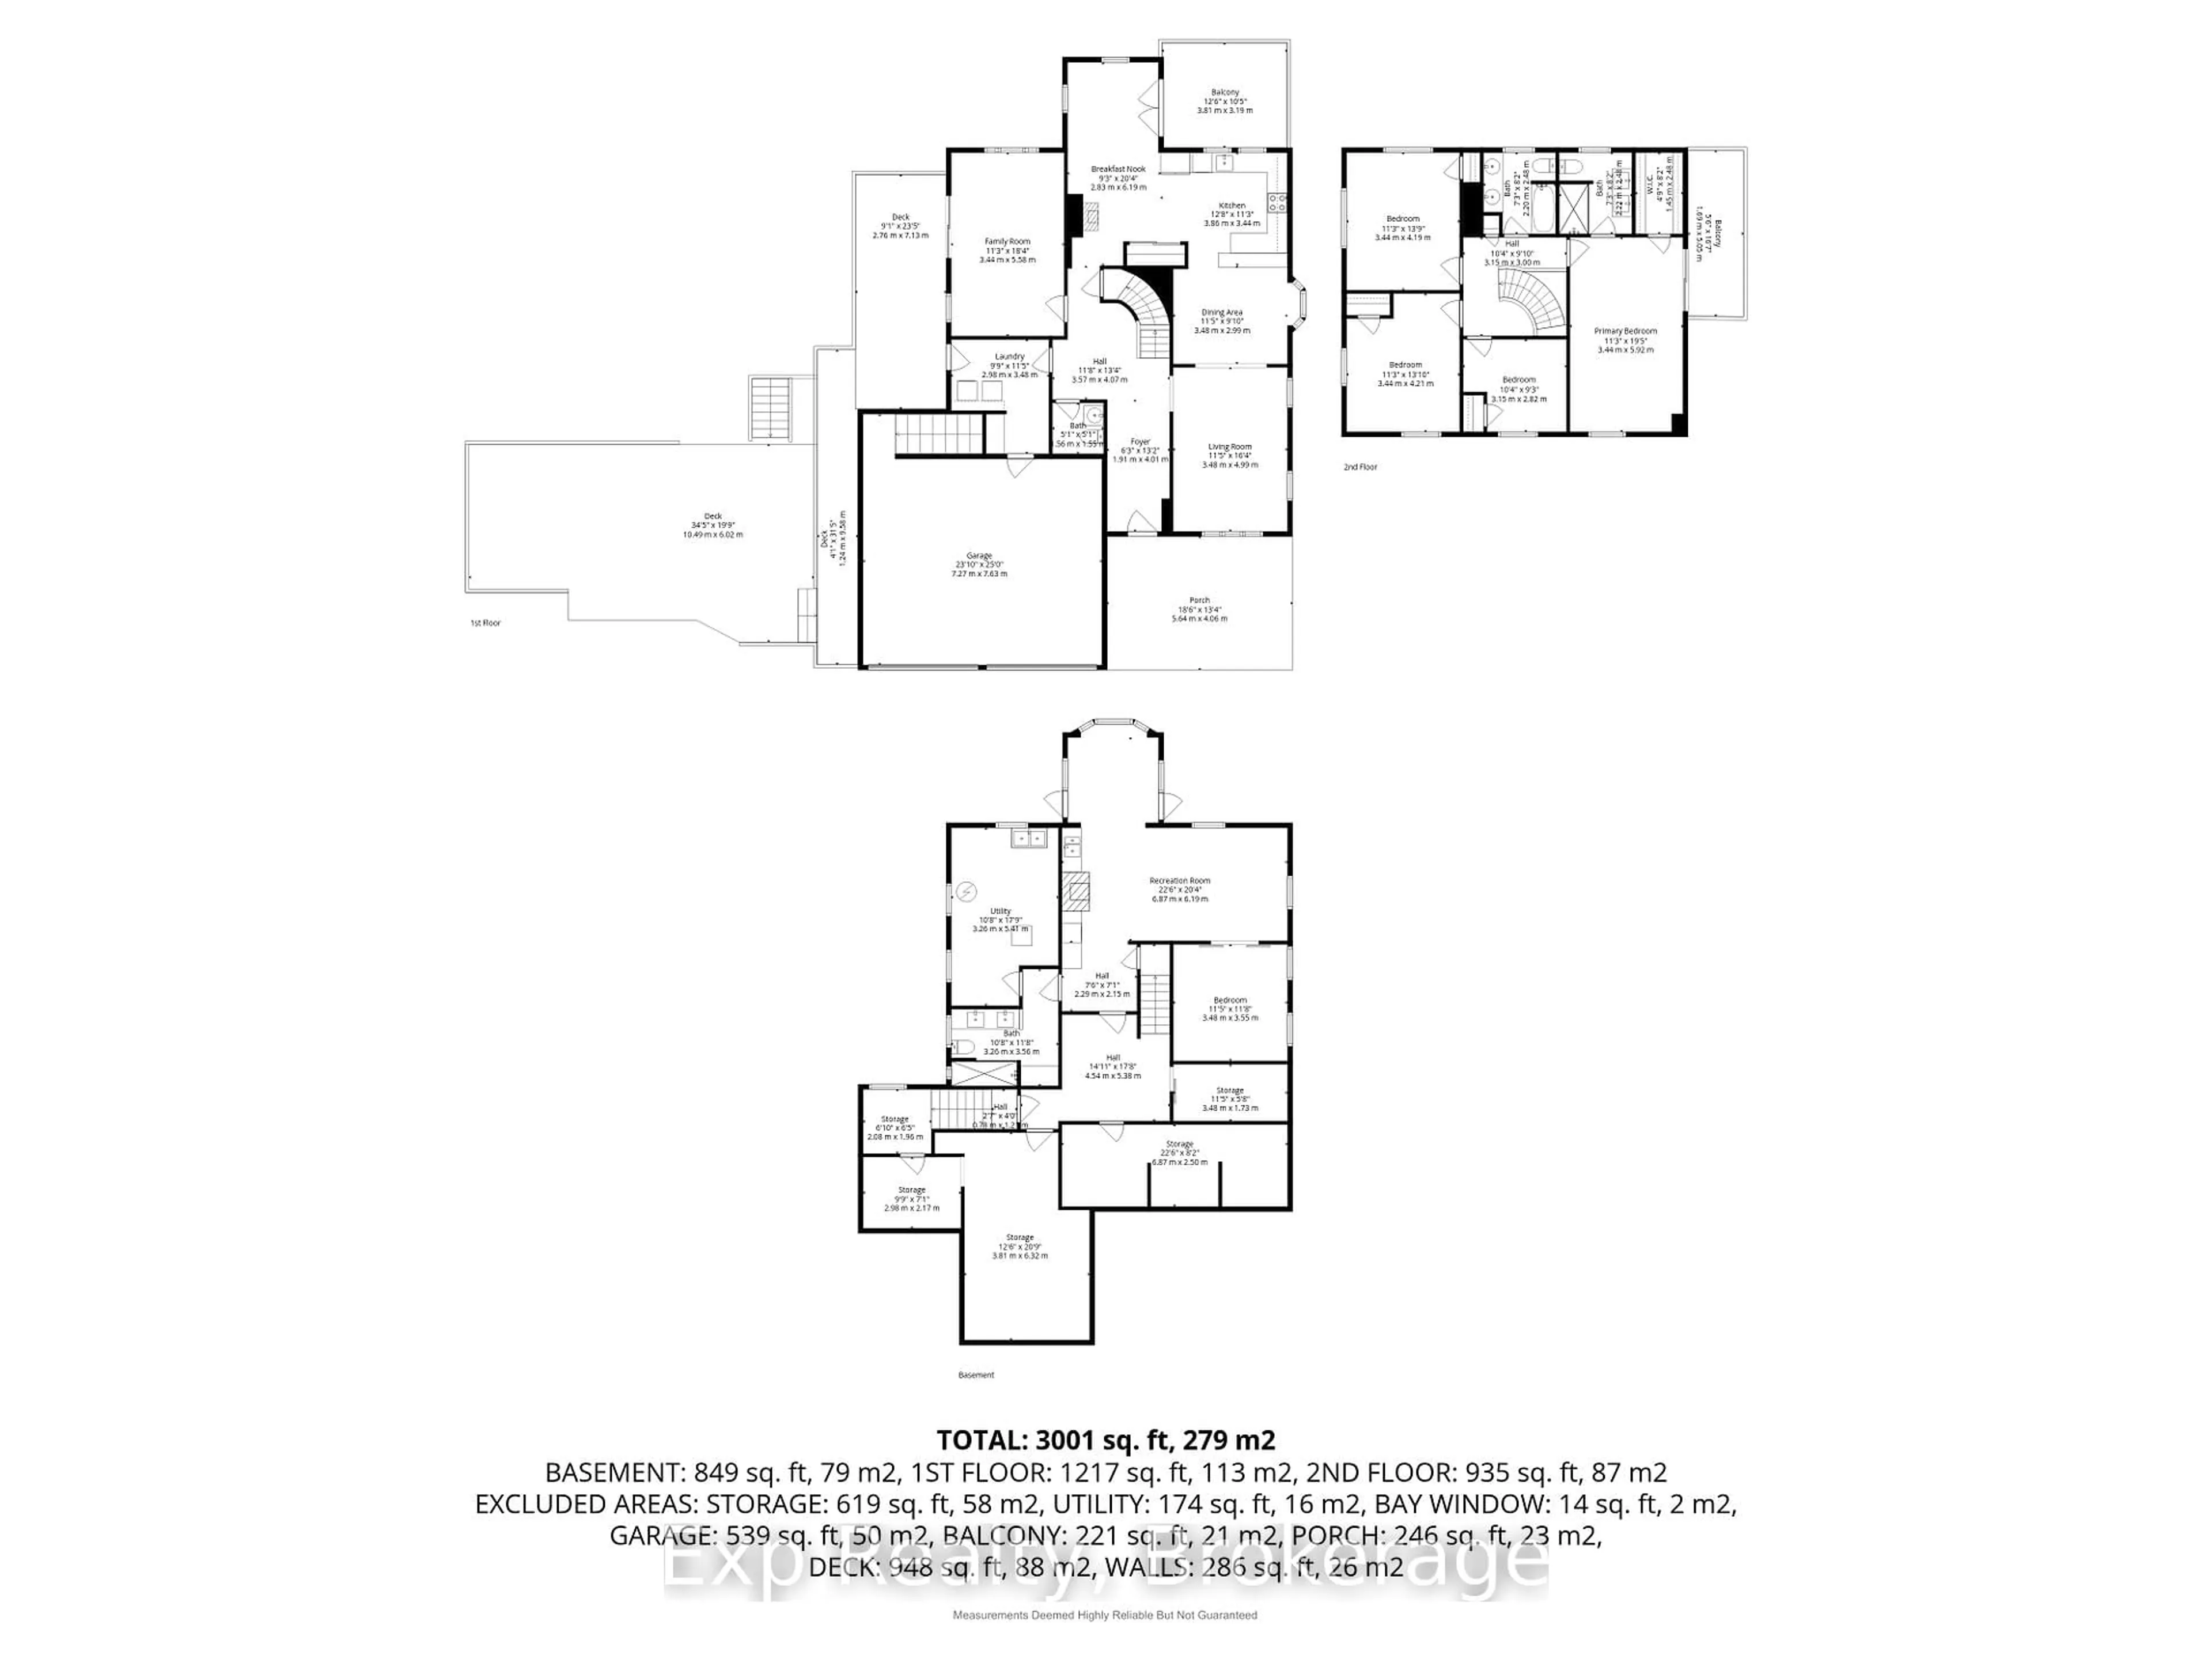
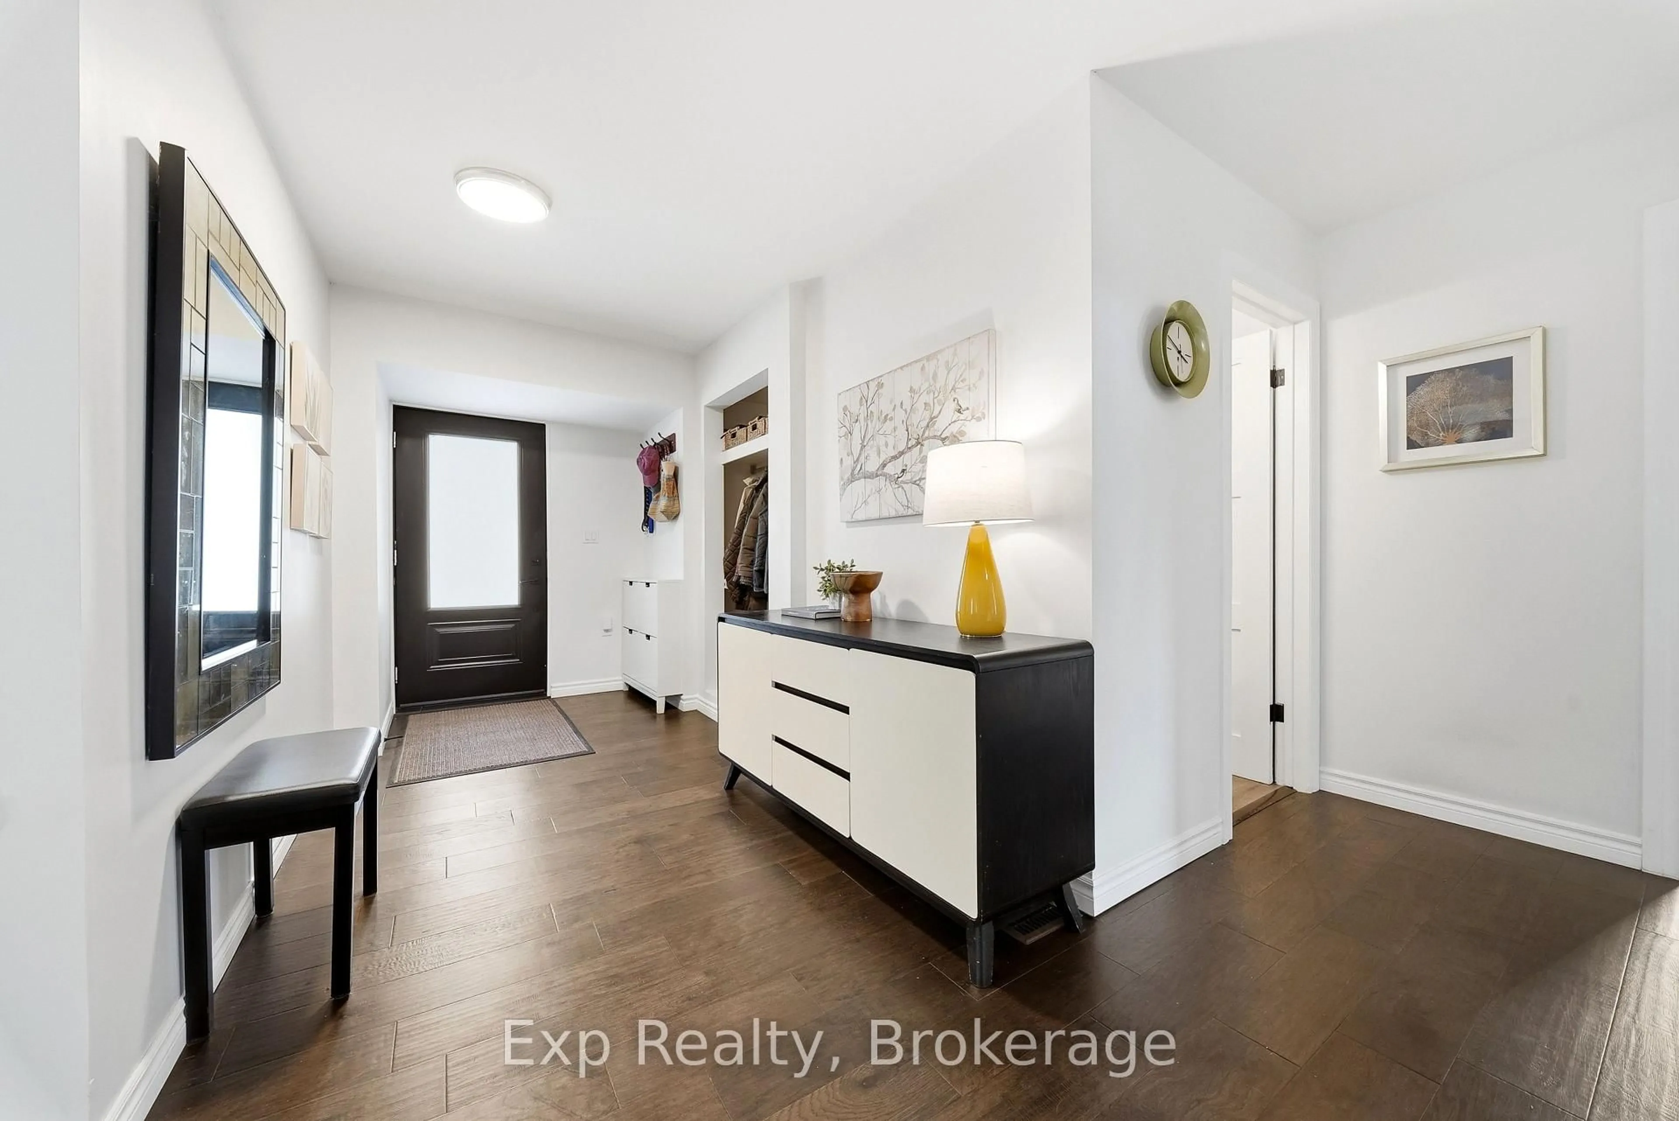
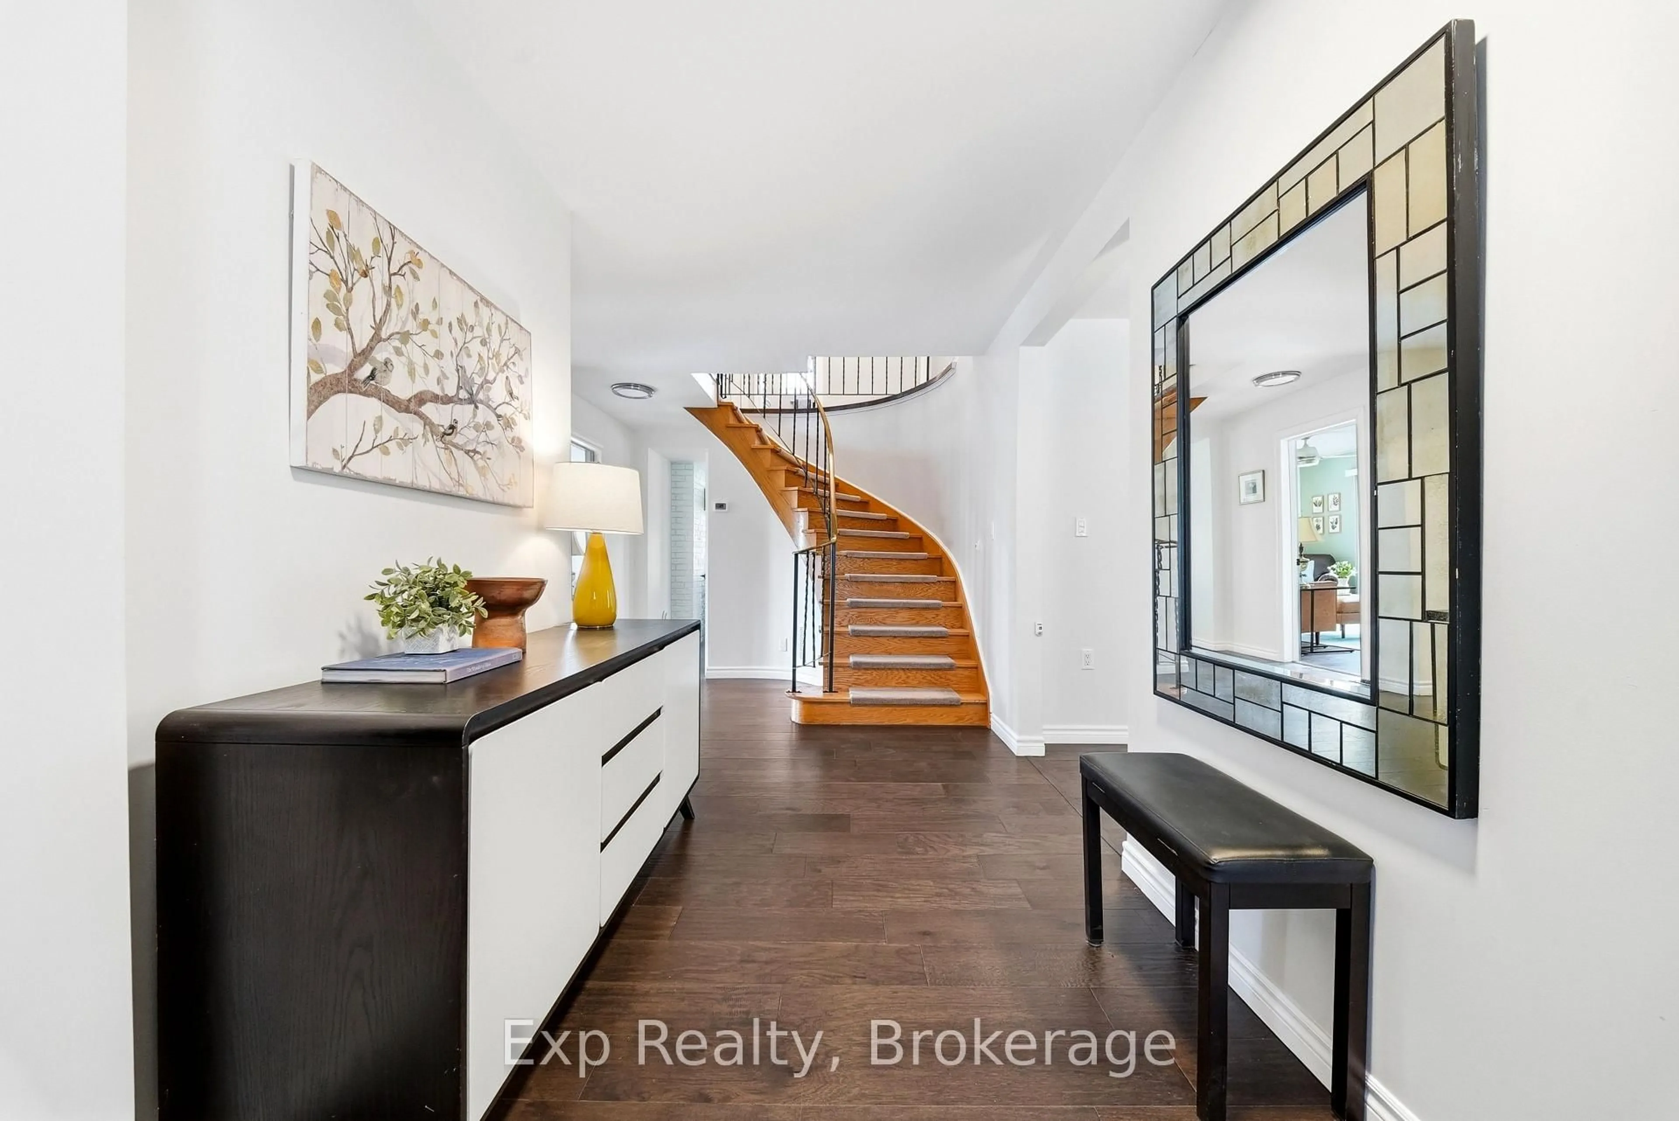
1852 Stockdale Road offers the perfect blend of country living set on over 1.5 private acres in Quinte West with incredible indoor and outdoor living. This beautifully updated two-storey home features a bright, welcoming layout. The renovated kitchen offers ample prep space, an eat-in island, and overlooks the backyard, while multiple living and dining areas provide flexibility for growing families and gatherings alike. Two fireplaces - one wood burning and one gas - add warmth and character throughout. A mudroom/laundry room with garage and outdoor access completes the main floor. Upstairs, the spacious primary suite serves as a private retreat with a walk-in closet, ensuite bathroom, and balcony overlooking the tall pine trees. Three additional bedrooms and a full bathroom provide excellent space for family or guests. The walkout lower level offers incredible versatility with a separate entrance, large renovated bathroom, bedroom, living and dining space, and multiple storage areas - ideal for an in-law suite, rental potential, or additional family living space. Outside, the property continues to impress with tiered decking, a fenced yard, and a built-in above-ground pool. Tucked in behind the house features a stunning large insulated and heated detached studio 20ft.X30ft with separate drive sheds, water, hydro, loft space, and additional storage. A rare opportunity to enjoy space, privacy, and flexibility in a beautiful rural setting just a short drive to amenities and major routes.


Property Details

Style2-Storey
ViewTrees/Woods
Age of property31-50
SqFt~2000-2500 SqFt
Lot Size135,354 SqFt(380.69 x 355.55)
Parking Spaces6
MLS ®NumberX13539458
Community NameTrent Hills
Data SourceTRREB
Listing byExp Realty

Features

Heating: Forced Air
Cooling: Central Air
Basement: Part Fin, W/O

Main Floor

Foyer

1.91 x 4.01

Living

3.48 x 4.99

Dining

3.48 x 2.99

Kitchen

3.86 x 3.44


Features

Lot size: 135,354 SqFt
Pool: Abv Grnd

Parking

Garage spaces 2

Garage type Attached

Other parking spaces 4

Total parking spaces 6


Property listed by Exp Realty, Brokerage
Agent Banner Image
Interested in this property?Get in touch to get the inside scoop.

Market Data - Trent Hills

Geo Zone Map ThumbnailTrent Hills

Strong Buyer's Market

View Market Data

Detached house - for the past 30 days

Buyer's market Seller's market

Avg. Days on Market

Past 30 days

45 days

Compared to

2025

52 days

2024

51 days

2023

28 days

New Listings

Past 30 days

82 listings

Compared to

2025

68 listings

2024

69 listings

2023

128 listings

Units sold

Past 30 days

22 units

Compared to

2025

16 units

2024

26 units

2023

59 units

Median Sold Price

Past 30 days

$531,500

Compared to

2025

$497,500

2024

$600,000

2023

$600,000


Population and Demographics

Overview

Total population 13593
Average household income $100,049

Age (%)

0 to 19
17%
20 to 34
13%
35 to 49
14%
50 to 64
25%
65 and plus
31%

Household composition (%)

Single family
68%
Single person
28%
Multi person
3%
Multi family
1%

Mother tongue (%)

English
96%
Others
2%
French
1%

House tenancy (%)

Owners
82%
Renters
18%

What’s nearby?Essentials within 5 km

Local Logic

Transportation Scores

Estimated Budget