1551B Reynolds Rd, Trent Hills, Ontario K0L 1Z0
Contact us about this property
Highlights
Estimated valueThis is the price Wahi expects this property to sell for.
The calculation is powered by our Instant Home Value Estimate, which uses current market and property price trends to estimate your home’s value with a 90% accuracy rate.Not available
Price/Sqft$464/sqft
Monthly cost
Open Calculator
Description
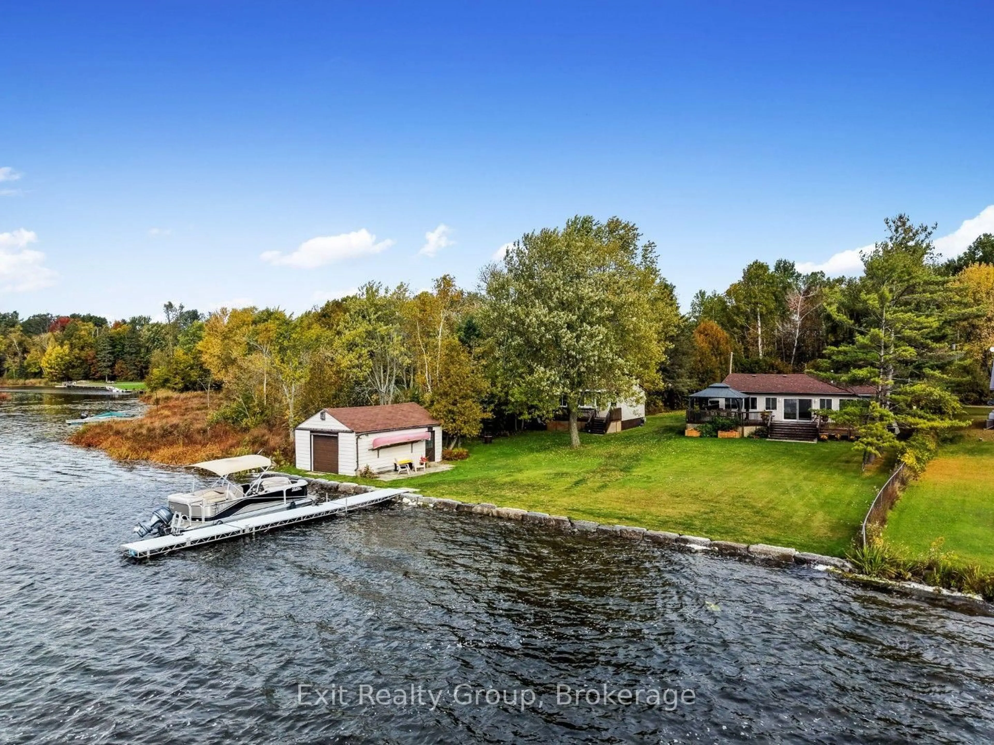
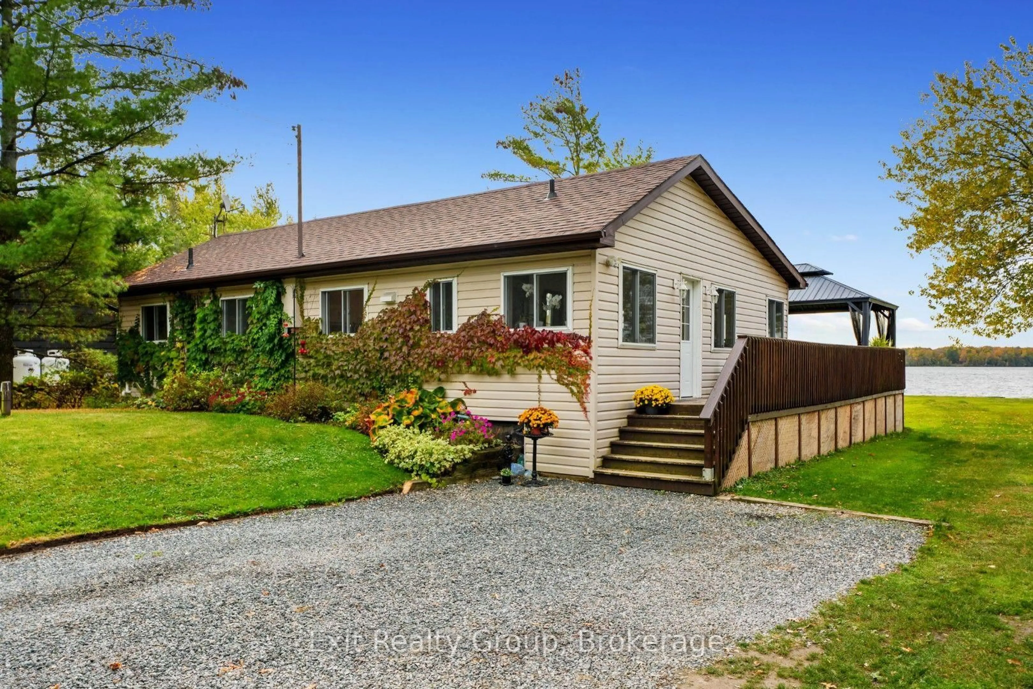
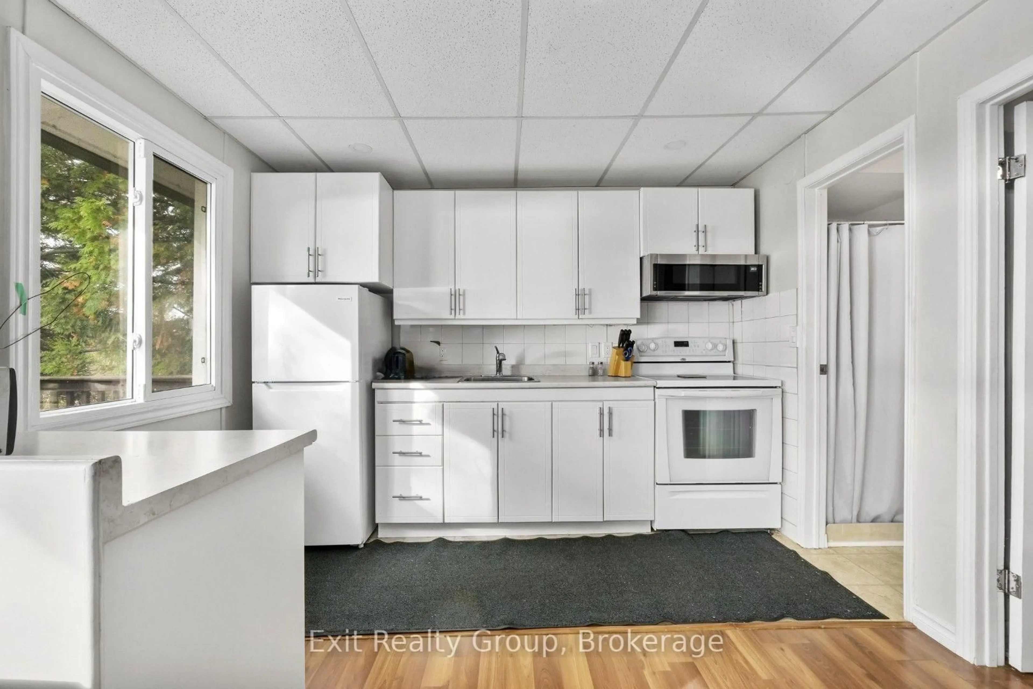
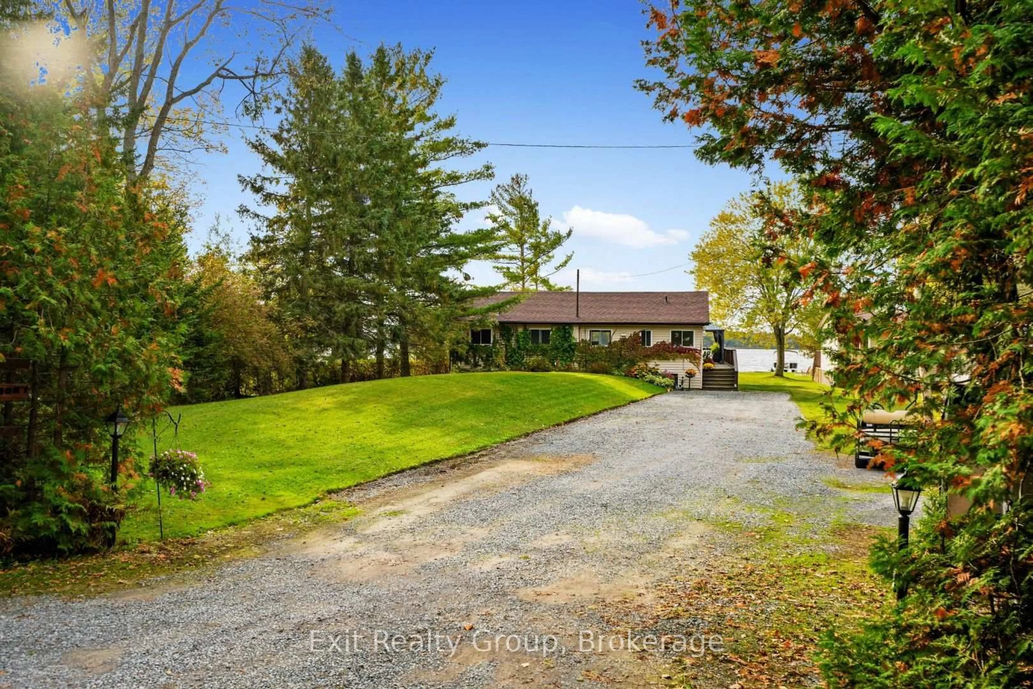
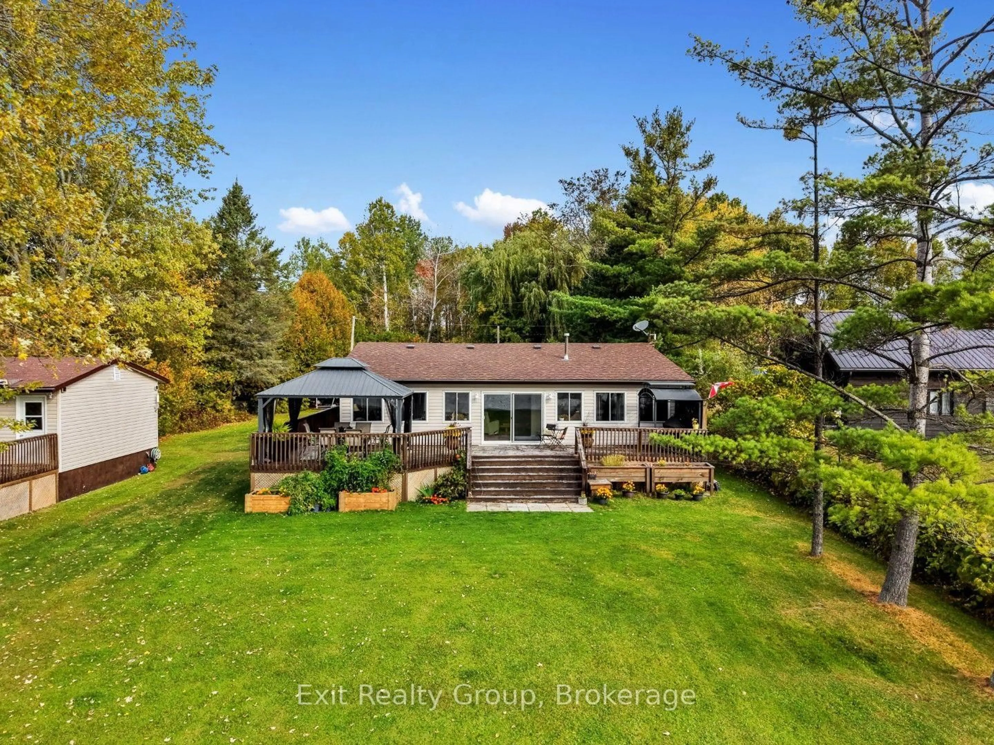
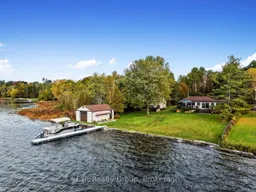
Welcome to your private waterfront retreat on beautiful Seymour Lake, part of the historic Trent-Severn Waterway. This rare offering includes two dwellings on one lot - a beautifully renovated bungalow and a fully-equipped four-season bunkie. Set on half an acre with ninety-six feet of pristine waterfront, this property offers the perfect blend of relaxation and four-season enjoyment. The main bungalow has been completely renovated, featuring two bedrooms, two bathrooms, a brand new kitchen and appliances, and a spacious back deck ideal for soaking in the water views. The fully heated and air-conditioned bunkie offers two additional bedrooms and a bathroom, with the added bonus of rental income potential to help offset your mortgage. The shoreline has been beautifully redone with armour stone this year, complemented by a brand new fourty-foot aluminum dock, also installed this year. Boaters will love the dry boathouse, a twelve by fourteen gazebo, garden shed, and two pop-up garages, offering ample space for all your toys and outdoor enjoyment. This is waterfront living at its finest - don't miss your chance to call it home.
Property Details
Interior
Features
Main Floor
Foyer
3.89 x 3.15Powder Rm
1.73 x 1.452 Pc Bath
Dining
4.57 x 3.15Living
6.88 x 3.56Fireplace
Exterior
Features
Parking
Garage spaces -
Garage type -
Total parking spaces 10
Property History
 50
50