9632 County 10 Rd, Port Hope, Ontario L0A 1B0
Contact us about this property
Highlights
Estimated valueThis is the price Wahi expects this property to sell for.
The calculation is powered by our Instant Home Value Estimate, which uses current market and property price trends to estimate your home’s value with a 90% accuracy rate.Not available
Price/Sqft$356/sqft
Monthly cost
Open Calculator
Description
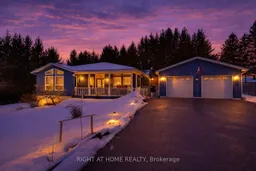
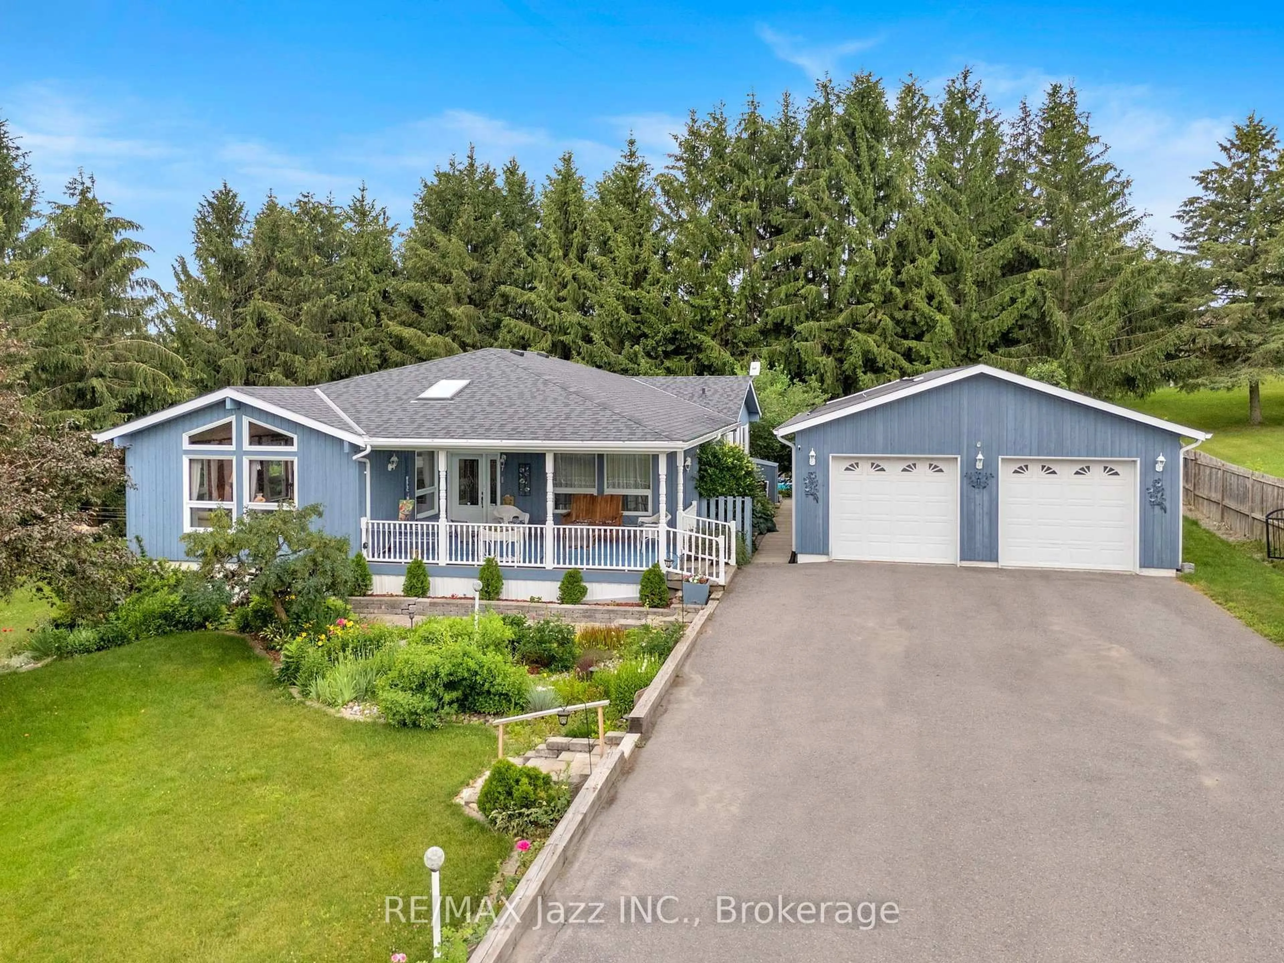
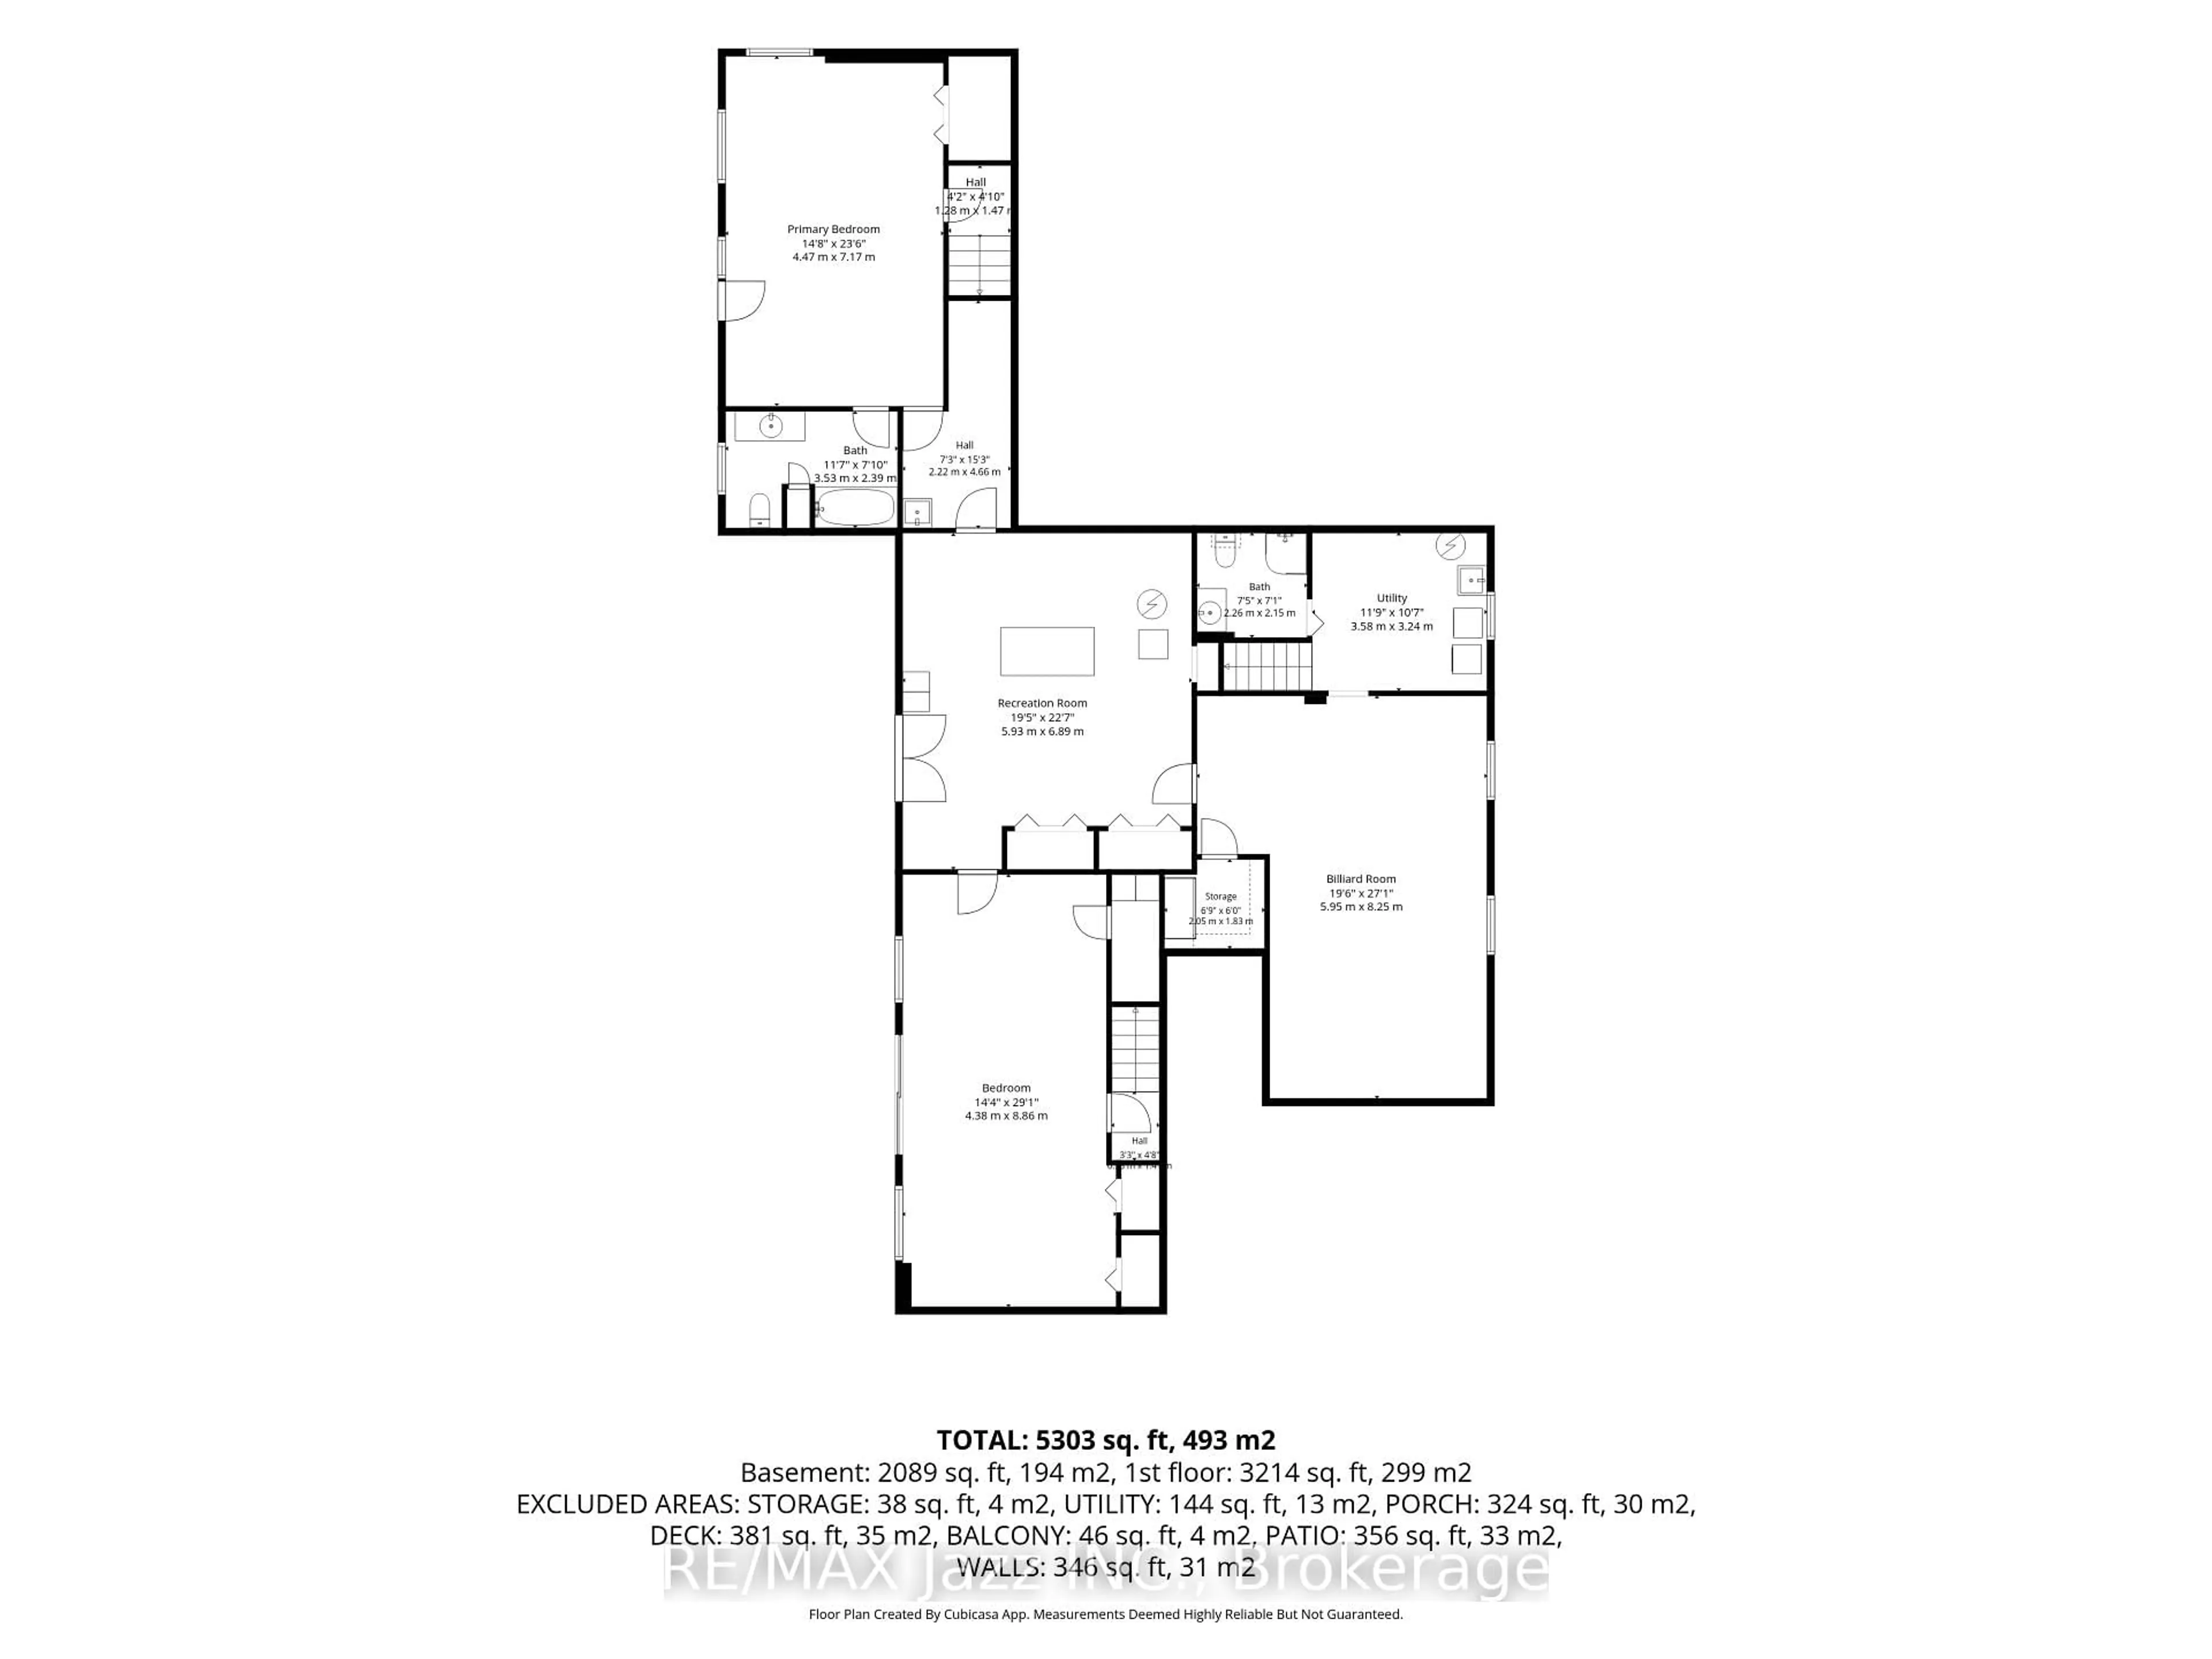
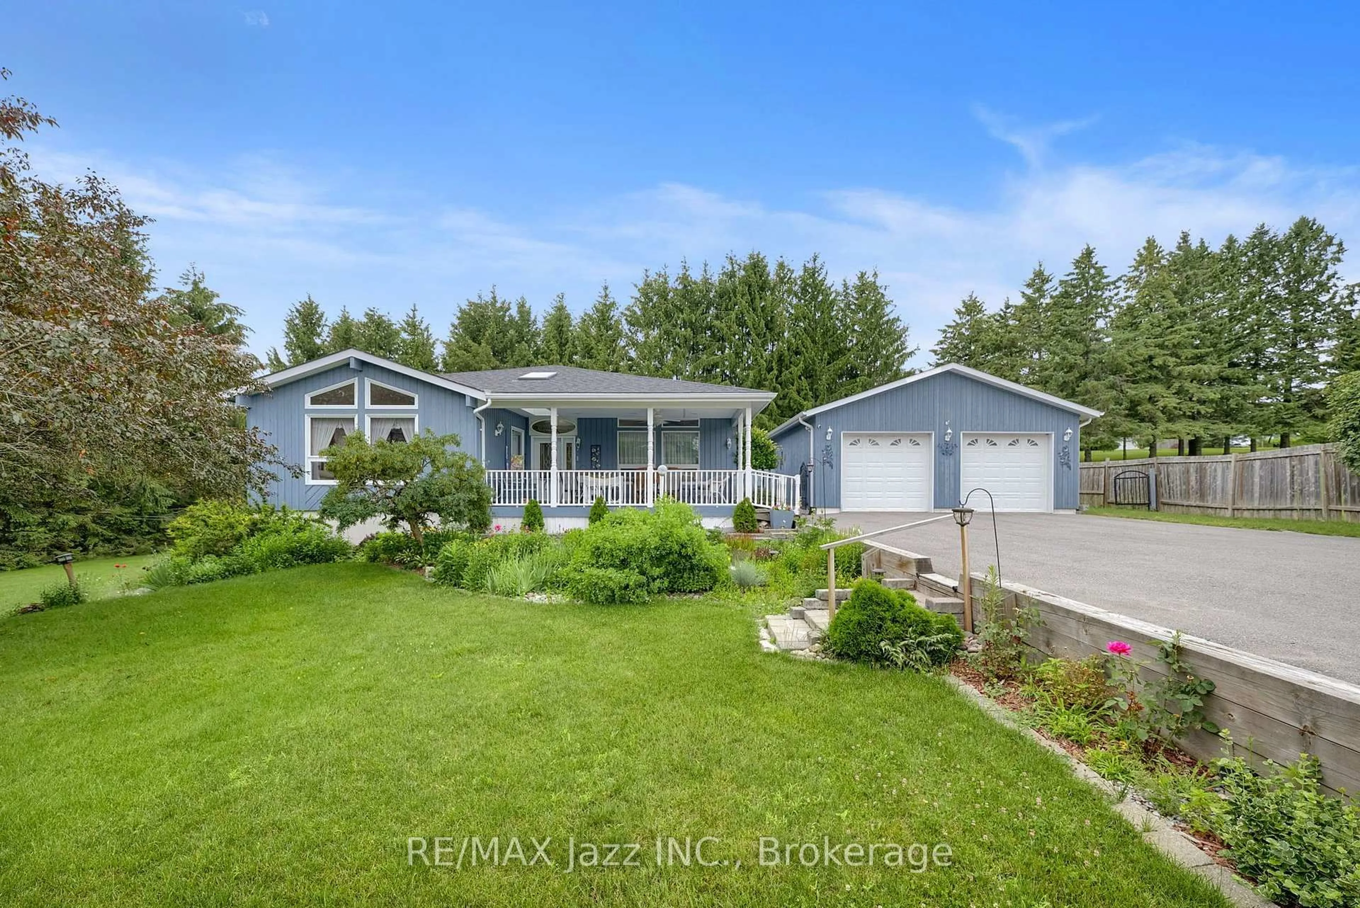
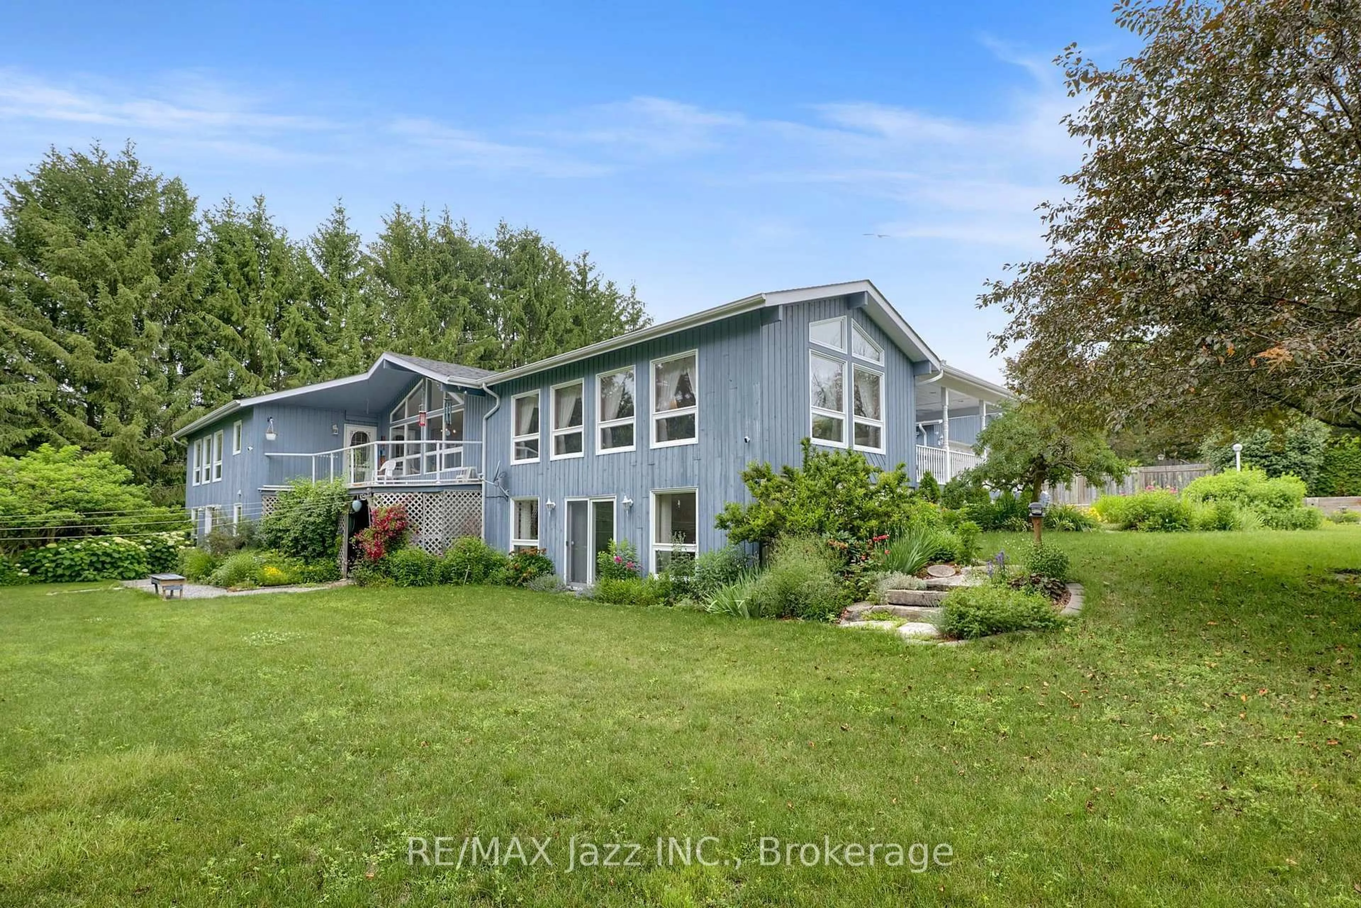
Open House this Sunday Oct.4th, 1-3 pm. Over 4,000 sq. ft. of beautifully maintained living space. Motivated Sellers have already purchased another property. A private 1-acre country setting, and the Ganaraska Forest just minutes away-this exceptional custom-built bungalow offers the lifestyle you've been dreaming of. Ideally located just minutes from Highways 407, 401 and 115 for an easy commute. Outdoor enthusiasts will love having the Ganaraska Forest virtually at their doorstep, offering year-round hiking, mountain biking, horseback riding and snowmobiling with nearby trail access-no trailer required! Meticulously maintained and thoughtfully designed for multi-generational living, this custom-built home features a seamless in-law addition (2003) with heated floor, 4pc ensuite and separate heat/AC controls. Offering 5 bedrooms, 3 full bathrooms, 400amp hydro and an incredibly unique layout with three separate staircases-a rare feature that provides outstanding privacy and versatility-this home is truly one of a kind. The heart of the home is the chef's kitchen featuring a Gallery induction range, granite counters and soaring vaulted ceilings, massive sun-filled windows and gorgeous wide-plank pine floors create a warm, inviting atmosphere. The fully finished lower level offers two huge bedrooms, a full bathroom and three walkouts, ideal for family, guests or additional living space. Three decks and balconies on the main floor provide multiple places to relax and take in the peaceful surroundings. Step outside to your own private backyard oasis featuring a heated in-ground saltwater pool, stunning perennial gardens, beautifully landscaped grounds, interlock brick walkways and a charming gazebo-perfect for entertaining or simply unwinding in your own slice of paradise. The impressive heated detached shop/4-car garage with 60amp hydro (2013) offers exceptional space for vehicles, hobbies, storage or a home-based business.
Property Details
Interior
Features
Exterior
Features
Parking
Garage spaces 4
Garage type Detached
Other parking spaces 10
Total parking spaces 14
Property History
 50
50