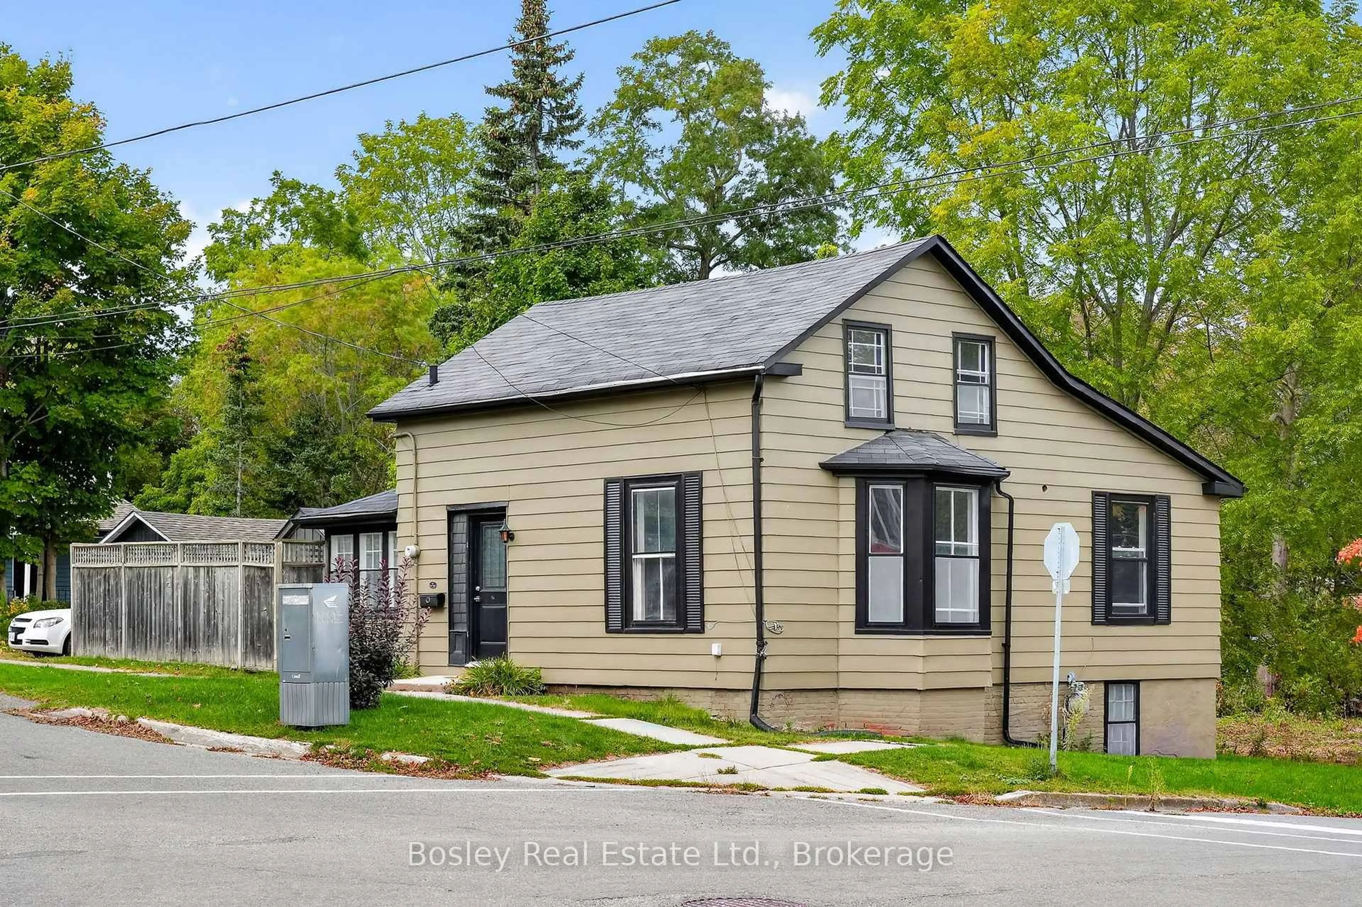
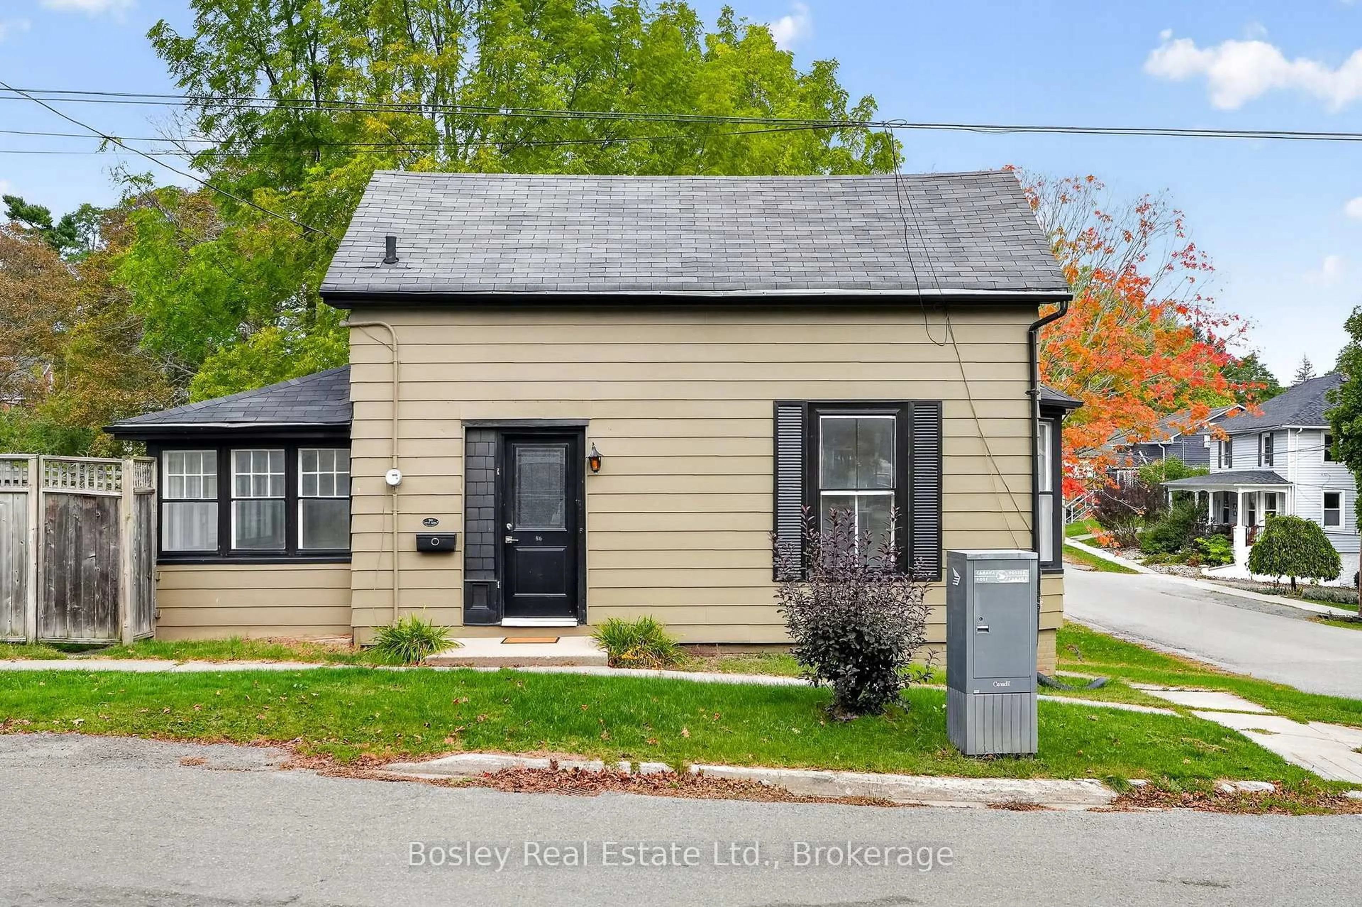
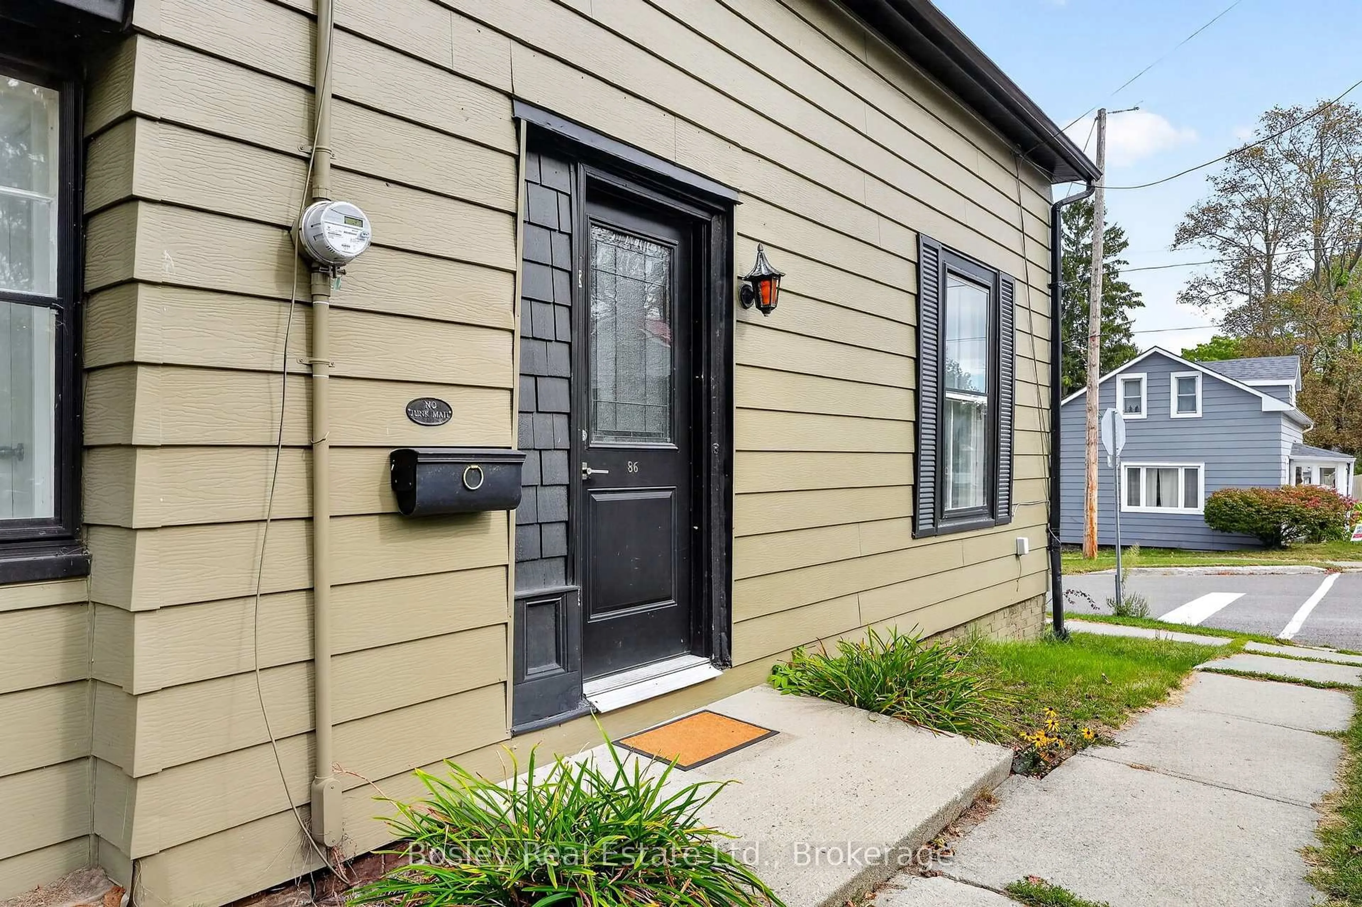
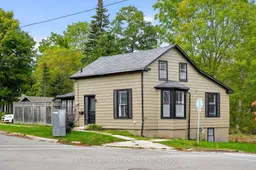
86 Charles St, Port Hope, Ontario L1A 1S7
Contact us about this property
Highlights
Estimated valueThis is the price Wahi expects this property to sell for.
The calculation is powered by our Instant Home Value Estimate, which uses current market and property price trends to estimate your home’s value with a 90% accuracy rate.Not available
Price/Sqft$393/sqft
Monthly cost
Open Calculator
Description
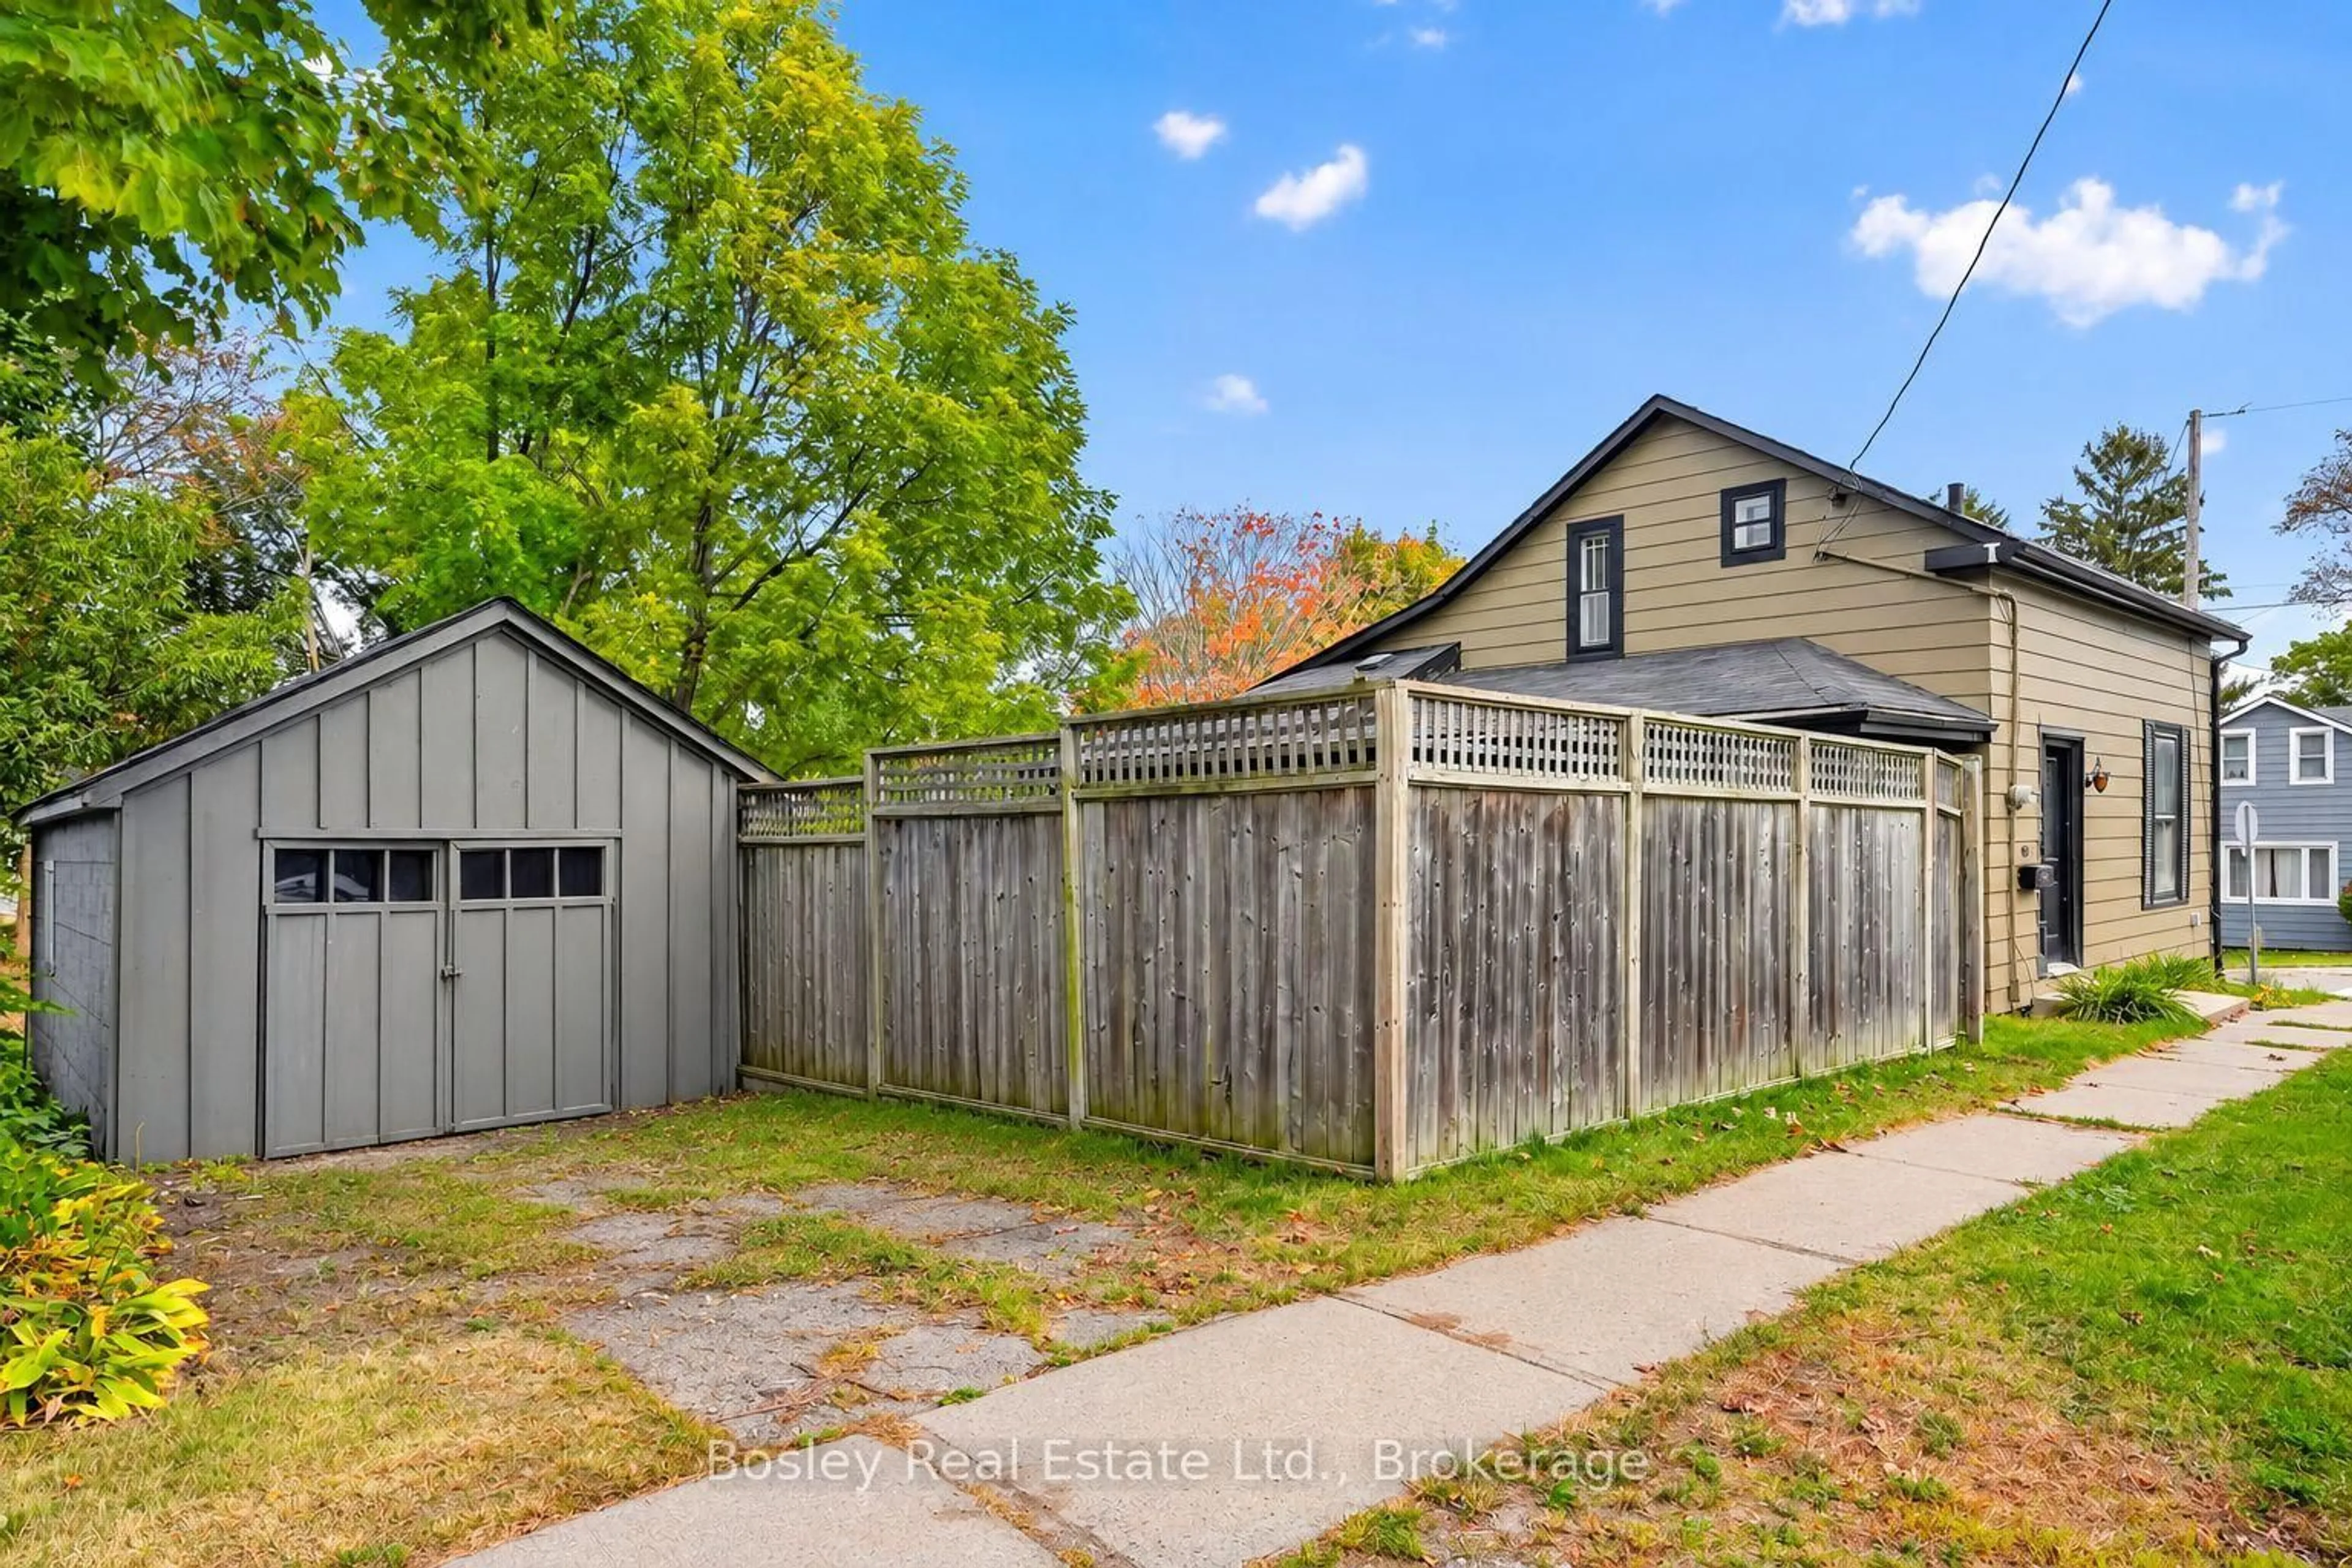
Step into history with this enchanting circa - 1850 Saltbox home, perfectly nestled in the heart of Englishtown at the historic west end of Port Hope. Perfectly positioned at the crest of the town's signature rolling hills and scenic ravines, this 2-bedroom, 2-bathroom residence offers an ideal blend of heritage character and walkable convenience to downtown.The main level features a remarkably generous hallway, a beautifully preserved period staircase, and a bright, expansive sitting room illuminated by an east-facing Victorian bay window. Culinary enthusiasts will appreciate the stylish kitchen, complete with custom cabinetry and abundant storage. Everyday living is made easy with a dedicated main-floor laundry room and a full bathroom. Step into the sun porch - facing west and south - to access the side yard, private deck, and detached garage. Upstairs, the entire floor serves as a private primary retreat, complete with a full ensuite bath, a spacious walk-in closet, and excellent additional hallway storage. Don't miss the opportunity to call this Port Hope gem your own.
Property Details
Interior
Features
Upper Floor
Bathroom
2.41 x 2.543 Pc Bath
Br
3.5 x 5.18W/I Closet
Exterior
Features
Parking
Garage spaces 1
Garage type Detached
Other parking spaces 2
Total parking spaces 3
Property History
 33
33

