4 days on Market

78 Jarvis Dr, Port Hope, Ontario L1A 4K5

Detached
4 + 1
4
~2000-2500 sqft
$869,900
Get pre-qualifiedPowered by nesto
Detached
4 + 1
4
~2000-2500 sqft

Contact us about this property

Call

Highlights

Property Estimate

Days on market4 days

Estimated valueNot available

Price/Sqft$391/sqft

Monthly cost

Open Calculator

Description

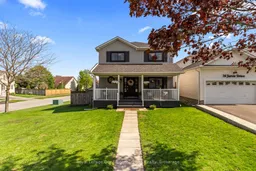
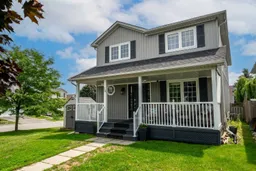
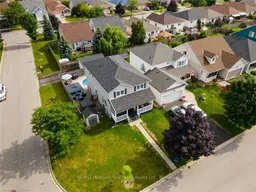
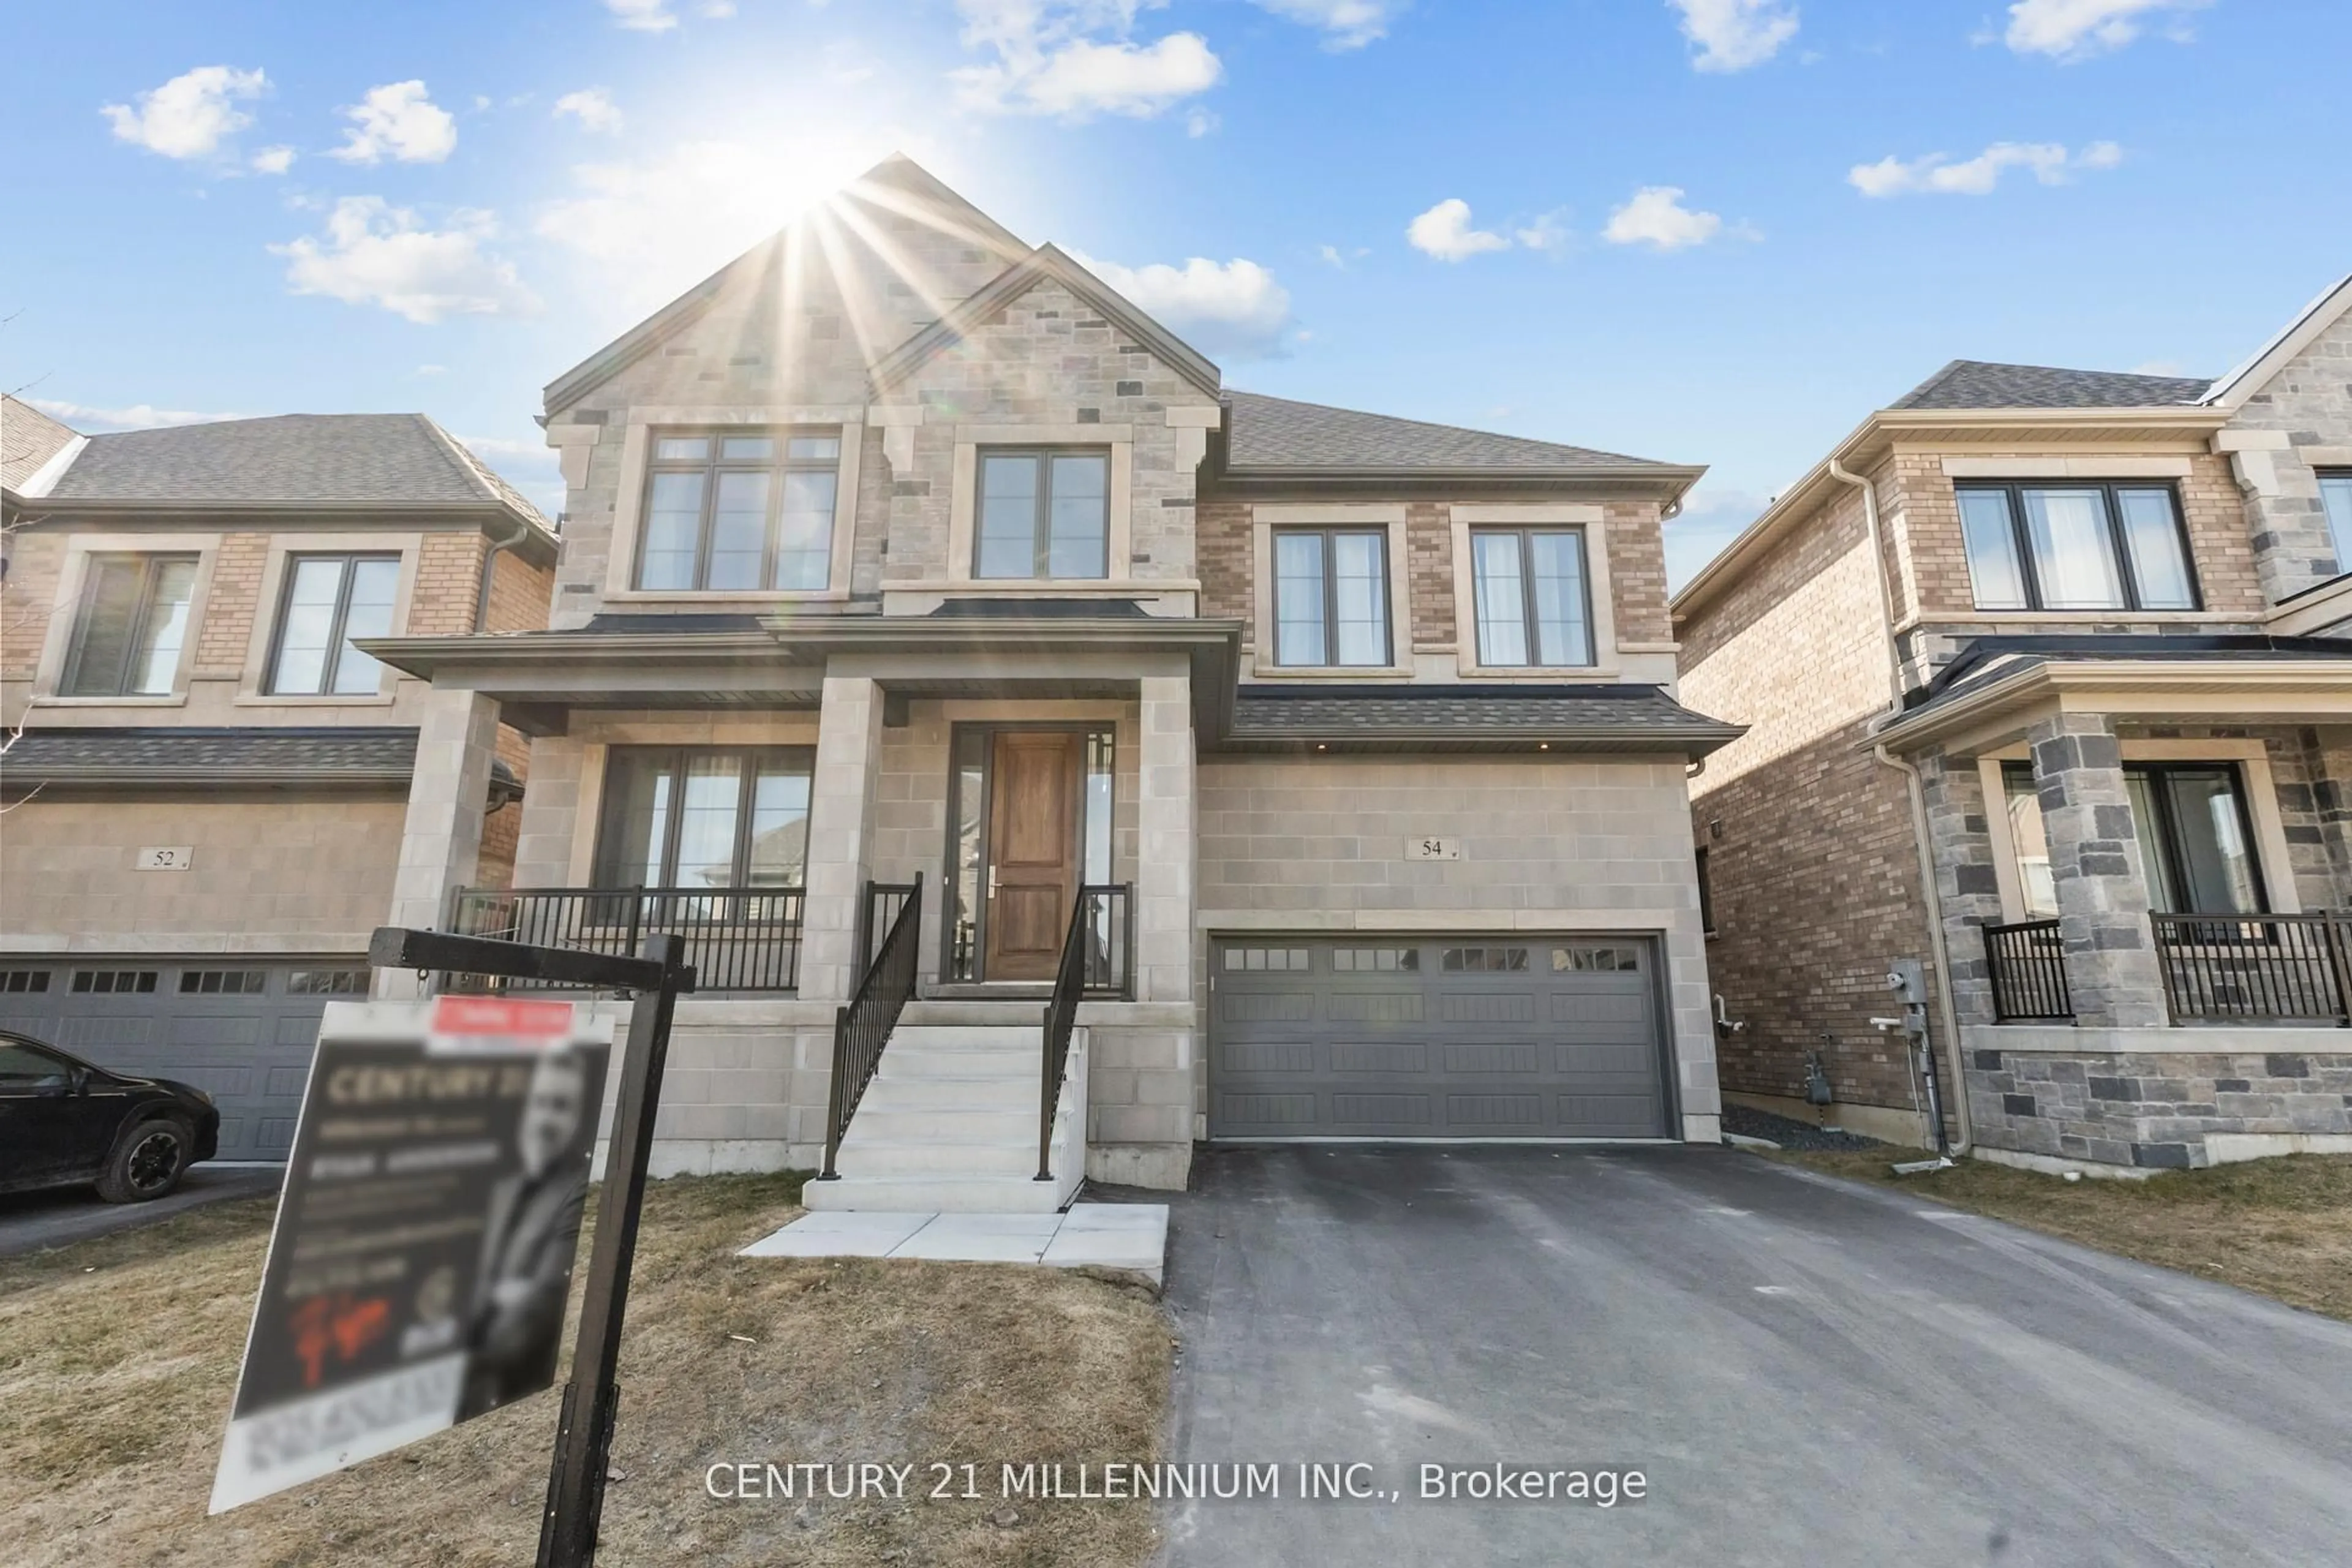
Finished top to bottom, this beautifully maintained 4-bedroom detached home truly has it all - and then some. Located in Port Hope with quick access to Hwy 401, it offers a warm, inviting layout designed for both everyday living and entertaining.The main floor features open, functional living with a beautifully renovated kitchen, family room with a gas fireplace, dining room, office, and a newly updated mudroom. Upstairs, you'll find 4 spacious bedrooms, 2 updated bathrooms, and a cozy primary suite complete with its own fireplace.The recently renovated basement adds even more living space with an oversized rec room, large bedroom with semi-ensuite, and a stunning new laundry room. Above-grade windows bring in plenty of natural light, while the private backyard with an in-ground pool creates the perfect retreat all summer long. Extensively upgraded throughout, this is the kind of home that instantly feels welcoming the moment you walk in. Situated in the historic town of Port Hope, known for its charm, natural surroundings, and vibrant community events. Updates include new windows and patio door, updated fireplaces (2025), patio deck, basement trim/carpet/paint, washer and dryer, renovated second-floor bathroom (2026), fresh interior paint, updated light fixtures, new mudroom (2024), and renovated laundry room.


Property Details

Style2-Storey
View-
Age of property-
SqFt~2000-2500 SqFt
Lot Size4,536 SqFt(110.81 x 40.94)
Parking Spaces5
MLS ®NumberX13151882
Community NamePort Hope
Data SourceTRREB
Listing byRoyal LePage Our Neighbourhood Realty

Features

Heating: Forced Air
Cooling: Central Air
Fireplace
Basement: Finished

Main Floor

Living

3.73 x 4.04

Dining

3.2 x 4.95

Kitchen

3.23 x 5.18

Library

2.59 x 3.71


Features

Lot size: 4,536 SqFt
Pool: Inground

Parking

Garage spaces 1.5

Garage type Detached

Other parking spaces 4

Total parking spaces 5


Property listed by Royal LePage Our Neighbourhood Realty, Brokerage
Agent Banner Image
Interested in this property?Get in touch to get the inside scoop.
Market Data - Port Hope

Geo Zone Map ThumbnailPort Hope

Balanced Market

View Market Data

Detached house - for the past 30 days

Buyer's market Seller's market

Avg. Days on Market

Past 30 days

21 days

Compared to

2025

23 days

2024

23 days

2023

17 days

New Listings

Past 30 days

35 listings

Compared to

2025

33 listings

2024

29 listings

2023

29 listings

Units sold

Past 30 days

19 units

Compared to

2025

22 units

2024

16 units

2023

16 units

Median Sold Price

Past 30 days

$742,000

Compared to

2025

$811,000

2024

$755,907

2023

$967,500


Population and Demographics

Overview

Total population 16788
Average household income $122,600

Age (%)

0 to 19
17%
20 to 34
16%
35 to 49
16%
50 to 64
23%
65 and plus
28%

Household composition (%)

Single family
68%
Single person
28%
Multi person
3%
Multi family
0%

Mother tongue (%)

English
96%
Others
2%
French
1%

House tenancy (%)

Owners
78%
Renters
22%

What’s nearby?Essentials within 5 km

Local Logic

Transportation Scores

Estimated Budget