52 Trefusis St, Port Hope, Ontario L1A 4J2
Contact us about this property
Highlights
Estimated valueThis is the price Wahi expects this property to sell for.
The calculation is powered by our Instant Home Value Estimate, which uses current market and property price trends to estimate your home’s value with a 90% accuracy rate.Not available
Price/Sqft$495/sqft
Monthly cost
Open Calculator
Description
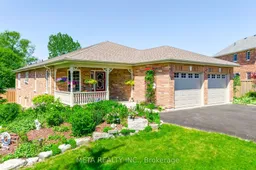

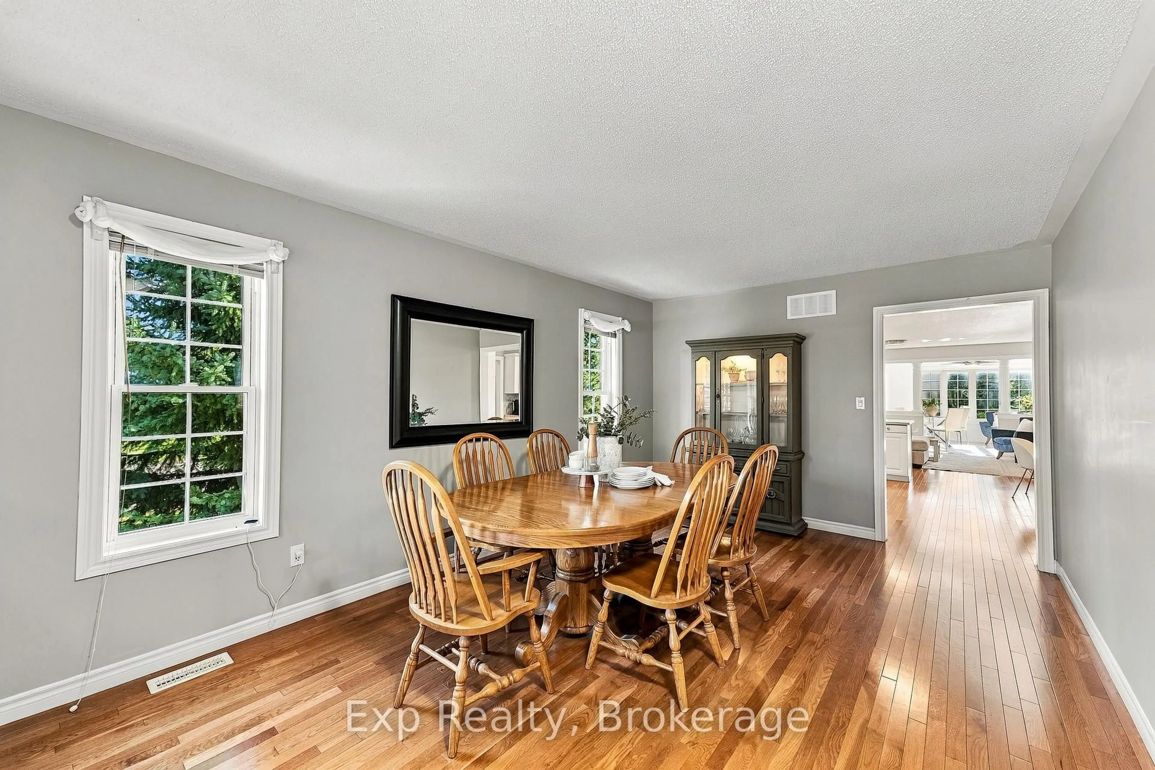
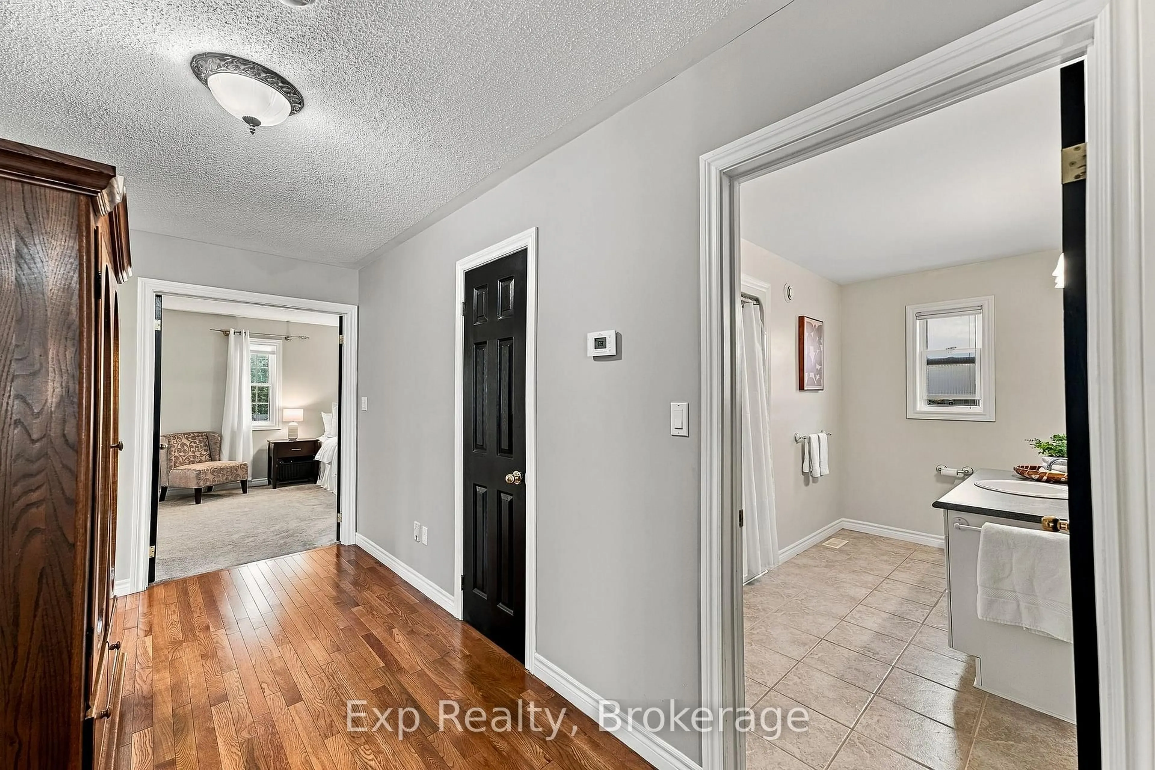
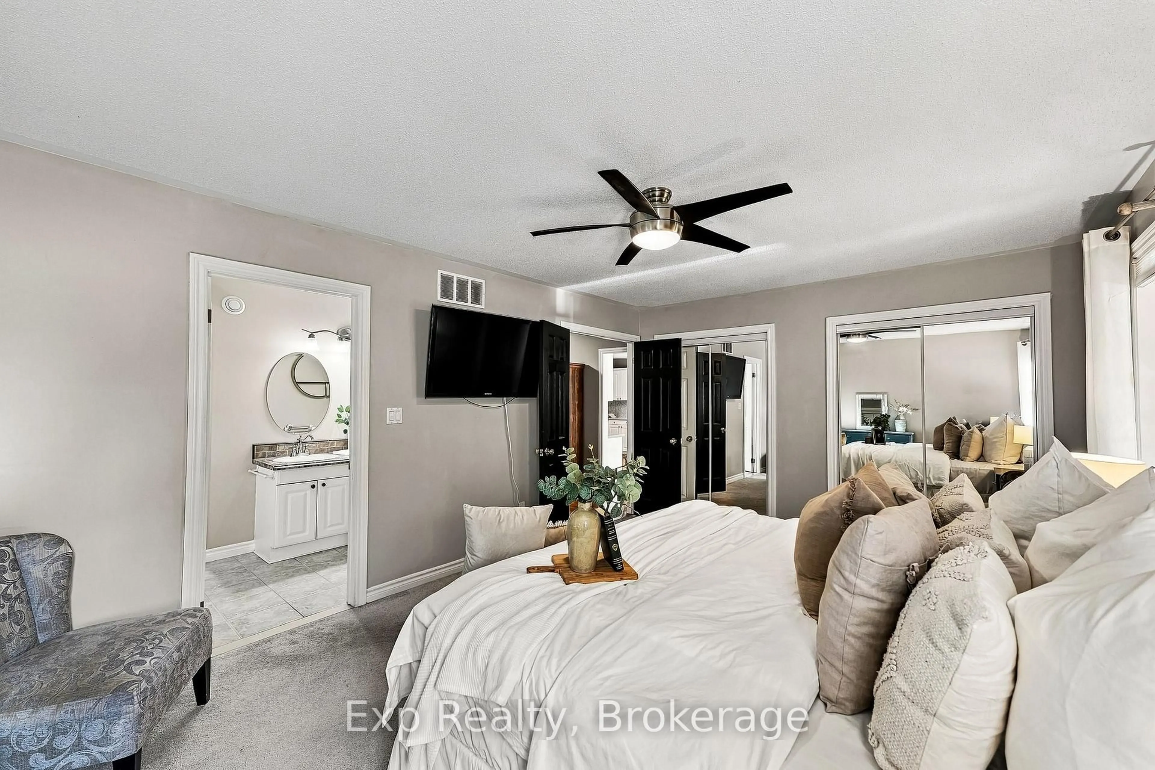
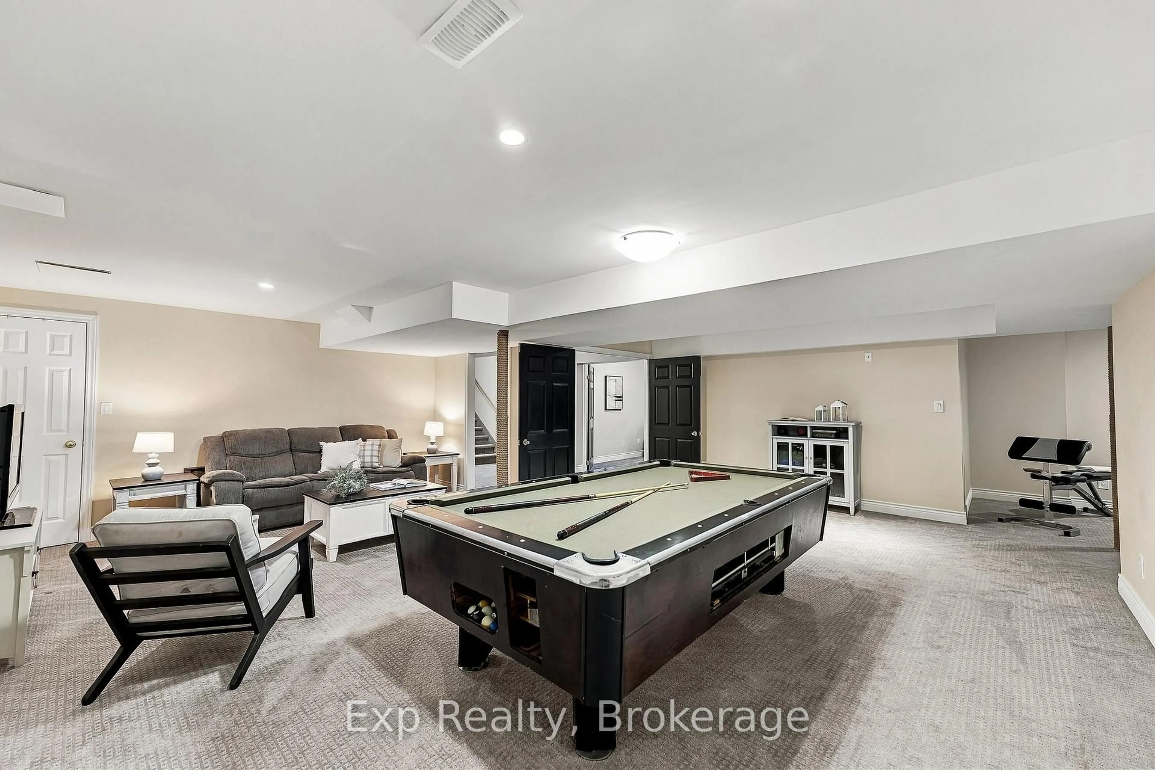
Phenomenal family, downsizer or retirement all brick bungalow home, in one of the most sought-after areas in all of Port Hope, in one of Ontario's most phenomenal towns, showcasing two phenomenal finished levels with over 3300 square feet of total living space, phenomenal curb appeal and phenomenally located having convenient access to a long list of amenities at your fingertips. Walk past the well-presented front porch, through the front door and be wowed with the stunning main floor straight in front of you. Bright, functional and plenty of space headline this 4-bedroom, 3 full bathroom bungalow with some of the finest main floor living available. Walk past the front grand dining space and enter the wonderfully updated Kitchen featuring quartz counters, sit up peninsula, backsplash and ample storage within the custom cabinet arrangement. All overlooking the open concept living and inviting sun room that walks out to the private backyard setting with oversized deck. The North side of this level features a large primary suite with his and her closets and is highlighted with an efficient 4-piece ensuite complete with shower and double sink vanity. A second bedroom, 4-piece bathroom, laundry room and garage access complete this magnificent main floor. Not to be forgotten and quite simply the X factor to this impressive listing is the brilliantly finished and designed lower level. 2 big bedrooms, a 4-piece bathroom and an incredibly large recreation/family space that provides the utmost in possibility, flexibility and opportunity! Walking distance or a short drive away from the Historic & Iconic Downtown, Lake Ontario, Beaches, Trinity College, Recreation Centre, Sports Complex, Highway 401, Home Hardware, Grocery Store, Shoppers and many other amazing amenities this beautiful town and community have to offer!!!
Upcoming Open House
Property Details
Interior
Features
Main Floor
Sunroom
3.83 x 3.44W/O To Deck / O/Looks Backyard
Primary
5.12 x 3.52Double Closet / 4 Pc Ensuite
Bathroom
3.52 x 2.74 Pc Bath / 4 Pc Ensuite / Double Sink
2nd Br
4.12 x 2.97Exterior
Parking
Garage spaces 2
Garage type Attached
Other parking spaces 4
Total parking spaces 6
Property History
 50
50