Unknown for 26 Wellington St, Port Hope Ontario L1A 2M3
1 day on Market

26 Wellington St, Port Hope, Ontario L1A 2M3

Detached
3
2
~1100-1500 sqft
$559,000
Get pre-qualifiedPowered by nesto
Detached
3
2
~1100-1500 sqft

Contact us about this property

Call

Highlights

Property Estimate

Days on market1 day

Estimated valueNot available

Price/Sqft$440/sqft

Monthly cost

Open Calculator

Description

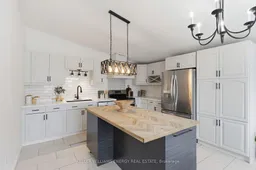
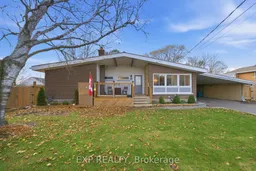
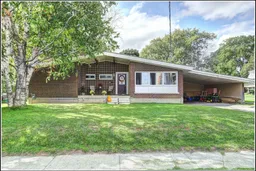
Welcome to this comfortable three-bedroom bungalow, ideally situated on a large in-town lot offering plenty of room for families, hobbies and outdoor enjoyment. The beautifully updated kitchen and bathrooms provide a fresh, modern feel, while the partially finished basement adds exceptional versatility and potential. With much of the work already completed there is space for a kitchen, living room with fireplace and three additional bedrooms in the lower level that could be developed into a separate apartment-ideal for extended family, guests, or potential rental income. Recent updates include an owned on-demand water heater, an energy-efficient heat pump for heating, basement waterproofing and foundation reinforcement, providing added peace of mind for the next owner. Outside, the oversized fenced backyard is designed for enjoying time with family and friends, featuring a gazebo, firepit area and a separate storage shed. A large double carport with attached enclosed storage and a triple-wide driveway provides room for all the drivers in the house, workshop and storage possibilities. Conveniently located close to schools, restaurants and everyday amenities, with easy access to Highway 401, this property offers a great combination of space, flexibility and convenience for families, multigenerational living or those looking for additional income potential.


Property Details

StyleBungalow
View-
Age of property-
SqFt~1100-1500 SqFt
Lot Size20,447 SqFt(193.63 x 105.6)
Parking Spaces8
MLS ®NumberX13762880
Community NamePort Hope
Data SourceTRREB
Listing byRE/MAX Rouge River Realty Ltd.

Features

Heating: Forced Air
Cooling: Central Air
Fireplace
Basement: Part Fin, W/O

Main Floor

2nd Br

2.82 x 2.74

3rd Br

3.88 x 2.82

Kitchen

5.79 x 4.09

Living

4.93 x 4.59


Features

Lot size: 20,447 SqFt

Parking

Garage spaces 2

Garage type Carport

Other parking spaces 6

Total parking spaces 8


Property listed by RE/MAX Rouge River Realty Ltd., Brokerage
Agent Banner Image
Interested in this property?Get in touch to get the inside scoop.

Market Data - Port Hope

Geo Zone Map ThumbnailPort Hope

Balanced Market

View Market Data

Detached house - for the past 30 days

Buyer's market Seller's market

Avg. Days on Market

Past 30 days

42 days

Compared to

2025

20 days

2024

29 days

2023

21 days

New Listings

Past 30 days

33 listings

Compared to

2025

30 listings

2024

37 listings

2023

30 listings

Units sold

Past 30 days

21 units

Compared to

2025

13 units

2024

14 units

2023

19 units

Median Sold Price

Past 30 days

$690,000

Compared to

2025

$812,500

2024

$790,006

2023

$720,000


Population and Demographics

Overview

Total population 16788
Average household income $122,600

Age (%)

0 to 19
17%
20 to 34
16%
35 to 49
16%
50 to 64
23%
65 and plus
28%

Household composition (%)

Single family
68%
Single person
28%
Multi person
3%
Multi family
0%

Mother tongue (%)

English
96%
Others
2%
French
1%

House tenancy (%)

Owners
78%
Renters
22%

What’s nearby?Essentials within 5 km

Local Logic

Transportation Scores

Estimated Budget