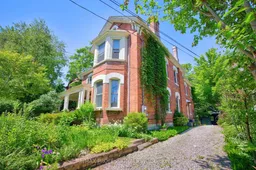
Home with brick exterior material, street for 26 Bedford St, Port Hope Ontario L1A 1W3
4 days on Market

26 Bedford St, Port Hope, Ontario L1A 1W3

Detached
5
2
~3500-5000 sqft
$1,499,998
Get pre-qualifiedPowered by nesto
Detached
5
2
~3500-5000 sqft

Contact us about this property

Call

Highlights

Property Estimate

Days on market4 days

Estimated valueNot available

Price/Sqft$364/sqft

Monthly cost

Open Calculator

Description

A rare opportunity to own a distinguished piece of Port Hope history. Originally built in 1856, this exceptional 5-bedroom, 2-bathroom home seamlessly blends timeless heritage character with thoughtful updates that honour its architectural significance. Filled with warmth and charm, the home features inviting principal rooms, period details, and a welcoming atmosphere throughout. Set on a spectacular property backing onto a private creek and ravine, it offers a peaceful retreat just moments from downtown Port Hope, the Ganaraska River, and the shores of Lake Ontario. Beautiful English gardens surround the home, highlighted by one of only two rare 200-year-old Fringe Trees in Port Hope. The covered back porch provides the perfect setting for entertaining, relaxing, or simply enjoying the tranquil natural surroundings. A detached carriage house offers outstanding flexibility as a workshop, artist's studio, guest accommodation, home office, or entertaining space. Rich in history, surrounded by nature, and ideally located within 10 minute walking distance of downtown amenities, this is a truly unique legacy property offering the best of Port Hope living.


Property Details

Style3-Storey
View-
Age of property100+
SqFt~3500-5000 SqFt
Lot Size11,880 SqFt(180 x 66)
Parking Spaces6
MLS ®NumberX13614086
Community NamePort Hope
Data SourceTRREB
Listing byRE/MAX PROFESSIONALS INC.

Features

Heating: Radiant
Fireplace
Basement: Half, Unfinished

Main Floor

Living

6.25 x 3.34

Bay Window / Fireplace / hardwood floor

Dining

4.34 x 3.66

Crown Moulding / Window / hardwood floor

Kitchen

5.33 x 4.57

Eat-In Kitchen / Centre Island / Side Door

Family

4.57 x 3.05

B/I Bookcase / Crown Moulding / hardwood floor


Features

Lot size: 11,880 SqFt

Parking

Garage spaces 1

Garage type Detached

Other parking spaces 5

Total parking spaces 6


Property History

Jul 28, 2026
ListedActive
$1,499,998
4 days on market
history photo preview50
Listing by trreb®
Property listed by RE/MAX PROFESSIONALS INC., Brokerage
Agent Banner Image
Interested in this property?Get in touch to get the inside scoop.

Market Data - Port Hope

Geo Zone Map ThumbnailPort Hope

Buyer's Market

View Market Data

Detached house - for the past 30 days

Buyer's market Seller's market

Avg. Days on Market

Past 30 days

50 days

Compared to

2025

33 days

2024

21 days

2023

19 days

New Listings

Past 30 days

60 listings

Compared to

2025

43 listings

2024

33 listings

2023

28 listings

Units sold

Past 30 days

19 units

Compared to

2025

23 units

2024

20 units

2023

16 units

Median Sold Price

Past 30 days

$775,000

Compared to

2025

$710,000

2024

$730,000

2023

$804,500


Population and Demographics

Overview

Total population 16788
Average household income $122,600

Age (%)

0 to 19
17%
20 to 34
16%
35 to 49
16%
50 to 64
23%
65 and plus
28%

Household composition (%)

Single family
68%
Single person
28%
Multi person
3%
Multi family
0%

Mother tongue (%)

English
96%
Others
2%
French
1%

House tenancy (%)

Owners
78%
Renters
22%

What’s nearby?Essentials within 5 km

Local Logic

Transportation Scores

Estimated Budget