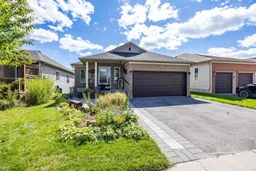
22 hours on Market

25 Huffman Ave, Port Hope, Ontario L1A 4K1

Detached
2 + 1
3
~1100-1500 sqft
$759,000
Get pre-qualifiedPowered by nesto
Detached
2 + 1
3
~1100-1500 sqft

Contact us about this property

Call

Highlights

Property Estimate

Days on market22 hours

Estimated valueNot available

Price/Sqft$598/sqft

Monthly cost

Open Calculator

Description

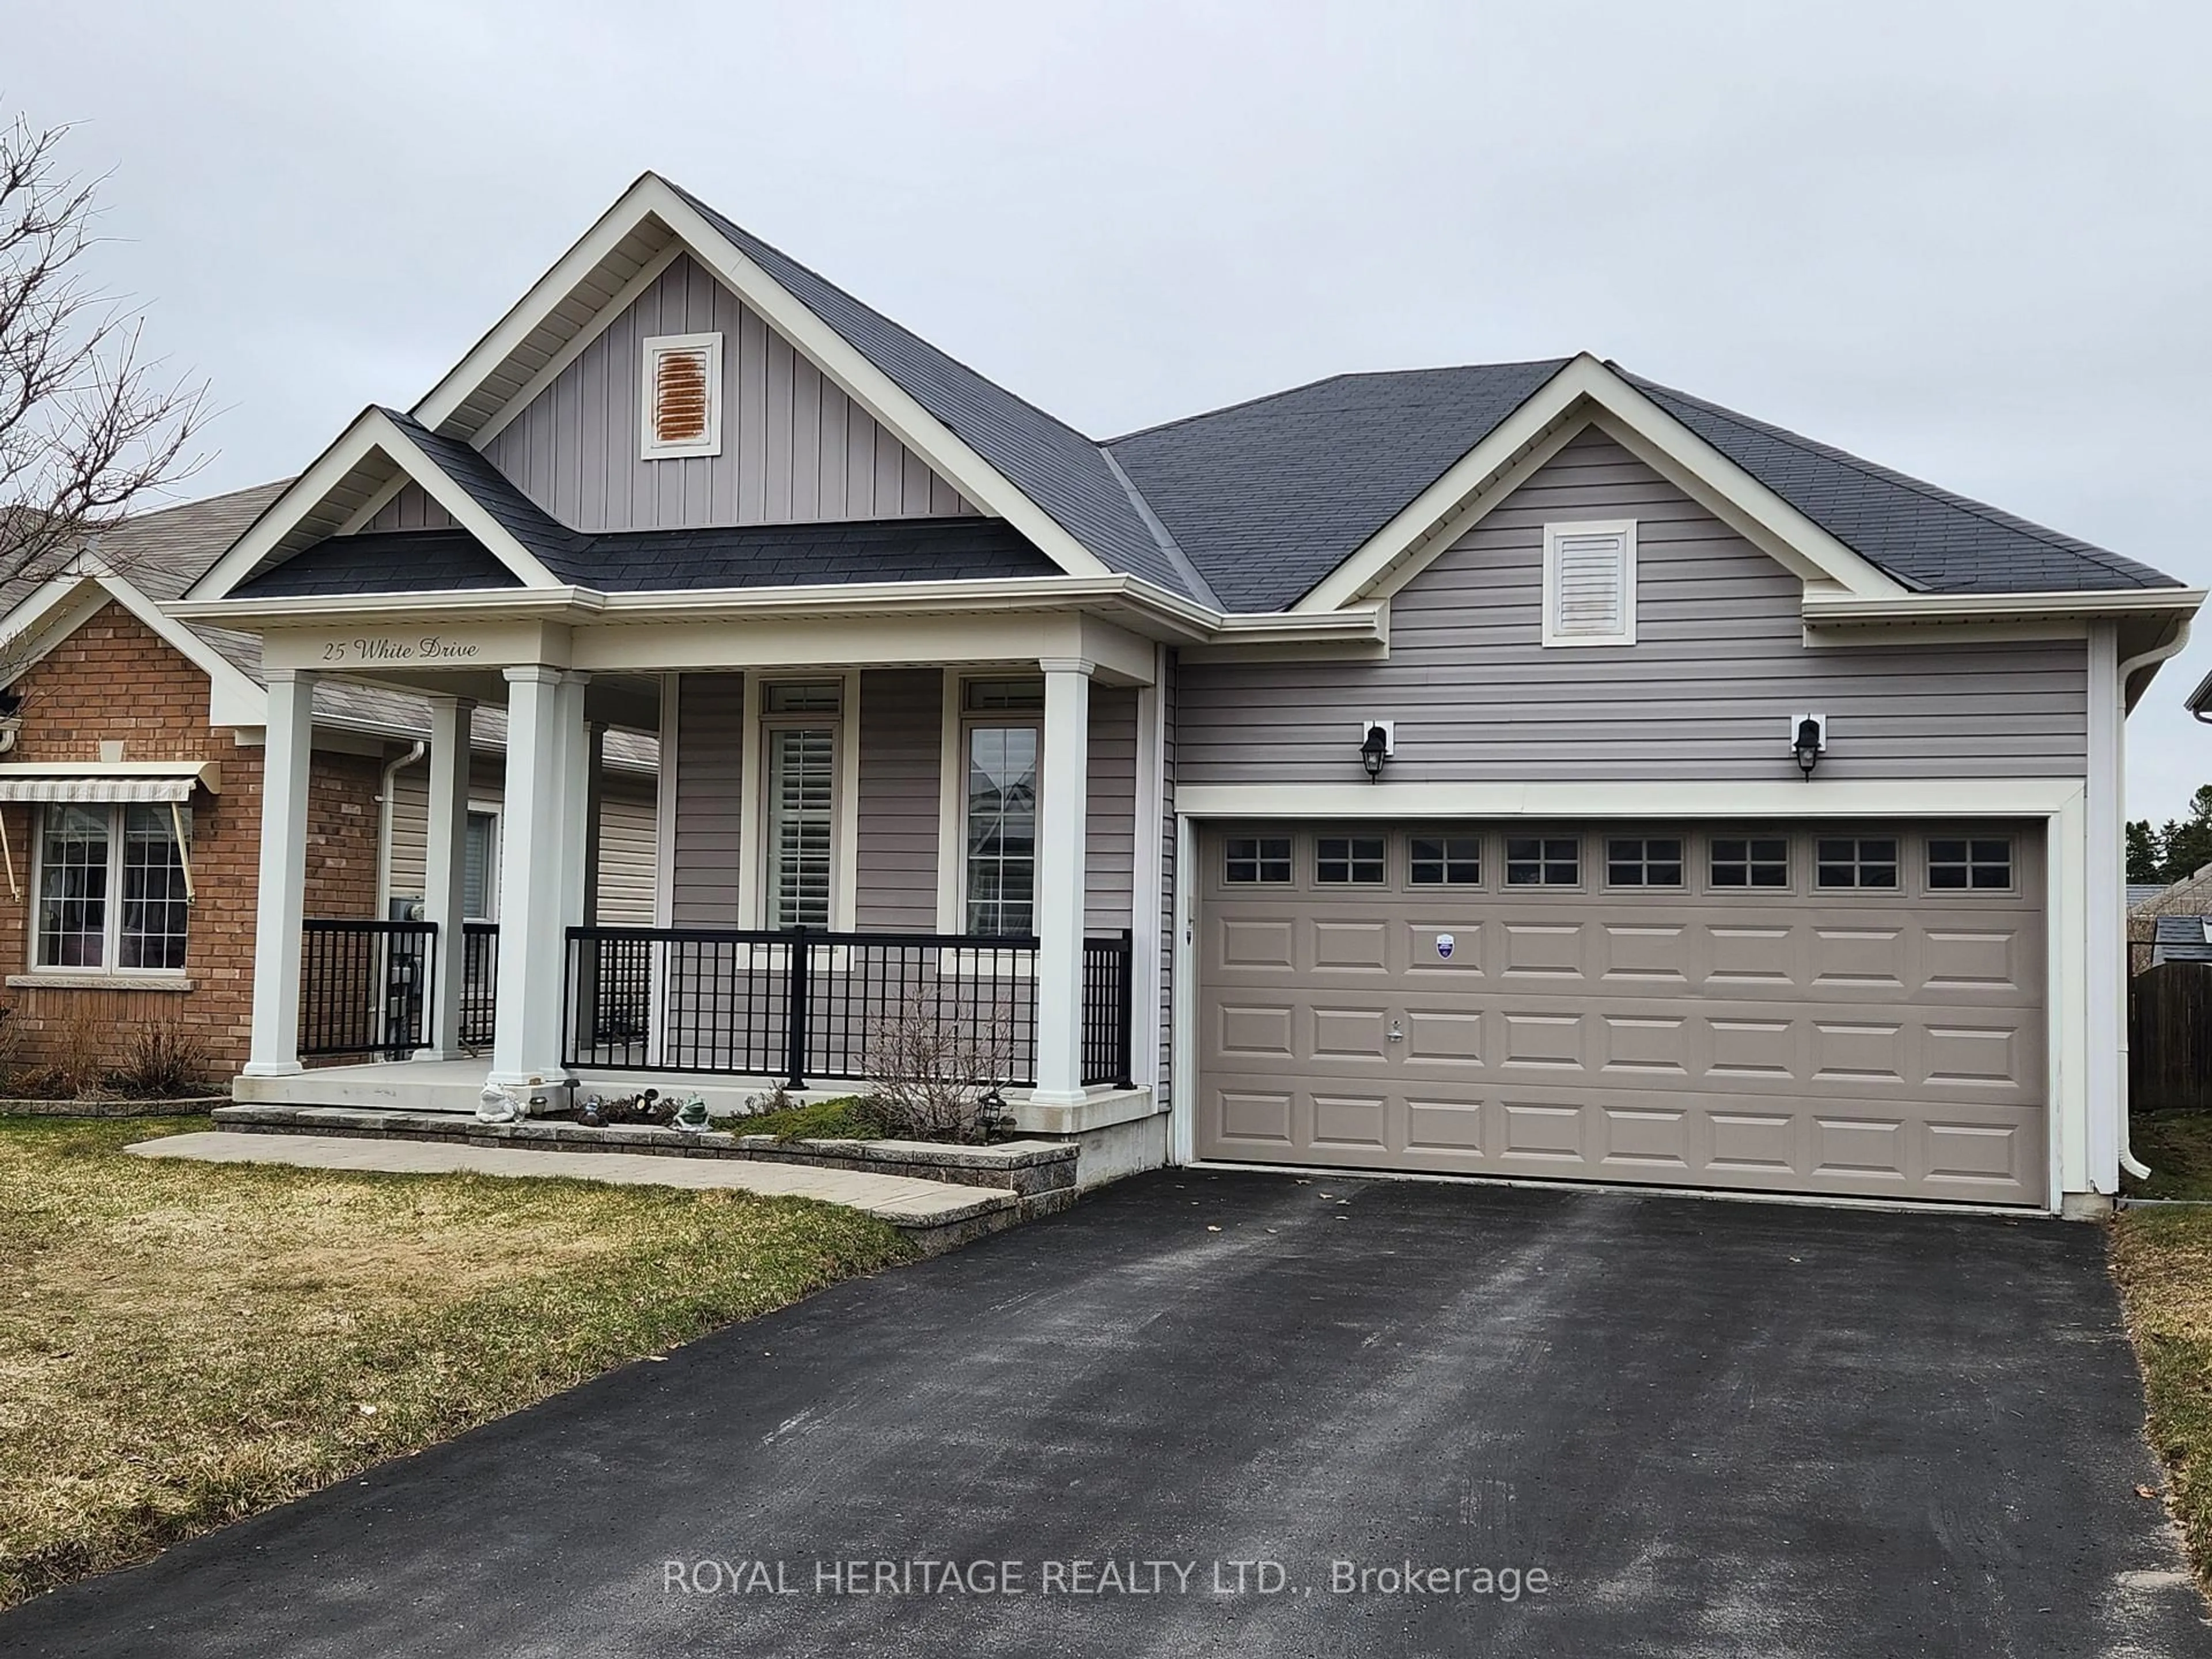
At home in beautiful historic Port Hope, this open-concept bungalow offers the rare combination of comfortable main-floor living and a fully developed lower level designed for flexibility. With two bedrooms upstairs, an additional bedroom below, and three bathrooms, the layout suits downsizers, families, or multigenerational households with ease.Natural flow defines the main level, where the kitchen opens to the principal living spaces and provides a walkout to the deck. It is an effortless setup for sunny breakfasts, relaxed dinners, and outdoor coffee that somehow tastes better than coffee consumed near a laundry basket. In the family room, a gas fireplace brings warmth and an inviting focal point for quiet evenings or lively gatherings.The walkout basement adds exceptional versatility, featuring a full in-law suite that gives extended family or guests a comfortable place of their own. The additional bedroom and bathroom enhance privacy, while direct outdoor access keeps the lower level bright and connected to the yard.Beyond the home, the neighborhood makes day-to-day life pleasantly straightforward. A nearby playground offers an easy destination for children and fresh-air breaks, while shopping and everyday services are close at hand. Quick access to Highway 401 simplifies commuting and weekend plans, and Port Hope's heritage architecture, independent shops, dining, and celebrated downtown character are all part of the lifestyle.See how beautifully this adaptable bungalow can support your next chapter.


Property Details

StyleBungalow
View-
Age of property-
SqFt~1100-1500 SqFt
Lot Size4,635 SqFt(110.39 x 41.99)
Parking Spaces4
MLS ®NumberX13806434
Community NamePort Hope
Data SourceTRREB
Listing byRoyal Service Real Estate Inc.

Features

Heating: Forced Air
Cooling: Central Air
Fireplace
Basement: Full, Fin W/O

Main Floor

Foyer

2.565 x 1.757

Living

4.078 x 3.487

Dining

4.65 x 3.437

Other

4.634 x 3.933


Features

Lot size: 4,635 SqFt

Parking

Garage spaces 2

Garage type Attached

Other parking spaces 2

Total parking spaces 4


Property History

Sep 19, 2026
ListedActive
$759,000
22 hours on market
history photo preview50
Listing by trreb®
Property listed by Royal Service Real Estate Inc., Brokerage
Agent Banner Image
Interested in this property?Get in touch to get the inside scoop.
Market Data - Port Hope

Geo Zone Map ThumbnailPort Hope

Balanced Market

View Market Data

Detached house - for the past 30 days

Buyer's market Seller's market

Avg. Days on Market

Past 30 days

42 days

Compared to

2025

20 days

2024

29 days

2023

21 days

New Listings

Past 30 days

33 listings

Compared to

2025

30 listings

2024

37 listings

2023

30 listings

Units sold

Past 30 days

21 units

Compared to

2025

13 units

2024

14 units

2023

19 units

Median Sold Price

Past 30 days

$690,000

Compared to

2025

$812,500

2024

$790,006

2023

$720,000


Population and Demographics

Overview

Total population 16788
Average household income $122,600

Age (%)

0 to 19
17%
20 to 34
16%
35 to 49
16%
50 to 64
23%
65 and plus
28%

Household composition (%)

Single family
68%
Single person
28%
Multi person
3%
Multi family
0%

Mother tongue (%)

English
96%
Others
2%
French
1%

House tenancy (%)

Owners
78%
Renters
22%

What’s nearby?Essentials within 5 km

Local Logic

Transportation Scores

Estimated Budget