2 days on Market

20 Shortreed Lane, Port Hope, Ontario L1A 0A4

Townhouse
3
4
~2000-2500 sqft
$899,999
Get pre-qualifiedPowered by nesto
Townhouse
3
4
~2000-2500 sqft

Contact us about this property

Call

Highlights

Property Estimate

Days on market2 days

Estimated valueNot available

Price/Sqft$404/sqft

Monthly cost

Open Calculator

Description

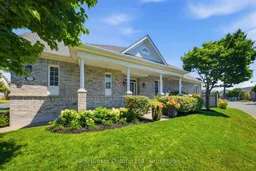
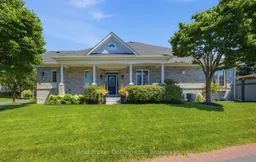
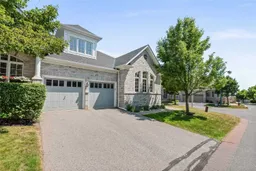
Rarely offered corner bungaloft end unit on a premium lot in one of Port Hope's most desirable lakeside communities. Over 3,000 sq. ft. of living space with over $70,000 in upgrades! Backing onto peaceful green space and just steps to the Port Hope Golf Course and scenic waterfront, this exceptional home offers the perfect blend of luxury, comfort, and low-maintenance living. Featuring 9-ft ceilings and a bright, open-concept layout, the main floor is designed for effortless everyday living and entertaining. The spacious main floor primary bedroom retreat boasts a walk-in closet, luxurious 5-piece ensuite, and a cozy double-sided gas fireplace. The sun-filled kitchen is equipped with stainless steel appliances and offers a walk-out to an updated patio with a privacy screening wall (2023)-an ideal outdoor space for relaxing. The formal dining room provides the perfect setting for hosting family gatherings and special occasions. Upstairs, the versatile loft offers an additional living area, complete with a generous bedroom & bathroom, making it ideal for guests, extended family, or multigenerational living. The finished basement (2026) expands the home's living space. With two additional rooms, a full bathroom with walk-in shower, and a rough-in for a future kitchen, offering outstanding flexibility. Additional features include a double-car garage with direct interior access, owned water heater, high-efficiency furnace, A/C (2023), epoxy-coated front porch (2025), and painted garage (2023). Low monthly maintenance fees include lawn care, snow removal, and water, allowing you to enjoy a truly carefree lifestyle. Situated within a quiet, low-traffic enclave of executive homes, this move-in ready property is just minutes from Historic Downtown Port Hope, boutique shops, restaurants, and offers convenient access to Highway 401. All parties are aware of the P.H.A.I.


Property Details

StyleBungaloft
View-
Age of property-
SqFt~2000-2500 SqFt
Lot Size3,243 SqFt(78.15 x 41.5)
Parking Spaces4
MLS ®NumberX13617598
Community NamePort Hope
Data SourceTRREB
Listing byReal Broker Ontario Ltd., Brokerage

Features

Heating: Forced Air
Central Vacuum
Cooling: Central Air
Fireplace
Basement: Finished

Main Floor

Dining

3.76 x 3.96

hardwood floor / Vaulted Ceiling

Kitchen

6.45 x 2.73

Tile Floor / Open Concept

Living

6.56 x 3.8

Gas Fireplace / Vaulted Ceiling / hardwood floor

Primary

6.73 x 3.6

Ensuite Bath / W/I Closet / 2 Way Fireplace


Features

Lot size: 3,243 SqFt

Parking

Garage spaces 2

Garage type Attached

Other parking spaces 2

Total parking spaces 4


Property listed by Real Broker Ontario Ltd., Brokerage, Brokerage
Agent Banner Image
Interested in this property?Get in touch to get the inside scoop.

Population and Demographics

Overview

Total population 16788
Average household income $122,600

Age (%)

0 to 19
17%
20 to 34
16%
35 to 49
16%
50 to 64
23%
65 and plus
28%

Household composition (%)

Single family
68%
Single person
28%
Multi person
3%
Multi family
0%

Mother tongue (%)

English
96%
Others
2%
French
1%

House tenancy (%)

Owners
78%
Renters
22%

What’s nearby?Essentials within 5 km

Local Logic

Transportation Scores

Estimated Budget