3 days on Market

11 Heneage St, Port Hope, Ontario L1A 3P8

Detached
2 + 1
2
~700-1100 sqft
$715,000
Get pre-qualifiedPowered by nesto
Detached
2 + 1
2
~700-1100 sqft

Contact us about this property

Call

Highlights

Property Estimate

Days on market3 days

Estimated valueNot available

Price/Sqft$836/sqft

Monthly cost

Open Calculator

Description

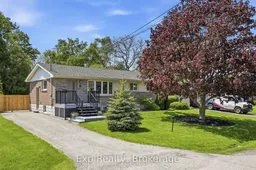
Be absolutely blown away by this completely transformed and facelifted home that also comes with a stunning property that will have you never wanting to leave and coming back for more. From the moment you walk through the front door and lay eyes on the captivating and dreamy custom kitchen that could be straight out of a magazine, you will know you are home. A jaw dropping turn-key 3 bedrooms, 2 full bathrooms, a 200' deep lot and an extensively long list of renovations, upgrades, additions, remodels, updates and more; both inside and out. The breathtaking open concept main floor offers incredible main floor living with 2 bedrooms, a recently renovated 4-piece bathroom, perfectly placed living room as well as the dining space and is highlighted with the mesmerizing kitchen that was completely renovated in 2019. Featuring a grand 3-1/2 x 7' center island, quartz counters, entirely customized cabinetry with pull outs & shelving, gas stove, built-in oven, fixtures, backsplash and more. Just when you thought you could not be more impressed walk yourself down to the lower level where you will find a wonderfully finished 3rd bedroom, impressive 3-piece bathroom with heated floors, a large family/rec space - all finished off with a quality subfloor and waterproof engineered flooring. A large efficient and functional laundry/storage/utility space finish off this complimentary area! The mature oversized and landscaped 200' deep lot provides a rare backyard experience that will have your company never wanting to leave and an atmosphere where you may never want to take a vacation again. Multi-level Trex composite deck, gazebo, aluminum railings, exterior pot lights, landscaped lighting, and new garden shed just to name a few. Walking distance or a short drive away from the Historic & Iconic Downtown, Lake Ontario, Beaches, Trinity College, Recreation Centre, Sports Complex, Highway 401 and many other amazing amenities the beautiful town has to offer! **SEE ATTACHED BROCHURE**


Property Details

StyleBungalow
View-
Age of property-
SqFt~700-1100 SqFt
Lot Size11,600 SqFt(200 x 58)
Parking Spaces3
MLS ®NumberX13206676
Community NamePort Hope
Data SourceTRREB
Listing byExp Realty

Features

Heating: Forced Air
Cooling: Central Air
Fireplace
Basement: Full, Finished

Lower Floor

Utility

8.71 x 3.53

Combined W/Laundry

3rd Br

2.98 x 3.42

Bathroom

2.39 x 2.35

3 Pc Bath / Heated Floor

Family

6.61 x 3.42

Combined W/Rec


Features

Lot size: 11,600 SqFt

Parking

Garage spaces -

Garage type -

Total parking spaces 3


Property listed by Exp Realty, Brokerage
Agent Banner Image
Interested in this property?Get in touch to get the inside scoop.
Market Data - Port Hope

Geo Zone Map ThumbnailPort Hope

Balanced Market

View Market Data

Detached house - for the past 30 days

Buyer's market Seller's market

Avg. Days on Market

Past 30 days

21 days

Compared to

2025

23 days

2024

23 days

2023

17 days

New Listings

Past 30 days

35 listings

Compared to

2025

33 listings

2024

29 listings

2023

29 listings

Units sold

Past 30 days

19 units

Compared to

2025

22 units

2024

16 units

2023

16 units

Median Sold Price

Past 30 days

$742,000

Compared to

2025

$811,000

2024

$755,907

2023

$967,500


Population and Demographics

Overview

Total population 16788
Average household income $122,600

Age (%)

0 to 19
17%
20 to 34
16%
35 to 49
16%
50 to 64
23%
65 and plus
28%

Household composition (%)

Single family
68%
Single person
28%
Multi person
3%
Multi family
0%

Mother tongue (%)

English
96%
Others
2%
French
1%

House tenancy (%)

Owners
78%
Renters
22%

What’s nearby?Essentials within 5 km

Local Logic

Transportation Scores

Estimated Budget