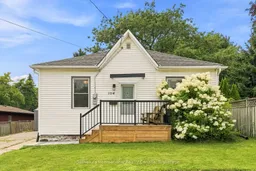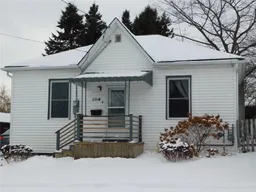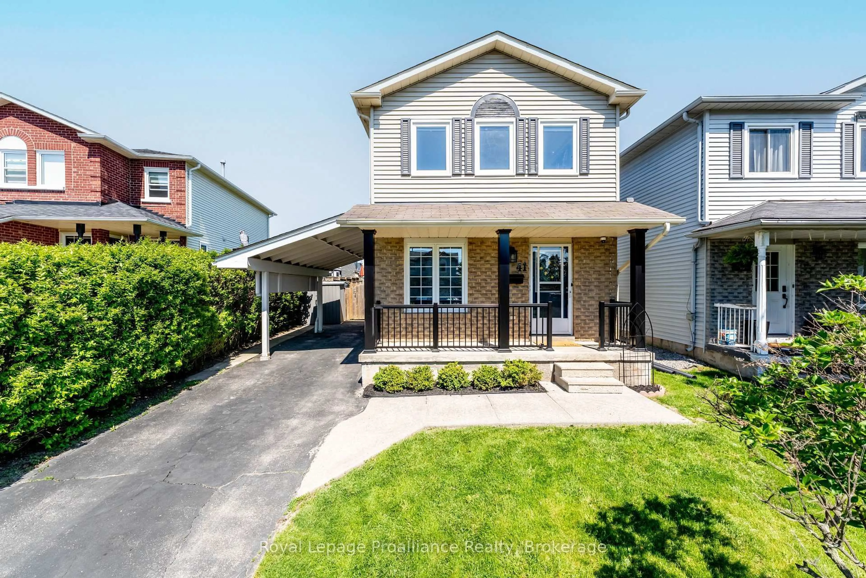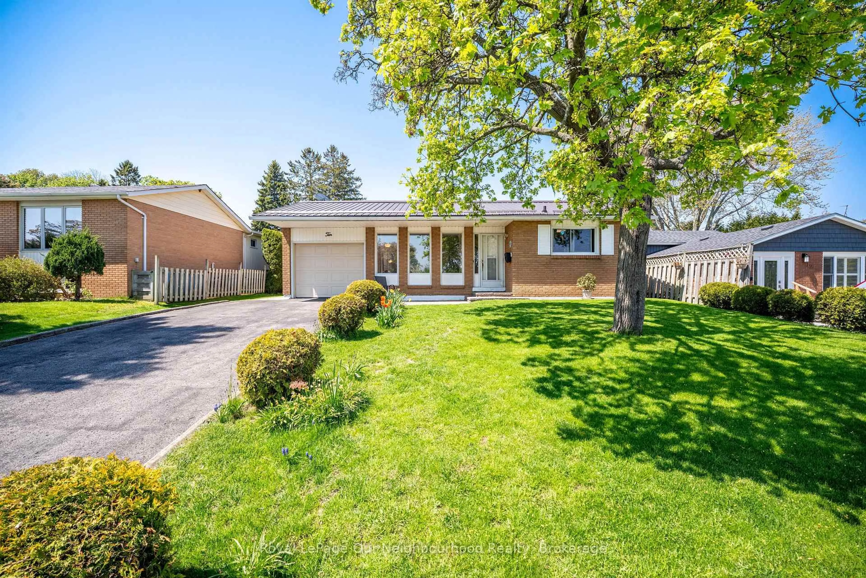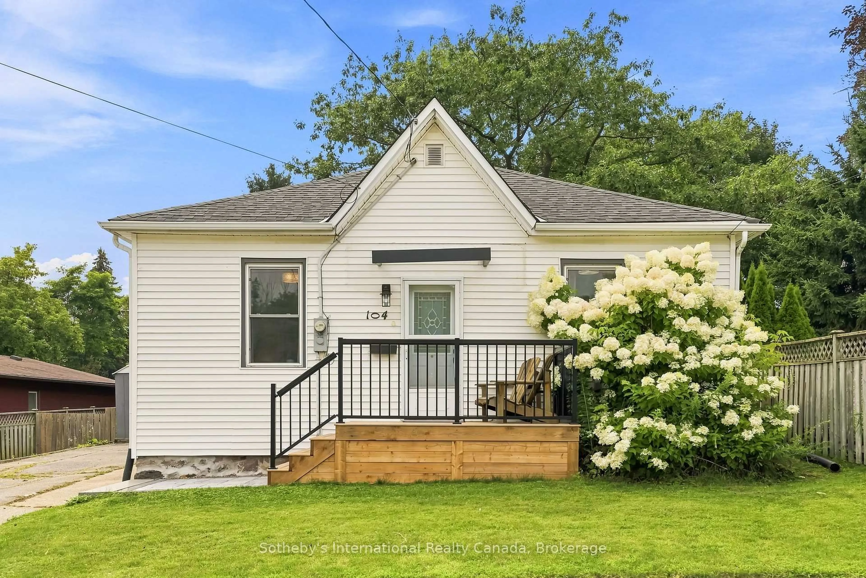
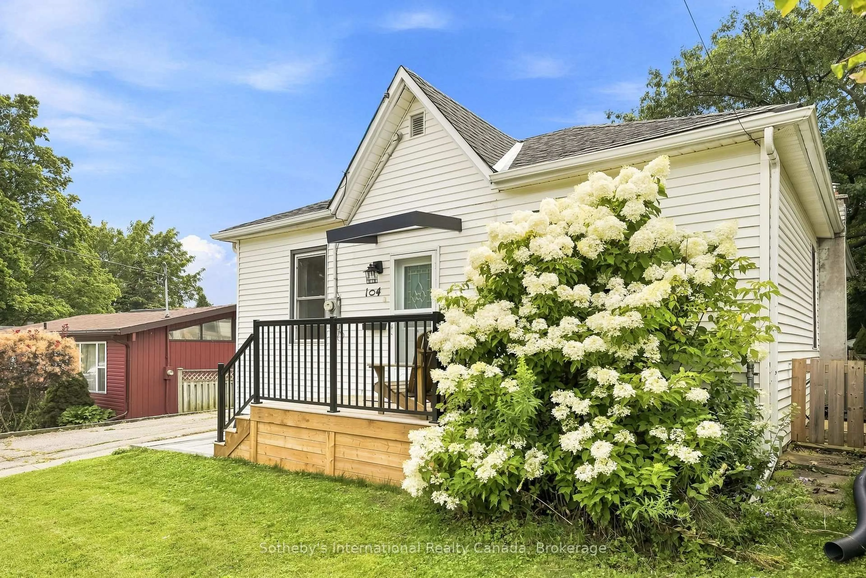
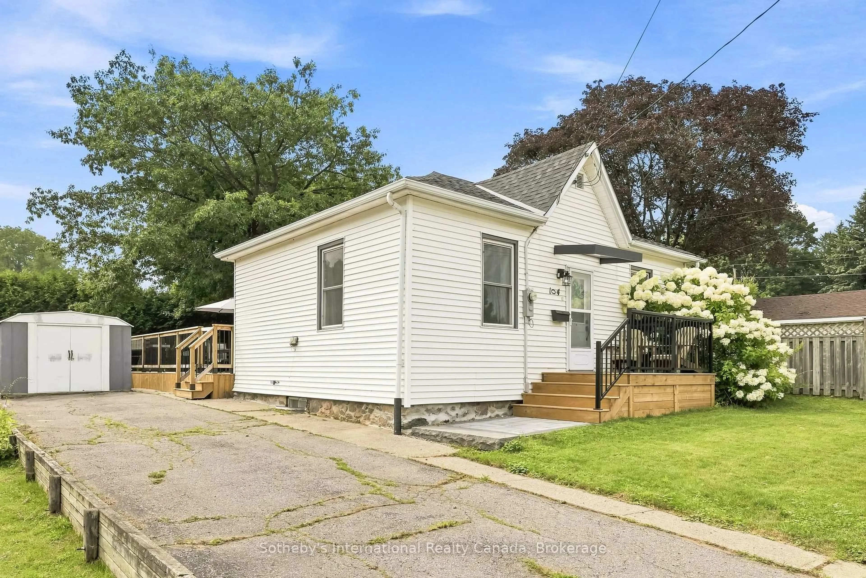
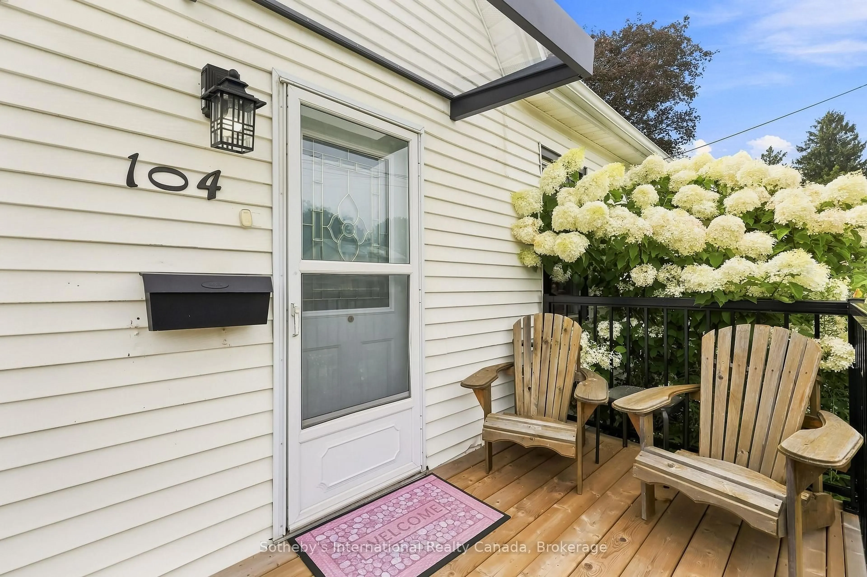
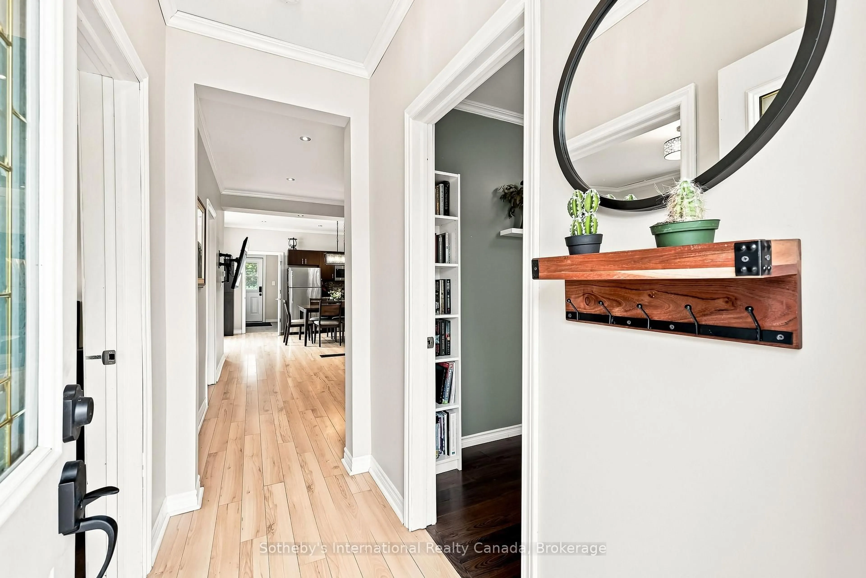
Home with vinyl exterior material, street for 104 Deblaquire St, Port Hope Ontario L1A 2K6
4 days on Market

104 Deblaquire St, Port Hope, Ontario L1A 2K6

Detached
3
1
~700-1100 sqft
$509,900
Get pre-qualifiedPowered by nesto
Detached
3
1
~700-1100 sqft

Contact us about this property

Call

Highlights

Property Estimate

Days on market4 days

Estimated valueNot available

Price/Sqft$596/sqft

Monthly cost

Open Calculator

Description

Discover the perfect blend of timeless character and modern convenience in this beautifully maintained 3-bedroom, 1-bathroom detached bungalow. Ideally situated in a quiet, coveted pocket of Port Hope, this home offers the rare and highly sought after advantage of single-level living, with all three bedrooms thoughtfully positioned on the main floor. This functional layout is perfect for first-time buyers, young families, or those looking to functional layout is perfect for first-time buyers, young families, or those looking to Step inside to find a home that is truly move-in ready, having been updated with contemporary finishes while preserving its original charm. The bright and inviting living space flows seamlessly, creating an ideal environment for both relaxing and entertaining. While the interior shines, the true highlight of this property is the exceptional outdoor living space. The fully fenced backyard is your private oasis, featuring a recently constructed and expansive deck (2025) complete with a covered gazebo. This incredible addition extends your living area outdoors, providing the perfect setting for summer dining, morning coffee, or simply enjoying the peaceful surroundings. This turnkey property offers exceptional value, combining a prime location with significant recent upgrades, including a new A/C system in 2020, for total peace of mind. Don't miss this opportunity to own a charming, fully updated bungalow in one of Port Hope's most desirable neighbourhoods.


Property Details

StyleBungalow
View-
Age of property100+
SqFt~700-1100 SqFt
Lot Size5,343 SqFt(96.23 x 55.53)
Parking Spaces3
MLS ®NumberX13662342
Community NamePort Hope
Data SourceTRREB
Listing bySotheby's International Realty Canada

Features

Heating: Forced Air
Cooling: Central Air
Basement: Crawl Space

Main Floor

Living

3.48 x 2.3

Kitchen

4.1 x 3.4

Primary

3.5 x 2.24

2nd Br

5.2 x 3.5


Features

Lot size: 5,343 SqFt

Parking

Garage spaces -

Garage type -

Total parking spaces 3


Property listed by Sotheby's International Realty Canada, Brokerage
Agent Banner Image
Interested in this property?Get in touch to get the inside scoop.
Market Data - Port Hope

Geo Zone Map ThumbnailPort Hope

Buyer's Market

View Market Data

Detached house - for the past 30 days

Buyer's market Seller's market

Avg. Days on Market

Past 30 days

50 days

Compared to

2025

33 days

2024

21 days

2023

19 days

New Listings

Past 30 days

60 listings

Compared to

2025

43 listings

2024

33 listings

2023

28 listings

Units sold

Past 30 days

19 units

Compared to

2025

23 units

2024

20 units

2023

16 units

Median Sold Price

Past 30 days

$775,000

Compared to

2025

$710,000

2024

$730,000

2023

$804,500


Population and Demographics

Overview

Total population 16788
Average household income $122,600

Age (%)

0 to 19
17%
20 to 34
16%
35 to 49
16%
50 to 64
23%
65 and plus
28%

Household composition (%)

Single family
68%
Single person
28%
Multi person
3%
Multi family
0%

Mother tongue (%)

English
96%
Others
2%
French
1%

House tenancy (%)

Owners
78%
Renters
22%

What’s nearby?Essentials within 5 km

Local Logic

Transportation Scores

Estimated Budget