9588 Ardagh Cres, Hamilton Township, Ontario K0K 2H0
Contact us about this property
Highlights
Estimated valueThis is the price Wahi expects this property to sell for.
The calculation is powered by our Instant Home Value Estimate, which uses current market and property price trends to estimate your home’s value with a 90% accuracy rate.Not available
Price/Sqft$495/sqft
Monthly cost
Open Calculator
Description
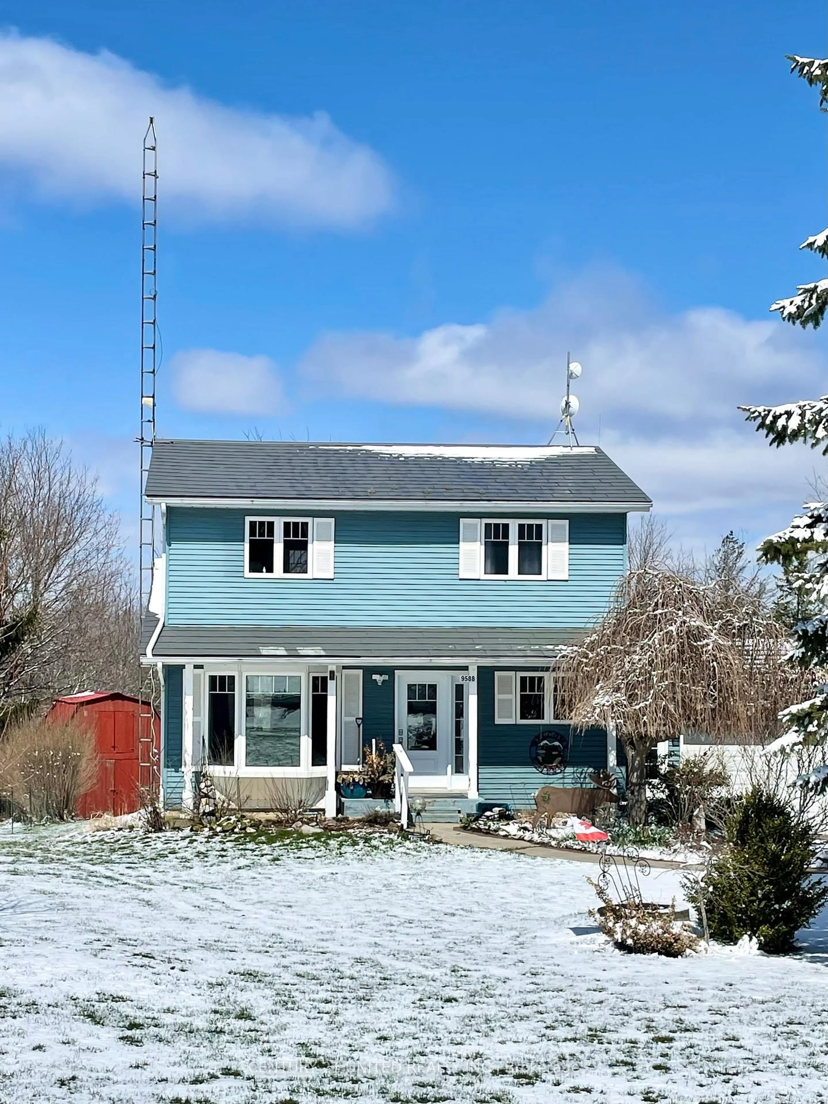
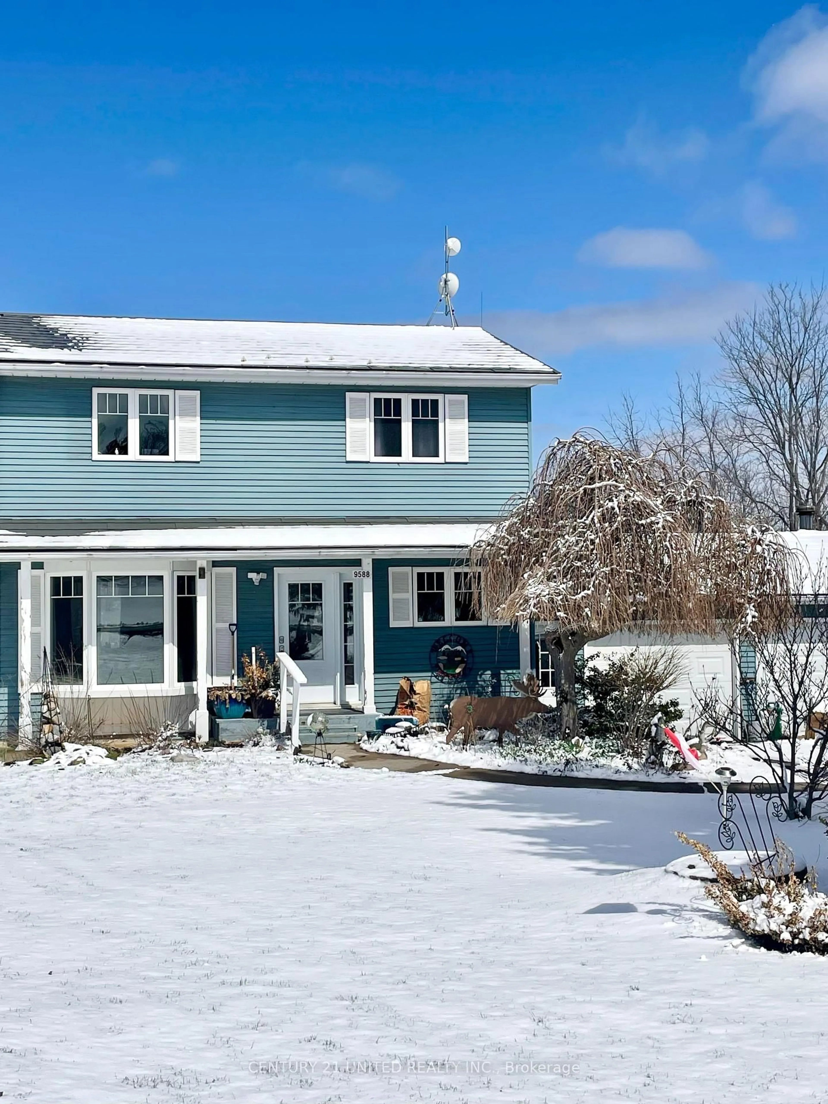
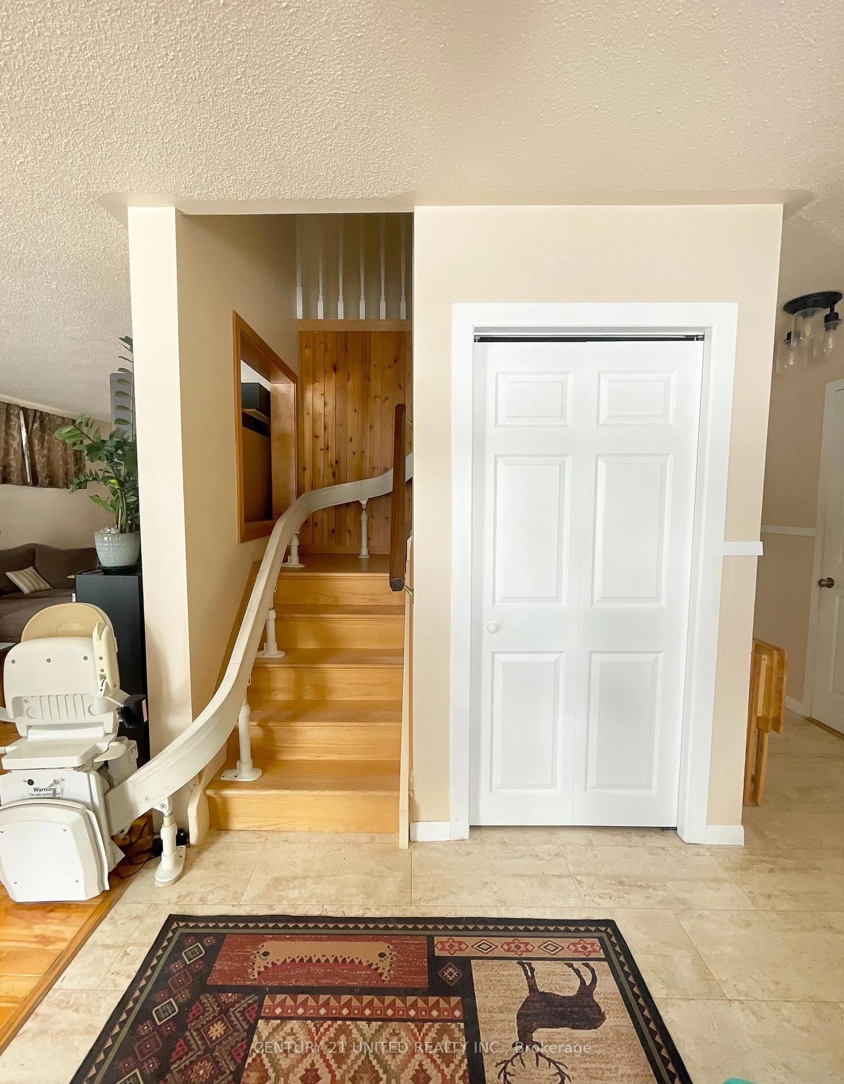
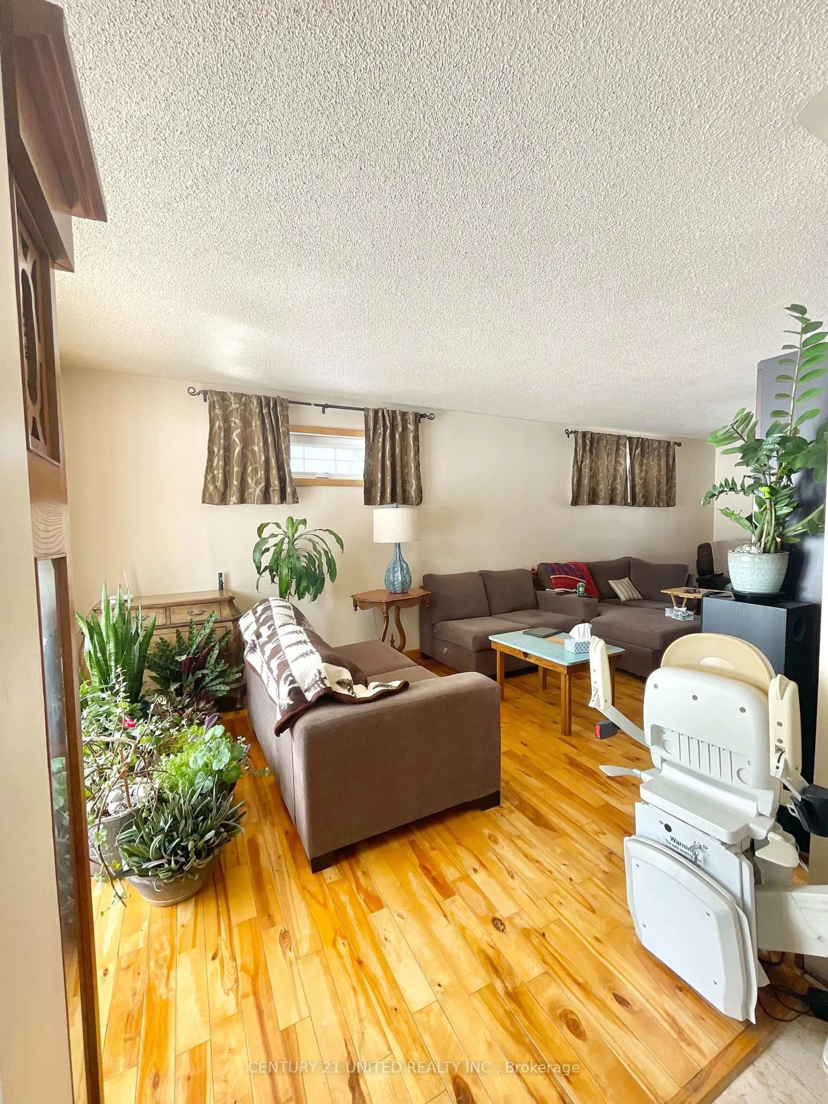
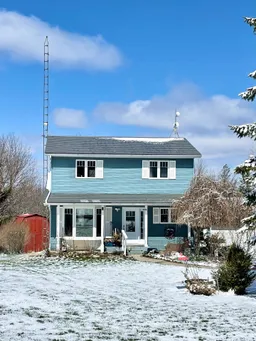
Welcome to this inviting two-storey home, perfectly situated in a quiet, family-friendly cul-de-sac where neighbors become friends and community truly matters. This well-cared-for home is designed for comfortable everyday living. The bright and functional main level features a welcoming living room filled with natural light, a functional kitchen, and a convenient laundry area for added ease. Upstairs, you'll find two well-sized bedrooms along with a spacious primary bedroom complete with a walk in closet and attached 4-piece bathroom-creating a comfortable and private retreat. Step outside to your private backyard, complete with a spacious covered deck-perfect for summer barbecues, morning coffee, or watching the kids play in the large yard. A two car garage provides plenty of room for vehicles, storage, and hobbies. Thoughtfully equipped with accessibility features, including a stair lift and accessible shower in the upstairs bathroom. This home offers added comfort and mobility for all stages of life. Located just minutes from Rice Lake and nearby parks and trails, you'll enjoy the best of outdoor living along with the warmth of a close-knit community. The local community center hosts beloved events like pancake breakfasts and weekly yoga, creating the perfect setting for families to connect and thrive. Whether you're starting a family, downsizing with accessibility in mind, or simply looking for a welcoming neighborhood to call home, this property offers the ideal blend of comfort, convenience, and community charm.
Property Details
Interior
Features
Exterior
Features
Parking
Garage spaces 2
Garage type Attached
Other parking spaces 5
Total parking spaces 7
Property History
 16
16

